Situated on an expansive 10.5-acre (+/-) lot just west of Salina, Kansas, this charming rural property at 6701 W State Street offers exceptional privacy, scenic countryside views, and plenty of room to roam. The home features three bedrooms, three full bathrooms, and one half bath, combining generous living spaces with practical design for comfortable everyday living. A fully finished basement significantly expands the home's square footage, highlighted by an entertainment room complete with a solid walnut bar, stained acid concrete flooring, and an air hockey table that stays with the home. Everyday conveniences abound throughout, including triple-pane windows with electric blinds on the main floor, a laundry chute, and a commercial-grade kitchen stove. Built for long-term comfort and durability, the structure boasts 12-foot walls with insulated walls and insulated siding, complemented by an efficient AC and heating system that is only five years old. Heating options include propane service alongside cozy wood-burning stoves on both the main floor and basement levels. Outdoors, the property is serviced by rural water, a lagoon system, and three convenient hydrants located north of the house. The wide-open acreage provides a peaceful rural estate ideal for outdoor hobbies, livestock, or simply enjoying country living while maintaining convenient access to nearby city amenities.
Active
Price cut: $15K (11/4)
$550,000
6701 W State St, Salina, KS 67401
3beds
2,422sqft
Single Family Onsite Built
Built in 2005
10.5 Acres Lot
$-- Zestimate®
$227/sqft
$-- HOA
What's special
- 45 days
- 725
- 36
Zillow last checked:
Listing updated:
Listed by:
Samantha Swearingen 785-577-9878,
Horizon Farm and Ranch Realty, LLC
Source: SCKMLS as distributed by MLS GRID,MLS#: 679784
Facts & features
Interior
Bedrooms & bathrooms
- Bedrooms: 3
- Bathrooms: 4
- Full bathrooms: 3
- 1/2 bathrooms: 1
Primary bedroom
- Description: Carpet
- Level: Upper
- Area: 300
- Dimensions: 20x15
Kitchen
- Description: Tile
- Level: Main
- Area: 100
- Dimensions: 10x10
Living room
- Description: Carpet
- Level: Main
- Area: 300
- Dimensions: 20x15
Heating
- Forced Air, Fireplace(s), Propane Rented, Wood
Cooling
- Central Air, Electric
Appliances
- Included: Dishwasher, Disposal, Microwave, Refrigerator, Range, Washer, Dryer
- Laundry: Main Level, 220 equipment
Features
- Basement: Finished
- Number of fireplaces: 2
- Fireplace features: Two, Wood Burning
Interior area
- Total interior livable area: 2,422 sqft
- Finished area above ground: 1,116
- Finished area below ground: 1,306
Property
Parking
- Total spaces: 2
- Parking features: Attached
- Garage spaces: 2
Features
- Levels: Two
- Stories: 2
Lot
- Size: 10.5 Acres
- Features: Standard
Details
- Parcel number: 0850751500001004000
Construction
Type & style
- Home type: SingleFamily
- Architectural style: Traditional
- Property subtype: Single Family Onsite Built
Materials
- Frame
- Foundation: Full, Day Light
- Roof: Metal
Condition
- Year built: 2005
Utilities & green energy
- Gas: Propane
- Water: Lagoon, Rural Water
- Utilities for property: Propane
Community & HOA
Community
- Subdivision: NONE LISTED ON TAX RECORD
HOA
- Has HOA: No
Location
- Region: Salina
Financial & listing details
- Price per square foot: $227/sqft
- Tax assessed value: $1,210
- Annual tax amount: $4,396
- Date on market: 9/29/2026
- Cumulative days on market: 45 days
- Ownership: Individual
- Road surface type: Paved
Estimated market value
Not available
Estimated sales range
Not available
Not available
Price history
Price history is unavailable.
Public tax history
| Year | Property taxes | Tax assessment |
|---|---|---|
| 2026 | -- | $363 +65.8% |
| 2025 | $4,397 | $219 |
| 2024 | -- | $219 -1.4% |
| 2023 | $4,176 +8.7% | $222 -1.3% |
| 2022 | $3,840 +4.7% | $225 |
| 2021 | $3,666 -1.7% | $225 -99.9% |
| 2020 | $3,732 | $318,140 +851.3% |
| 2019 | -- | $33,444 -0.5% |
| 2018 | -- | $33,605 +1% |
| 2017 | -- | $33,269 -5.4% |
| 2016 | -- | $35,169 -0.9% |
| 2015 | -- | $35,489 |
| 2013 | -- | -- |
| 2011 | -- | -- |
| 2007 | -- | $29,543 +96.9% |
| 2006 | -- | $15,002 |
Find assessor info on the county website
Monthly payment
Est. payment
Payment breakdown
Explore the cost of this home by adjusting the details. Changes won't be saved.Climate risks
Neighborhood: 67401
Nearby schools
Schools provided by the listing agent
- Elementary: Ell-Saline
- Middle: Ell-Saline
- High: Ell-Saline
Source: SCKMLS as distributed by MLS GRID. This data may not be complete. We recommend contacting the local school district to confirm school assignments for this home.
Similar homes
- $599,0004 bd4 ba3k sqft4412 N Turner Ln, Salina, KS 67401For Sale
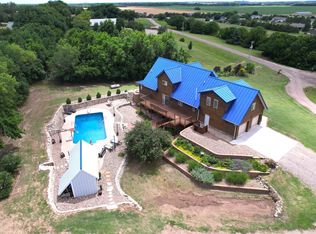 MLS ID #667649, Samantha Swearingen, Horizon Farm and Ranch Realty, LLC. SCKMLS as distributed by MLS GRID
- $459,0003 bd3 ba2.2k sqft100 River Pl Lot 7, Salina, KS 67401For Sale
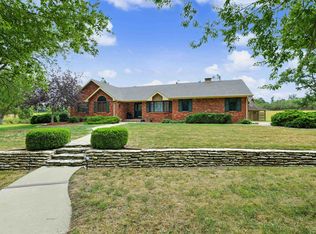 MLS ID #679984, Brad Shields, Central Kansas Realty. SCKMLS as distributed by MLS GRID
- $525,0004 bd4 ba3k sqft3 Crestview Dr, Salina, KS 67401For Sale
 MLS ID #678810, Heidi Brown, Heritage Real Estate Advisors. SCKMLS as distributed by MLS GRID
- $499,9004 bd3 ba2.4k sqft2213 Pinecrest Cir, Salina, KS 67401For Sale
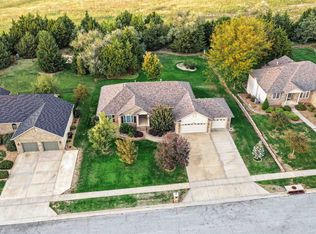 MLS ID #678755, Brad Shields, Central Kansas Realty. SCKMLS as distributed by MLS GRID
