Timeless charm meets thoughtful updates in this truly special home in Salina’s coveted Old Country Club neighborhood. Set along a classic brick street, this traditional two-story home is filled with character while offering the updates and functionality buyers want today. A Dutch front door opens to a foyer showcasing gorgeous original thick wood paneling that continues through the foyer, formal dining room, and cozy living room with fireplace insert. The home is full of charming details, including classic swinging doors, two staircases, and special Dutch doors leading from the living room to the screened-in side porch. The covered front patio and screened-in porch create wonderful spaces to enjoy the outdoors. The updated kitchen is tucked toward the back of the home and features a gas range, island with room for cooking and casual dining, and a breakfast nook or additional seating area. A convenient half bath completes the main level. Upstairs, the spacious primary suite has been beautifully updated with a large en suite bathroom featuring a dual vanity, walk-in shower, soaking tub, and walk-in closet. Three additional spacious bedrooms provide plenty of room for family and guests. Two bedrooms share a generous Jack-and-Jill bathroom, while the fourth bedroom with 1/2 bath offers additional privacy above the garage and can be accessed by the second staircase. Laundry is conveniently located upstairs with the bedrooms, along with abundant closet and attic storage. With 3,017 square feet of finished living space, there is room for everyone. The unfinished basement provides excellent storage and flexible potential for a gym, hobby space, or future finished area. Outside, enjoy a shaded backyard and a two-car attached garage. A rare combination of classic architecture, original character, and meaningful modern updates, this home is as charming as it is functional—and offers the opportunity to own a truly distinctive home in one of Salina’s most beloved neighborhoods. Schedule your showing today!
Active
$550,000
3 Crestview Dr, Salina, KS 67401
4beds
3,017sqft
Single Family Onsite Built
Built in 1929
0.59 Acres Lot
$522,600 Zestimate®
$182/sqft
$-- HOA
What's special
- 46 days
- 903
- 57
Zillow last checked:
Listing updated:
Listed by:
Heidi Brown 785-826-7962,
Heritage Real Estate Advisors,
Sadie Grant 620-664-2407,
Heritage Real Estate Advisors
Source: SCKMLS as distributed by MLS GRID,MLS#: 678810
Facts & features
Interior
Bedrooms & bathrooms
- Bedrooms: 4
- Bathrooms: 4
- Full bathrooms: 2
- 1/2 bathrooms: 2
Primary bedroom
- Description: Wood
- Level: Upper
- Area: 360
- Dimensions: 20 x 18
Kitchen
- Description: Wood
- Level: Main
- Area: 234
- Dimensions: 18 x 13
Living room
- Description: Wood
- Level: Main
- Area: 380
- Dimensions: 20 x 19
Heating
- Forced Air
Cooling
- Central Air, Electric
Appliances
- Included: Dishwasher, Disposal, Microwave, Refrigerator, Range
- Laundry: Upper Level
Features
- Basement: Unfinished
- Number of fireplaces: 1
- Fireplace features: One, Living Room, Blower Fan
Interior area
- Total interior livable area: 3,017 sqft
- Finished area above ground: 3,017
- Finished area below ground: 0
Property
Parking
- Total spaces: 2
- Parking features: Attached, Garage Door Opener
- Garage spaces: 2
Features
- Levels: Two
- Stories: 2
- Patio & porch: Covered, Screened
- Exterior features: Sprinkler System
- Fencing: Wood
Lot
- Size: 0.59 Acres
- Features: Standard
Details
- Parcel number: 0941702005005.000
Construction
Type & style
- Home type: SingleFamily
- Architectural style: Traditional
- Property subtype: Single Family Onsite Built
Materials
- Frame, Brick
- Foundation: Partial, No Basement Windows, Concrete Perimeter
- Roof: Composition
Condition
- Year built: 1929
Utilities & green energy
- Gas: Natural Gas Available
- Utilities for property: Sewer Available, Natural Gas Available, Public
Community & HOA
Community
- Features: Golf, Playground
- Subdivision: COUNTRY CLUB HEIGHTS
HOA
- Has HOA: No
- Services included: Other - See Remarks
Location
- Region: Salina
Financial & listing details
- Price per square foot: $182/sqft
- Tax assessed value: $346,500
- Annual tax amount: $5,384
- Date on market: 9/9/2026
- Cumulative days on market: 47 days
- Ownership: Individual
- Road surface type: Paved
Estimated market value
$522,600
$496,000 - $549,000
$3,205/mo
Price history
Price history is unavailable.
Public tax history
| Year | Property taxes | Tax assessment |
|---|---|---|
| 2025 | $5,384 +24.1% | $39,848 +22.9% |
| 2024 | $4,339 +6.9% | $32,419 +7.8% |
| 2023 | $4,061 -13.6% | $30,061 -14.8% |
| 2022 | $4,698 +5.7% | $35,294 +9% |
| 2021 | $4,446 -13.8% | $32,385 -90% |
| 2020 | $5,157 | $322,400 +795.7% |
| 2019 | -- | $35,995 |
| 2018 | -- | $35,995 +12.3% |
| 2017 | -- | $32,055 +7.1% |
| 2016 | -- | $29,934 -1.1% |
| 2015 | -- | $30,257 |
| 2013 | -- | -- |
| 2011 | -- | -- |
| 2007 | -- | $36,328 +9.1% |
| 2006 | -- | $33,292 +14.3% |
| 2005 | -- | $29,118 +1.7% |
| 2004 | -- | $28,635 -1% |
| 2003 | -- | $28,934 +3.2% |
| 2002 | -- | $28,026 +10.4% |
| 2000 | -- | $25,392 |
Find assessor info on the county website
Monthly payment
Est. payment
Payment breakdown
Explore the cost of this home by adjusting the details. Changes won't be saved.Climate risks
Neighborhood: 67401
Nearby schools
Schools provided by the listing agent
- Elementary: Meadowlark Ridge
- Middle: Lakewood
- High: Salina Central
Source: SCKMLS as distributed by MLS GRID. This data may not be complete. We recommend contacting the local school district to confirm school assignments for this home.

Similar homes
- $485,0003 bd3 ba2.2k sqft100 River Pl Lot 7, Salina, KS 67401For Sale
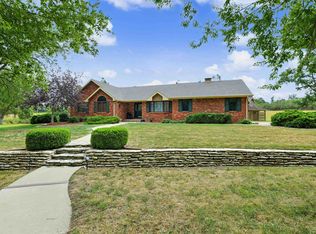 MLS ID #679984, Brad Shields, Central Kansas Realty. SCKMLS as distributed by MLS GRID
 - $499,9004 bd3 ba2.4k sqft2213 Pinecrest Cir, Salina, KS 67401For Sale
 MLS ID #678755, Brad Shields, Central Kansas Realty. SCKMLS as distributed by MLS GRID
 - $299,9004 bd3 ba3.5k sqft2111 Melrose Ln, Salina, KS 67401For Sale
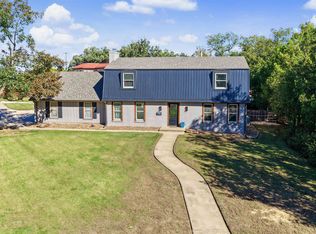 MLS ID #680138, Jody Ryan, SalinaHomes. SCKMLS as distributed by MLS GRID
 - $350,0003 bd4 ba2.9k sqft144 Overhill Rd, Salina, KS 67401For Sale
 MLS ID #676752, Jera Richardson, SalinaHomes. SCKMLS as distributed by MLS GRID
 - $333,0004 bd2 ba3k sqft219 W Prescott Ave, Salina, KS 67401For Sale
 MLS ID #20253057, Emanuel Manwaring, K.W. One Legacy Partners. FHARMLS as distributed by MLS GRID
 - $475,0005 bd4 ba3.2k sqft2235 Deer Rd, Abilene, KS 67410For SaleMLS ID #20262203, Gina Dalton, Hirsch Real Estate. FHARMLS as distributed by MLS GRID
