Located on one of Salina's most iconic brick streets and just moments from the Salina Country Club. This home offers classic 1920's architecture characters with 3 bedrooms, 2 baths. Beautiful hardwood floors, spacious living and dining areas, and an abundance of natural light. The kitchen features stainless steel appliances, subway tile backsplash, painted cabinetry, and a generous walk-in pantry with custom shelving. Both bathrooms have been updated while maintaining the home's original charm. The basement has a finished family room. Outside, enjoy the large backyard with plenty of room for entertaining, gardening, or relaxing beneath the mature trees. If you've been searching for a home full of character, this is one you won't want to miss. Conveniently located near the Salina Country Club in the Meadowlark Elementary and Central High school districts and a straight route down Iron Street to Downtown Salina!
Active
Price cut: $14.9K (9/21)
$299,999
211 Greenway Rd, Salina, KS 67401
3beds
2,335sqft
Single Family Onsite Built
Built in 1927
0.31 Acres Lot
$-- Zestimate®
$128/sqft
$-- HOA
What's special
- 53 days
- 1,023
- 66
Zillow last checked:
Listing updated:
Listed by:
Amber Renfro 785-820-7472,
Central Kansas Realty,
Emma Bixby 785-822-2035,
Central Kansas Realty
Source: SCKMLS as distributed by MLS GRID,MLS#: 677127
Facts & features
Interior
Bedrooms & bathrooms
- Bedrooms: 3
- Bathrooms: 2
- Full bathrooms: 1
- 1/2 bathrooms: 1
Primary bedroom
- Description: Carpet
- Level: Upper
- Area: 132
- Dimensions: 12x11
Bedroom
- Description: Carpet
- Level: Upper
- Area: 121
- Dimensions: 11x11
Bedroom
- Description: Carpet
- Level: Upper
- Area: 121
- Dimensions: 11x11
Dining room
- Description: Wood
- Level: Main
- Area: 168
- Dimensions: 14x12
Kitchen
- Description: Tile
- Level: Main
- Area: 117
- Dimensions: 9x13
Living room
- Description: Wood
- Level: Main
- Area: 266
- Dimensions: 19x14
Recreation room
- Description: Concrete
- Level: Basement
- Area: 204
- Dimensions: 12x17
Heating
- Forced Air
Cooling
- Central Air, Electric
Appliances
- Included: Dishwasher, Microwave, Range
- Laundry: In Basement
Features
- Ceiling Fan(s)
- Basement: Unfinished
- Number of fireplaces: 1
- Fireplace features: One
Interior area
- Total interior livable area: 2,335 sqft
- Finished area above ground: 1,663
- Finished area below ground: 672
Property
Parking
- Total spaces: 1
- Parking features: Detached
- Garage spaces: 1
Features
- Levels: One and One Half
- Stories: 1.5
Lot
- Size: 0.31 Acres
- Features: Irregular Lot
Details
- Parcel number: 0850941702007013000
Construction
Type & style
- Home type: SingleFamily
- Architectural style: Traditional
- Property subtype: Single Family Onsite Built
Materials
- Frame
- Foundation: Partial, Day Light
- Roof: Composition
Condition
- Year built: 1927
Utilities & green energy
- Utilities for property: Sewer Available
Community & HOA
Community
- Subdivision: NONE LISTED ON TAX RECORD
HOA
- Has HOA: No
Location
- Region: Salina
Financial & listing details
- Price per square foot: $128/sqft
- Tax assessed value: $215,100
- Annual tax amount: $3,277
- Date on market: 8/6/2026
- Cumulative days on market: 54 days
- Ownership: Individual
- Road surface type: Paved
Estimated market value
Not available
Estimated sales range
Not available
Not available
Price history
Price history is unavailable.
Public tax history
| Year | Property taxes | Tax assessment |
|---|---|---|
| 2025 | $3,277 +8.4% | $24,737 +7.8% |
| 2024 | $3,022 -13.3% | $22,954 -11.4% |
| 2023 | $3,485 +1.6% | $25,898 -0.3% |
| 2022 | $3,432 | $25,963 +38.4% |
| 2021 | -- | $18,756 -87.8% |
| 2020 | $2,438 | $153,900 +789.2% |
| 2019 | -- | $17,307 -16.4% |
| 2018 | -- | $20,700 |
| 2017 | -- | $20,700 |
| 2016 | -- | $20,700 +14.1% |
| 2015 | -- | $18,138 |
| 2013 | -- | -- |
| 2011 | -- | -- |
| 2007 | -- | $16,548 -10.3% |
| 2006 | -- | $18,453 +54.6% |
| 2005 | -- | $11,937 -6.5% |
| 2004 | -- | $12,767 -25.4% |
| 2003 | -- | $17,125 -1.3% |
| 2002 | -- | $17,345 +25% |
| 2000 | -- | $13,881 |
Find assessor info on the county website
Monthly payment
Est. payment
Payment breakdown
Explore the cost of this home by adjusting the details. Changes won't be saved.Climate risks
Neighborhood: 67401
Nearby schools
Schools provided by the listing agent
- Elementary: Meadowlark
- Middle: Lakewood
- High: Salina Central
Source: SCKMLS as distributed by MLS GRID. This data may not be complete. We recommend contacting the local school district to confirm school assignments for this home.
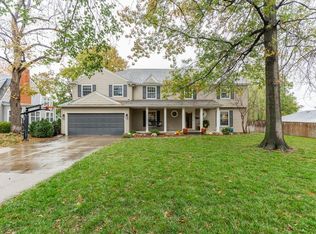
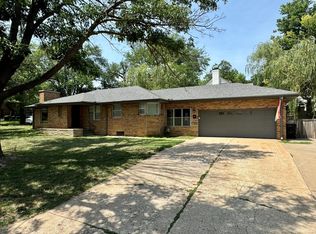
Similar homes
- $299,9003 bd3 ba3.2k sqft2623 Deborah Dr, Salina, KS 67401For Sale
 MLS ID #679192, Jody Herwig, Central Kansas Realty. SCKMLS as distributed by MLS GRID
 - $365,0003 bd4 ba2.9k sqft144 Overhill Rd, Salina, KS 67401For Sale
 MLS ID #676752, Jera Richardson, SalinaHomes. SCKMLS as distributed by MLS GRID
 - $335,0004 bd3 ba1.8k sqft243 Seitz Dr, Salina, KS 67401For Sale
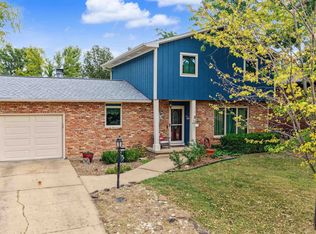 MLS ID #679073, Tammy Rank, ReeceNichols The Kindle Group. SCKMLS as distributed by MLS GRID
 - $275,0003 bd3 ba2.1k sqft637 Briarcliff Rd, Salina, KS 67401For Sale
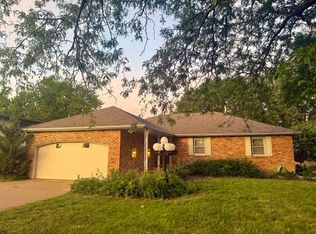 MLS ID #673359, Gina Wilson, Gateway Real Estate Agency. SCKMLS as distributed by MLS GRID
 - $333,0004 bd2 ba3k sqft219 W Prescott Ave, Salina, KS 67401For Sale
 MLS ID #20253057, Emanuel Manwaring, K.W. One Legacy Partners. FHARMLS as distributed by MLS GRID
