Beautiful 2-story home with modern upgrades throughout! Enjoy 3 bedrooms, 2 full bathrooms, main-floor laundry, and a bonus basement room - plenty of space to live comfortably. New roof in 2022, new furnace in 2025, and several newer windows, plus newer mini-split systems in each bedroom for personalized comfort. This summer brought fresh exterior paint, a new chimney, and a newly installed radon mitigation system. This home is move-in ready, just minutes from downtown, and waiting for you to call it home!
Active
Price cut: $3K (10/8)
$187,000
706 W Ash St, Salina, KS 67401
3beds
2,233sqft
Single Family Onsite Built
Built in 1895
7,840 Square Feet Lot
$187,000 Zestimate®
$84/sqft
$-- HOA
What's special
- 42 days
- 856
- 99
Zillow last checked:
Listing updated:
Listed by:
Alisha Jester 785-643-0981,
SalinaHomes
Source: SCKMLS as distributed by MLS GRID,MLS#: 679084
Facts & features
Interior
Bedrooms & bathrooms
- Bedrooms: 3
- Bathrooms: 2
- Full bathrooms: 2
Primary bedroom
- Description: Carpet
- Area: 156
- Dimensions: 12x13
Bedroom
- Description: Carpet
- Area: 99
- Dimensions: 9x11
Bedroom
- Description: Carpet
- Area: 117
- Dimensions: 13x9
Kitchen
- Description: Tile
- Area: 104
- Dimensions: 8x13
Living room
- Description: Wood
- Area: 182
- Dimensions: 14x13
Recreation room
- Description: Carpet
- Area: 204
- Dimensions: 17x12
Heating
- Has Heating (Unspecified Type)
Cooling
- Central Air, Wall/Window Unit(s), Electric
Appliances
- Laundry: Main Level
Features
- Ceiling Fan(s)
- Basement: Partially Finished
- Has fireplace: No
Interior area
- Total interior livable area: 2,233 sqft
- Finished area above ground: 1,421
- Finished area below ground: 812
Property
Parking
- Parking features: None
Features
- Levels: Two
- Stories: 2
Lot
- Size: 7,840 Square Feet
- Features: Standard
Details
- Parcel number: 0850811104022013.000
Construction
Type & style
- Home type: SingleFamily
- Architectural style: Traditional
- Property subtype: Single Family Onsite Built
Materials
- Frame
- Foundation: Full, No Egress Window(s)
- Roof: Composition
Condition
- Year built: 1895
Utilities & green energy
- Utilities for property: Sewer Available, Public
Community & HOA
Community
- Subdivision: WILSON
HOA
- Has HOA: No
Location
- Region: Salina
Financial & listing details
- Price per square foot: $84/sqft
- Tax assessed value: $124,900
- Annual tax amount: $830
- Date on market: 9/14/2026
- Cumulative days on market: 42 days
- Ownership: Individual
- Road surface type: Paved
Estimated market value
$187,000
$178,000 - $196,000
$1,593/mo
Price history
Price history is unavailable.
Public tax history
| Year | Property taxes | Tax assessment |
|---|---|---|
| 2025 | $1,831 +10.2% | $14,364 +9% |
| 2024 | $1,662 -11.2% | $13,179 -7.4% |
| 2023 | $1,871 +0.1% | $14,226 -1.5% |
| 2022 | $1,868 +2.6% | $14,444 +7.4% |
| 2021 | $1,820 -3% | $13,455 -88.7% |
| 2020 | $1,876 | $119,100 +894.8% |
| 2019 | -- | $11,972 +3.6% |
| 2018 | -- | $11,558 +15.5% |
| 2017 | -- | $10,005 |
| 2016 | -- | $10,005 +2.2% |
| 2015 | -- | $9,787 |
| 2013 | -- | -- |
| 2011 | -- | -- |
| 2007 | -- | $12,051 +84.5% |
| 2006 | -- | $6,532 +46.7% |
| 2005 | -- | $4,453 -11.5% |
| 2004 | -- | $5,033 -11.2% |
| 2003 | -- | $5,666 +7.2% |
| 2002 | -- | $5,286 +3.5% |
| 2000 | -- | $5,107 |
Find assessor info on the county website
Monthly payment
Est. payment
Payment breakdown
Explore the cost of this home by adjusting the details. Changes won't be saved.Climate risks
Neighborhood: 67401
Nearby schools
Schools provided by the listing agent
- Elementary: Cottonwood
- Middle: Lakewood
- High: Salina Central
Source: SCKMLS as distributed by MLS GRID. This data may not be complete. We recommend contacting the local school district to confirm school assignments for this home.

Similar homes
- $190,0004 bd2 ba2.3k sqft520 Sunset Dr, Salina, KS 67401For Sale
 MLS ID #680661, Terri Hostetler, SalinaHomes. SCKMLS as distributed by MLS GRID
 - $160,0003 bd2 ba1.4k sqft642 S Santa Fe Ave, Salina, KS 67401For Sale
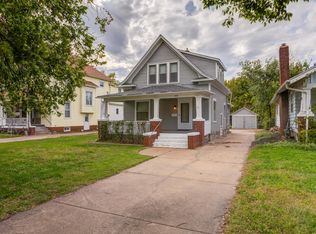 MLS ID #680817, Ashley Jarvis, Real Broker, LLC. SCKMLS as distributed by MLS GRID
 - $230,0004 bd2 ba1.1k sqft734 S Santa Fe Ave, Salina, KS 67401For Sale
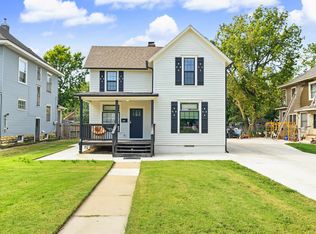 MLS ID #680773, Jody Ryan, SalinaHomes. SCKMLS as distributed by MLS GRID
 - $179,0003 bd2 ba1.4k sqft759 Highland Ave, Salina, KS 67401For Sale
 MLS ID #677052, Kaitlyn Albert, Central Kansas Realty. SCKMLS as distributed by MLS GRID
 - $205,0004 bd2 ba3.3k sqft844 E Claflin Ave, Salina, KS 67401For Sale
 MLS ID #20262642, Shelly Crane, Almost Home Realty. FHARMLS as distributed by MLS GRID
