Space, space, space! This spacious home offers three bedrooms and multiple living areas designed for comfortable everyday living and entertaining. The main level features a formal living room, cozy den, and designated dining area. 2 bathrooms including ensuite. The basement provides even more room with a family room, library, non-conforming bedroom, perfect for guests, a home office, or additional living space. Updated mechanical systems add peace of mind, and a new roof is installed. Outside, enjoy a fenced backyard in a great neighborhood. With generous space and flexible living areas, this home has so much to offer!
Active
Price cut: $12.5K (8/31)
$235,000
2158 Kensington Rd, Salina, KS 67401
3beds
2,538sqft
Single Family Onsite Built
Built in 1973
7,840 Square Feet Lot
$232,100 Zestimate®
$93/sqft
$-- HOA
What's special
- 73 days
- 807
- 37
Zillow last checked:
Listing updated:
Listed by:
Jessica Decker 785-342-0935,
SalinaHomes
Source: SCKMLS as distributed by MLS GRID,MLS#: 676083
Facts & features
Interior
Bedrooms & bathrooms
- Bedrooms: 3
- Bathrooms: 2
- Full bathrooms: 2
Primary bedroom
- Description: Carpet
- Level: Main
- Area: 143
- Dimensions: 13 x 11
Other
- Description: Carpet
- Level: Main
- Area: 100
- Dimensions: 10 x 10
Other
- Description: Carpet
- Level: Main
- Area: 100
- Dimensions: 10 x 10
Kitchen
- Description: Other
- Level: Main
- Area: 80
- Dimensions: 8 x 10
Living room
- Description: Carpet
- Level: Main
- Area: 216
- Dimensions: 18 x 12
Heating
- Forced Air
Cooling
- Central Air
Appliances
- Included: Dishwasher, Microwave, Refrigerator, Range
- Laundry: In Basement
Features
- Basement: Finished
- Has fireplace: No
Interior area
- Total interior livable area: 2,538 sqft
- Finished area above ground: 1,269
- Finished area below ground: 1,269
Property
Parking
- Total spaces: 1
- Parking features: Attached
- Garage spaces: 1
Features
- Levels: One
- Stories: 1
- Fencing: Wood
Lot
- Size: 7,840 Square Feet
- Features: Standard
Details
- Parcel number: 0872504009022.000
Construction
Type & style
- Home type: SingleFamily
- Architectural style: Ranch
- Property subtype: Single Family Onsite Built
Materials
- Frame
- Foundation: Full, Day Light
- Roof: Composition
Condition
- Year built: 1973
Utilities & green energy
- Utilities for property: Sewer Available, Public
Community & HOA
Community
- Subdivision: BELMONT
HOA
- Has HOA: No
Location
- Region: Salina
Financial & listing details
- Price per square foot: $93/sqft
- Tax assessed value: $182,200
- Annual tax amount: $2,876
- Date on market: 7/17/2026
- Cumulative days on market: 74 days
- Ownership: Individual
Estimated market value
$232,100
$220,000 - $244,000
$1,752/mo
Price history
Price history is unavailable.
Public tax history
| Year | Property taxes | Tax assessment |
|---|---|---|
| 2025 | $2,749 -4.4% | $20,953 -4.4% |
| 2024 | $2,876 -2.4% | $21,907 -0.5% |
| 2023 | $2,948 +6.4% | $22,011 +4.4% |
| 2022 | $2,771 +7.1% | $21,091 +11.1% |
| 2021 | $2,587 +5.6% | $18,986 -87.7% |
| 2020 | $2,449 | $154,600 +780.4% |
| 2019 | -- | $17,561 +6.5% |
| 2018 | -- | $16,491 -2.5% |
| 2017 | -- | $16,916 +8.7% |
| 2016 | -- | $15,559 -0.1% |
| 2015 | -- | $15,571 |
| 2013 | -- | -- |
| 2011 | -- | -- |
| 2007 | -- | $14,410 +4.1% |
| 2006 | -- | $13,847 +2% |
| 2005 | -- | $13,582 -1.4% |
| 2004 | -- | $13,778 +3.2% |
| 2003 | -- | $13,352 +7.9% |
| 2002 | -- | $12,374 +4.7% |
| 2000 | -- | $11,822 |
Find assessor info on the county website
Monthly payment
Est. payment
Payment breakdown
Explore the cost of this home by adjusting the details. Changes won't be saved.Climate risks
Neighborhood: 67401
Nearby schools
Schools provided by the listing agent
- Elementary: Stewart
- Middle: Salina South
- High: Salina South
Source: SCKMLS as distributed by MLS GRID. This data may not be complete. We recommend contacting the local school district to confirm school assignments for this home.
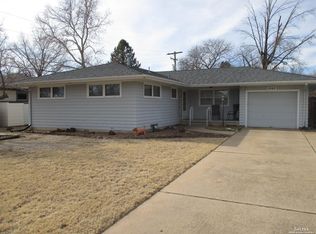
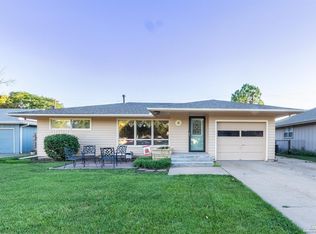
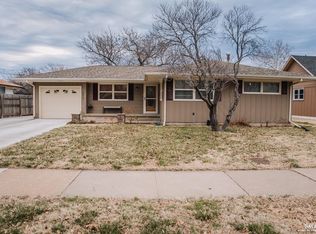
Similar homes
- $229,0002 bd2 ba2.2k sqft2181 Kensington Rd, Salina, KS 67401For Sale
 MLS ID #678833, Yoena Del Real, SalinaHomes. SCKMLS as distributed by MLS GRID
 - $225,0006 bd2 ba1.8k sqft2219 Edward St, Salina, KS 67401For Sale
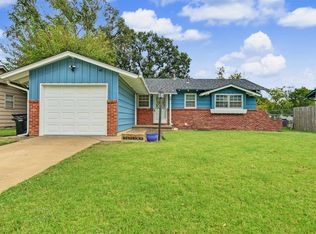 MLS ID #677424, Michelle Woody, SalinaHomes. SCKMLS as distributed by MLS GRID
 - $259,9005 bd3 ba2.7k sqft3045 Marcella Dr, Salina, KS 67401For Sale
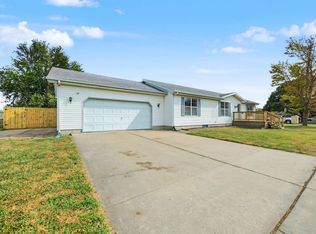 MLS ID #679076, Tammy Rank, ReeceNichols The Kindle Group. SCKMLS as distributed by MLS GRID
 - $199,9003 bd2 ba1.4k sqft915 Lena Ave, Salina, KS 67401For Sale
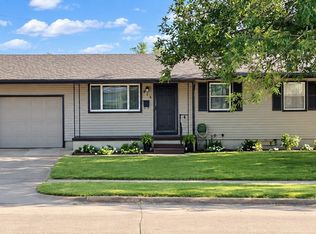 MLS ID #673696, Chris Dawson, Orenda Real Estate Services, LLC. SCKMLS as distributed by MLS GRID
 - $333,0004 bd2 ba3k sqft219 W Prescott Ave, Salina, KS 67401For Sale
 MLS ID #20253057, Emanuel Manwaring, K.W. One Legacy Partners. FHARMLS as distributed by MLS GRID
