Welcome home to this beautifully updated ranch in a convenient South Central Salina location! The completely renovated kitchen serves as the heart of the home and opens to a dining area, while the spacious living room provides plenty of room to gather and relax. The main floor offers 1,373 square feet with three bedrooms, a generously sized hall bathroom, and a convenient half bath off one of the bedrooms. The finished basement expands the living space with a large family room, a bedroom with an egress window, and an oversized storage room. Laundry hookups are available on both the main floor and in the basement, giving you flexible options. Outside, you’ll find a fenced backyard with a patio, storage shed, and plenty of space to enjoy. A one-car attached garage adds everyday convenience. Located close to schools, this move-in ready home combines tasteful updates with a functional floor plan you’ll appreciate. Schedule your showing today!
Pending
$235,000
2213 Quincy St, Salina, KS 67401
4beds
2,059sqft
:
Get pre-qualified$1,598/mo
Single Family Onsite Built
Built in 1959
7,840 Square Feet Lot
$235,800 Zestimate®
$114/sqft
$-- HOA
What's special
- 29 days |
- 337 |
- 14 |
Zillow last checked:
Listing updated:
Listed by:
Heidi Brown 785-826-7962,
Heritage Real Estate Advisors,
Sadie Grant 620-664-2407,
Heritage Real Estate Advisors
Source: SCKMLS as distributed by MLS GRID,MLS#: 675276
Facts & features
Interior
Bedrooms & bathrooms
- Bedrooms: 4
- Bathrooms: 2
- Full bathrooms: 1
- 1/2 bathrooms: 1
Primary bedroom
- Description: Wood
- Level: Main
- Area: 140
- Dimensions: 10 x 14
Kitchen
- Description: Wood
- Level: Main
- Area: 180
- Dimensions: 15 x 12
Living room
- Description: Wood
- Level: Main
- Area: 280
- Dimensions: 14 x 20
Heating
- Forced Air, Natural Gas
Cooling
- Central Air, Electric
Appliances
- Included: Dishwasher, Refrigerator, Range
- Laundry: In Basement, Main Level
Features
- Basement: Partially Finished
- Has fireplace: No
Interior area
- Total interior livable area: 2,059 sqft
- Finished area above ground: 1,373
- Finished area below ground: 686
Property
Parking
- Total spaces: 1
- Parking features: Attached
- Garage spaces: 1
Features
- Levels: One
- Stories: 1
- Patio & porch: Patio
- Fencing: Wood
Lot
- Size: 7,840 Square Feet
- Features: Standard
Details
- Parcel number: 0872504009002.000
Construction
Type & style
- Home type: SingleFamily
- Architectural style: Ranch
- Property subtype: Single Family Onsite Built
Materials
- Frame, Brick
- Foundation: Full, Day Light, Other, No Basement Windows, Concrete Perimeter
- Roof: Composition
Condition
- Year built: 1959
Utilities & green energy
- Gas: Natural Gas Available
- Utilities for property: Sewer Available, Natural Gas Available, Public
Community & HOA
Community
- Subdivision: BELMONT
HOA
- Has HOA: No
Location
- Region: Salina
Financial & listing details
- Price per square foot: $114/sqft
- Tax assessed value: $168,600
- Annual tax amount: $2,531
- Date on market: 6/30/2026
- Cumulative days on market: 30 days
- Ownership: Individual
- Road surface type: Paved
Estimated market value
$235,800
$224,000 - $248,000
$1,863/mo
Price history
Price history is unavailable.
Public tax history
| Year | Property taxes | Tax assessment |
|---|---|---|
| 2025 | -- | $19,389 -0.7% |
| 2024 | $2,545 -3.2% | $19,527 -0.9% |
| 2023 | $2,629 +0.5% | $19,711 -1.2% |
| 2022 | $2,616 +13.1% | $19,953 +17.3% |
| 2021 | $2,313 +5.9% | $17,009 -87.7% |
| 2020 | $2,184 | $138,200 +769.6% |
| 2019 | -- | $15,892 +4.7% |
| 2018 | -- | $15,180 +15.8% |
| 2017 | -- | $13,110 +7.2% |
| 2016 | -- | $12,224 +2.2% |
| 2015 | -- | $11,960 |
| 2013 | -- | -- |
| 2011 | -- | -- |
| 2007 | -- | $13,731 +5.5% |
| 2006 | -- | $13,018 +3.3% |
| 2005 | -- | $12,604 +3% |
| 2004 | -- | $12,236 +3% |
| 2003 | -- | $11,879 +6.2% |
| 2002 | -- | $11,189 +3.5% |
| 2000 | -- | $10,810 |
Find assessor info on the county website
Monthly payment
Est. payment
Payment breakdown
Explore the cost of this home by adjusting the details. Changes won't be saved.Climate risks
Neighborhood: 67401
Nearby schools
GreatSchools rating
- 4/10Stewart Elementary SchoolGrades: PK-5Distance: 0.3 mi
- 5/10Salina South Middle SchoolGrades: 6-8Distance: 0.4 mi
- 4/10Salina High SouthGrades: 9-12Distance: 0.5 mi
Schools provided by the listing agent
- Elementary: Stewart
- Middle: Salina South
- High: Salina South
Source: SCKMLS as distributed by MLS GRID. This data may not be complete. We recommend contacting the local school district to confirm school assignments for this home.
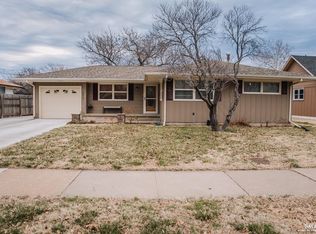
- $212,1004 bd2 ba1.1k sqft2219 Quincy St, Salina, KS 67401Off Market
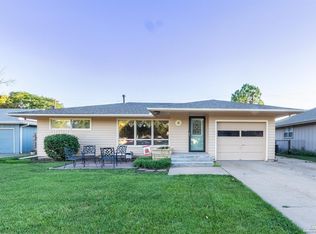
- $218,9003 bd2 ba1.2k sqft2154 Kensington Rd, Salina, KS 67401Off Market
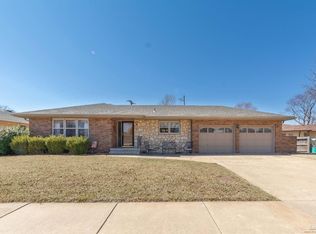
- $264,1003 bd3 ba1.4k sqft2150 Kensington Rd, Salina, KS 67401Off Market
- $254,3003 bd3 ba1.6k sqft2146 Kensington Rd, Salina, KS 67401Off Market
- $257,3004 bd3 ba1.8k sqft2223 Quincy St, Salina, KS 67401Off Market
- $259,5003 bd2 ba2.5k sqft2158 Kensington Rd, Salina, KS 67401For Sale
- $194,2003 bd2 ba1.1k sqft2162 Kensington Rd, Salina, KS 67401Off Market
- $241,3003 bd3 ba1.3k sqft2218 Quincy St, Salina, KS 67401Off Market
A local agent can set up tours, give advice and negotiate with sellers.
Similar homes
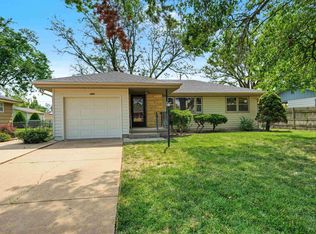
- $234,9003 bd2 ba2.1k sqft2093 Wesley St, Salina, KS 67401For Sale
 MLS ID #676394, Amber Renfro, Central Kansas Realty. SCKMLS as distributed by MLS GRID
 - $219,9003 bd2 ba2.1k sqft600 W Republic Ave, Salina, KS 67401For Sale
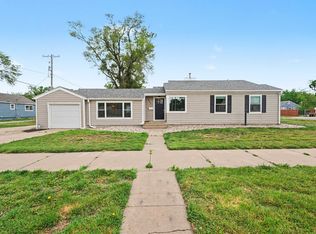 MLS ID #673638, Larry Showalter, Millwood Realty, Inc.. SCKMLS as distributed by MLS GRID
 - $310,0003 bd2 ba1.5k sqft114 E Wayne Ave, Salina, KS 67401For Sale
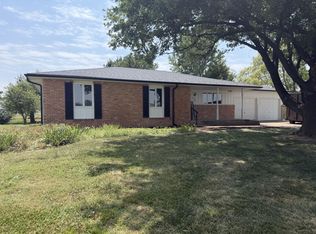 MLS ID #676618, Beth Mancino, Millwood Realty, Inc.. SCKMLS as distributed by MLS GRID
 - $285,0005 bd3 ba2.3k sqft647 E Neal Ave, Salina, KS 67401For Sale
 MLS ID #674620, Kendra Steinkirchner, LPT Realty, LLC. SCKMLS as distributed by MLS GRID
 - $209,9003 bd2 ba1.4k sqft915 Lena Ave, Salina, KS 67401For SaleMLS ID #673696, Chris Dawson, Orenda Real Estate Services, LLC. SCKMLS as distributed by MLS GRID
- $--3 bd1 ba1.1k sqft145 Hoover Ct, Salina, KS 67401AuctionAuction.com 1
- $282,0004 bd3 ba2.2k sqft2311 Applewood Ln, Salina, KS 67401For SaleMLS ID #674529, Todd Welsh, SalinaHomes. SCKMLS as distributed by MLS GRID
- $135,0004 bd2 ba2.1k sqft438 Saturn Ave, Salina, KS 67401For SaleMLS ID #671729, Ashley Jarvis, Real Broker, LLC. SCKMLS as distributed by MLS GRID
- $169,9002 bd2 ba1.8k sqft1930 Marc St, Salina, KS 67401For SaleMLS ID #673882, Rick Zey, SalinaHomes. SCKMLS as distributed by MLS GRID
- $279,9003 bd3 ba2.1k sqft637 Briarcliff Rd, Salina, KS 67401For SaleMLS ID #673359, Gina Wilson, Gateway Real Estate Agency. SCKMLS as distributed by MLS GRID
- $130,0003 bd1 ba1.1k sqft133 Georgia Ave, Salina, KS 67401For SaleMLS ID #676386, Ashley Jarvis, Real Broker, LLC. SCKMLS as distributed by MLS GRID
- $149,9003 bd1 ba1k sqft1822 Larson St, Salina, KS 67401For SaleMLS ID #675871, Jody Ryan, SalinaHomes. SCKMLS as distributed by MLS GRID
- $350,0005 bd3 ba2.4k sqft1410 Lorianna Ct, Salina, KS 67401For SaleMLS ID #674177, John Bossemeyer, Exp Realty, LLC. SCKMLS as distributed by MLS GRID
- $285,0003 bd3 ba2.9k sqft2362 Georgetown Rd, Salina, KS 67401For SaleMLS ID #675348, Rick Zey, SalinaHomes. SCKMLS as distributed by MLS GRID
- $265,0003 bd2 ba1.4k sqft434 Saturn Ave, Salina, KS 67401For SaleMLS ID #670784, Hector De Leon, SalinaHomes. SCKMLS as distributed by MLS GRID
- $164,9002 bd2 ba1.9k sqft1809 Glendale Rd, Salina, KS 67401For SaleMLS ID #675977, Jessica Kindlesparger, ReeceNichols The Kindle Group. SCKMLS as distributed by MLS GRID
- $125,0003 bd1 ba1.1k sqft1220 Midland Ave, Salina, KS 67401For SaleMLS ID #675425, Tammy Rank, ReeceNichols The Kindle Group. SCKMLS as distributed by MLS GRID
- $253,7503 bd3 ba1.5k sqft2754 Amelia Ln, Salina, KS 67401For SaleMLS ID #673879, Donna Sinnett, SalinaHomes. SCKMLS as distributed by MLS GRID
- $122,0004 bd2 ba1.7k sqft614 Gypsum Ave, Salina, KS 67401For SaleMLS ID #672498, Daniel Goble, SalinaHomes. SCKMLS as distributed by MLS GRID
- $139,5004 bd2 ba1.9k sqft205 N College Ave, Salina, KS 67401For SaleMLS ID #672489, Daniel Goble, SalinaHomes. SCKMLS as distributed by MLS GRID
