Solid ranch-style home that's truly move-in ready! Freshly resealed polished concrete floors, fresh interior paint, vaulted ceilings, and abundant natural light give this home a clean, modern feel from the moment you walk in. Situated on a beautifully landscaped 1/3-acre lot, the enormous triple-deep fenced backyard provides plenty of room to entertain, garden, or simply enjoy the outdoors. Additional updates include a new roof, new guttering, and a radon mitigation system for added peace of mind. The oversized attached one-car garage offers extra storage space, while the thoughtful updates throughout make this home completely turnkey. Sellers will hold any offer(s) until Sunday, July 26th at 6 PM.
Active
$130,000
133 Georgia Ave, Salina, KS 67401
3beds
1,170sqft
:
Get pre-qualified$944/mo
Single Family Onsite Built
Built in 1958
0.27 Acres Lot
$146,000 Zestimate®
$111/sqft
$35/mo HOA
What's special
- 2 days |
- 361 |
- 18 |
Zillow last checked:
Listing updated:
Listed by:
Ashley Jarvis 785-822-1622,
Real Broker, LLC
Source: SCKMLS as distributed by MLS GRID,MLS#: 676386
Facts & features
Interior
Bedrooms & bathrooms
- Bedrooms: 3
- Bathrooms: 1
- Full bathrooms: 1
Primary bedroom
- Description: Concrete
- Level: Main
- Area: 110.23
- Dimensions: 12.10 x 9.11
Bedroom
- Description: Concrete
- Level: Main
- Area: 123.48
- Dimensions: 12.6 x 9.8
Bedroom
- Description: Concrete
- Level: Main
- Area: 99.9
- Dimensions: 11.10 x 9.0
Dining room
- Description: Concrete
- Level: Main
- Area: 113.74
- Dimensions: 12.10 x 9.4
Other
- Description: Concrete
- Level: Main
- Area: 241.28
- Dimensions: 20.8 x 11.6
Kitchen
- Description: Laminate - Other
- Level: Main
- Area: 103.75
- Dimensions: 12.5 x 8.3
Living room
- Description: Concrete
- Level: Main
- Area: 233.75
- Dimensions: 18.7 x 12.5
Heating
- Forced Air, Natural Gas
Cooling
- Central Air, Electric
Appliances
- Included: Dishwasher, Disposal, Microwave
- Laundry: Main Level, 220 equipment
Features
- Ceiling Fan(s), Vaulted Ceiling(s)
- Flooring: Laminate
- Windows: Skylight(s)
- Basement: None
- Has fireplace: No
Interior area
- Total interior livable area: 1,170 sqft
- Finished area above ground: 1,170
- Finished area below ground: 0
Property
Parking
- Total spaces: 1
- Parking features: Attached, Oversized
- Garage spaces: 1
Features
- Levels: One
- Stories: 1
- Patio & porch: Patio
- Exterior features: Guttering - ALL
- Fencing: Wood
Lot
- Size: 0.27 Acres
- Features: Standard
Details
- Additional structures: Storage
- Parcel number: 0850873503009002.060
Construction
Type & style
- Home type: SingleFamily
- Architectural style: Ranch
- Property subtype: Single Family Onsite Built
Materials
- Frame
- Foundation: None, Slab
- Roof: Composition
Condition
- Year built: 1958
Utilities & green energy
- Gas: Natural Gas Available
- Utilities for property: Sewer Available, Natural Gas Available, Public
Community & HOA
Community
- Subdivision: NONE LISTED ON TAX RECORD
HOA
- Has HOA: Yes
- Services included: Gen. Upkeep for Common Ar
- HOA fee: $420 annually
Location
- Region: Salina
Financial & listing details
- Price per square foot: $111/sqft
- Tax assessed value: $98,800
- Annual tax amount: $1,411
- Date on market: 7/23/2026
- Cumulative days on market: 3 days
- Ownership: Individual
- Road surface type: Paved
Estimated market value
$146,000
$133,000 - $158,000
$1,288/mo
Price history
Price history is unavailable.
Public tax history
| Year | Property taxes | Tax assessment |
|---|---|---|
| 2025 | -- | $11,362 +7.3% |
| 2024 | $1,301 -7.5% | $10,591 -2.5% |
| 2023 | $1,406 +4.2% | $10,868 +2.3% |
| 2022 | $1,350 +5.1% | $10,626 +10.8% |
| 2021 | $1,284 +1.8% | $9,591 -88.2% |
| 2020 | $1,261 | $81,000 +722.8% |
| 2019 | -- | $9,844 +9.5% |
| 2018 | -- | $8,993 +5% |
| 2017 | -- | $8,568 -5.7% |
| 2016 | -- | $9,085 |
| 2015 | $257 -39.4% | $9,085 |
| 2013 | $424 | -- |
| 2011 | -- | -- |
| 2007 | -- | $8,627 +8.2% |
| 2006 | -- | $7,970 +6.9% |
| 2005 | -- | $7,453 +3.5% |
| 2004 | -- | $7,200 -12.9% |
| 2003 | -- | $8,262 +19.3% |
| 2002 | -- | $6,923 +15.3% |
| 2000 | -- | $6,003 |
Find assessor info on the county website
Monthly payment
Est. payment
Payment breakdown
Explore the cost of this home by adjusting the details. Changes won't be saved.Climate risks
Neighborhood: 67401
Nearby schools
GreatSchools rating
- 4/10Schilling Elementary SchoolGrades: PK-5Distance: 0.4 mi
- 5/10Salina South Middle SchoolGrades: 6-8Distance: 1.7 mi
- 4/10Salina High SouthGrades: 9-12Distance: 1.6 mi
Schools provided by the listing agent
- Elementary: Schilling
- Middle: Salina South
- High: Salina South
Source: SCKMLS as distributed by MLS GRID. This data may not be complete. We recommend contacting the local school district to confirm school assignments for this home.
- $120,1002 bd1 ba986 sqft131 Georgia Ave, Salina, KS 67401Off Market
- $103,8002 bd1 ba986 sqft135 Georgia Ave, Salina, KS 67401Off Market

- $97,0002 bd1 ba986 sqft0135 Georgia Ave, Salina, KS 67401Off Market
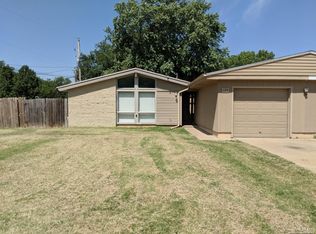
- $148,2003 bd1 ba1.1k sqft129 Georgia Ave, Salina, KS 67401Off Market
- $--3 bd1 ba1.1k sqft137 Georgia Ave, Salina, KS 67401Sold
- $123,6003 bd1 ba1.1k sqft138 Georgia Ave, Salina, KS 67401Off Market
- $--2 bd1 ba986 sqft127 Georgia Ave, Salina, KS 67401Sold
- $133,8003 bd1 ba1.1k sqft152 Florida Ave, Salina, KS 67401Off Market
A local agent can set up tours, give advice and negotiate with sellers.
Similar homes
- $110,0003 bd1 ba1.1k sqft154 Hoover Ct, Salina, KS 67401For Sale
 MLS ID #676388, Ashley Jarvis, Real Broker, LLC. SCKMLS as distributed by MLS GRID
 - $--3 bd1 ba1.1k sqft145 Hoover Ct, Salina, KS 67401Auction
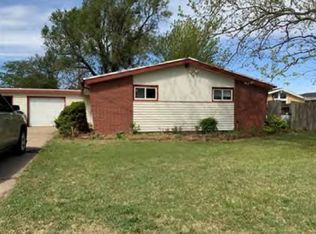 Auction.com 1
 - $125,0003 bd1 ba1.1k sqft1220 Midland Ave, Salina, KS 67401For Sale
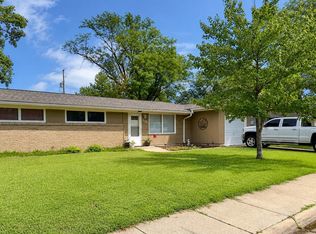 MLS ID #675425, Tammy Rank, ReeceNichols The Kindle Group. SCKMLS as distributed by MLS GRID
 - $140,0003 bd2 ba1.2k sqft801 Greenbriar Dr, Salina, KS 67401For Sale
 MLS ID #675941, Tammy Rank, ReeceNichols The Kindle Group. SCKMLS as distributed by MLS GRID
 - $130,0003 bd1 ba888 sqft743 Choctaw Ave, Salina, KS 67401For SaleMLS ID #675874, Kimberlie Jarvis-Ryff, Gateway Real Estate Agency. SCKMLS as distributed by MLS GRID
- $139,0003 bd1 ba844 sqft1524 Haven Ave, Salina, KS 67401For Sale
 MLS ID #20261881, Penny McDonald, Reynolds Real Estate & Auction. FHARMLS as distributed by MLS GRID
 - $97,9002 bd1 ba1k sqft1117 W Republic Ave, Salina, KS 67401For SaleMLS ID #676538, Terri Hostetler, SalinaHomes. SCKMLS as distributed by MLS GRID
- $90,0002 bd1 ba1.1k sqft524 Brown St, Salina, KS 67401For SaleMLS ID #676387, Ashley Jarvis, Real Broker, LLC. SCKMLS as distributed by MLS GRID
- $149,9003 bd1 ba1k sqft1822 Larson St, Salina, KS 67401For SaleMLS ID #675871, Jody Ryan, SalinaHomes. SCKMLS as distributed by MLS GRID
- $129,9003 bd2 ba1k sqft621 N 9th St, Salina, KS 67401For SaleMLS ID #675607, Rachelle Zaragoza, Rachelle Hower Real Estate. SCKMLS as distributed by MLS GRID
- $116,3003 bd1 ba836 sqft409 Montrose St, Salina, KS 67401For SaleHubzu
- $135,0003 bd2 ba1.6k sqft502 S 8th St, Salina, KS 67401For SaleMLS ID #672169, Daniel Goble, SalinaHomes. SCKMLS as distributed by MLS GRID
- $165,0003 bd3 ba1.5k sqft367 W Jewell Ave, Salina, KS 67401For SaleMLS ID #676248, Rick Zey, SalinaHomes. SCKMLS as distributed by MLS GRID
- $122,0004 bd2 ba1.7k sqft614 Gypsum Ave, Salina, KS 67401For SaleMLS ID #672498, Daniel Goble, SalinaHomes. SCKMLS as distributed by MLS GRID
- $99,0002 bd1 ba986 sqft142 Taft Ct, Salina, KS 67401For SaleMLS ID #675659, Tammy Rank, ReeceNichols The Kindle Group. SCKMLS as distributed by MLS GRID
- $100,0002 bd1 ba1.2k sqft1201 N Front St, Salina, KS 67401For SaleMLS ID #675572, Tricia Grace, SalinaHomes. SCKMLS as distributed by MLS GRID
- $105,0004 bd1 ba1.2k sqft710 N 9th St, Salina, KS 67401For SaleMLS ID #676001, Kimberlie Jarvis-Ryff, Gateway Real Estate Agency. SCKMLS as distributed by MLS GRID
- $189,9003 bd2 ba1.4k sqft759 Highland Ave, Salina, KS 67401For Sale By Owner
- $105,0002 bd1 ba712 sqft1106 N 11th St, Salina, KS 67401For SaleMLS ID #673433, Sarah Kline, Salina Regional Homes, Inc.. SCKMLS as distributed by MLS GRID
- $97,0002 bd1 ba1.3k sqft420 E Otis Ave, Salina, KS 67401For SaleMLS ID #672096, Molly Reilly, Sunflower Realty. SCKMLS as distributed by MLS GRID
