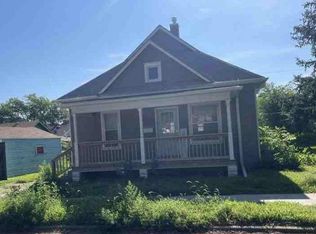
Open Living Room & Dining Room Combo, 3 Bedrooms, shared large walk-in closet on front 2 bedrooms, 1 Full Bath & 1 Half Bath, Laundry Room & Great Kitchen. Kitchen has ample upper & lower cabinets, built-in Microwave & Dishwasher plus Range & Refrigerator and a stunning long center island. Back door opens to a covered wood deck plus a large lower patio surrounded by large privacy fenced level backyard. There is a full unfinished basement and a 1 car detached garage. You Must Take A Peek!!! Seller is installing new roof due to insurance claim.
Active
$129,900
621 N 9th St, Salina, KS 67401
3beds
1,084sqft
Single Family Onsite Built
Built in 1917
6,098 Square Feet Lot
$125,000 Zestimate®
$120/sqft
$-- HOA
What's special
- 59 days
- 476
- 19
Zillow last checked:
Listing updated:
Listed by:
Rachelle Zaragoza 785-275-1116,
Rachelle Hower Real Estate
Source: SCKMLS as distributed by MLS GRID,MLS#: 675607
Facts & features
Interior
Bedrooms & bathrooms
- Bedrooms: 3
- Bathrooms: 2
- Full bathrooms: 1
- 1/2 bathrooms: 1
Primary bedroom
- Description: Wood
- Level: Main
- Area: 128
- Dimensions: 16' x 8'
Bedroom
- Description: Wood
- Level: Main
- Area: 132
- Dimensions: 11' x 12'
Bedroom
- Description: Wood
- Level: Main
- Area: 132
- Dimensions: 11' x 12'
Dining room
- Description: Wood Laminate
- Level: Main
- Area: 166.83
- Dimensions: 13' x 12'10
Kitchen
- Description: Vinyl
- Level: Main
- Area: 140
- Dimensions: 14' x 10'
Laundry
- Description: Vinyl
- Level: Main
- Area: 106.67
- Dimensions: 20' x 5'4
Living room
- Description: Wood
- Level: Main
- Area: 169
- Dimensions: 13' x 13'
Heating
- Forced Air, Natural Gas
Cooling
- Central Air, Electric
Appliances
- Included: Dishwasher, Microwave, Refrigerator, Range
- Laundry: Main Level, Laundry Room
Features
- Doors: Storm Door(s)
- Basement: Unfinished
- Has fireplace: No
Interior area
- Total interior livable area: 1,084 sqft
- Finished area above ground: 1,084
- Finished area below ground: 0
Property
Parking
- Total spaces: 1
- Parking features: Detached
- Garage spaces: 1
Features
- Levels: One
- Stories: 1
- Patio & porch: Patio, Covered
- Exterior features: Guttering - ALL
- Fencing: Other
Lot
- Size: 6,098 Square Feet
- Features: Standard
Details
- Parcel number: 0850811101016020.000
Construction
Type & style
- Home type: SingleFamily
- Architectural style: Bungalow
- Property subtype: Single Family Onsite Built
Materials
- Frame
- Foundation: Full, No Egress Window(s), Concrete Perimeter, Ledge
- Roof: Composition
Condition
- Year built: 1917
Utilities & green energy
- Gas: Natural Gas Available
- Utilities for property: Sewer Available, Natural Gas Available, Public
Community & HOA
Community
- Subdivision: CROCKERS
HOA
- Has HOA: No
Location
- Region: Salina
Financial & listing details
- Price per square foot: $120/sqft
- Tax assessed value: $101,800
- Annual tax amount: $2,920
- Date on market: 7/8/2026
- Cumulative days on market: 61 days
- Ownership: Individual
- Total actual rent: 750
- Road surface type: Paved
Estimated market value
$125,000
$119,000 - $131,000
$1,394/mo
Price history
Price history is unavailable.
Public tax history
| Year | Property taxes | Tax assessment |
|---|---|---|
| 2025 | $1,460 +31.8% | $11,707 +27.3% |
| 2024 | $1,108 -5.8% | $9,200 |
| 2023 | $1,176 +76% | $9,200 +64.3% |
| 2022 | $668 -12.8% | $5,600 -4.3% |
| 2021 | $766 +2.2% | $5,854 -88.1% |
| 2020 | $750 | $49,300 +683.7% |
| 2019 | -- | $6,291 +6.8% |
| 2018 | -- | $5,889 +4.9% |
| 2017 | -- | $5,612 -7.7% |
| 2016 | $1,400 | $6,083 +113.5% |
| 2015 | $1,400 -47.3% | $2,849 |
| 2013 | $2,655 | -- |
| 2011 | -- | -- |
| 2007 | -- | $3,703 +15.8% |
| 2006 | -- | $3,197 +10.3% |
| 2005 | -- | $2,899 -4.6% |
| 2004 | -- | $3,040 -11.3% |
| 2003 | -- | $3,429 -9.6% |
| 2002 | -- | $3,795 +18.3% |
| 2000 | -- | $3,209 |
Find assessor info on the county website
Monthly payment
Est. payment
Payment breakdown
Explore the cost of this home by adjusting the details. Changes won't be saved.Climate risks
Neighborhood: 67401
Nearby schools
Schools provided by the listing agent
- Elementary: Stewart
- Middle: Lakewood
- High: Salina Central
Source: SCKMLS as distributed by MLS GRID. This data may not be complete. We recommend contacting the local school district to confirm school assignments for this home.
Similar homes
- $116,3003 bd1 ba836 sqft409 Montrose St, Salina, KS 67401For Sale
 Hubzu
Hubzu - $110,0003 bd1 ba1.3k sqft314 S 9th St, Salina, KS 67401For Sale
 MLS ID #678046, Kimberlie Jarvis-Ryff, Gateway Real Estate Agency. SCKMLS as distributed by MLS GRID
 - $146,0002 bd2 ba996 sqft849 Merrill St, Salina, KS 67401For Sale

 MLS ID #20261956, Penny McDonald, Reynolds Real Estate & Auction. FHARMLS as distributed by MLS GRID
 - $155,0003 bd3 ba1.5k sqft367 W Jewell Ave, Salina, KS 67401For Sale
 MLS ID #676248, Rick Zey, SalinaHomes. SCKMLS as distributed by MLS GRID
 - $129,5002 bd1 ba1.4k sqft301 N Poplar St, Solomon, KS 67480For SaleMLS ID #20260249, Shelly Crane, Almost Home Realty. FHARMLS as distributed by MLS GRID
