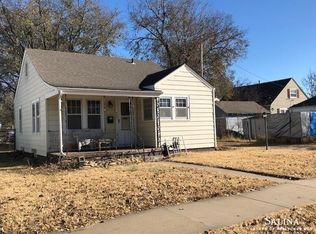
Well cared for and move-in ready, this inviting home features updated remodeling on the main floor along with two beautifully remodeled main-floor bathrooms. A third bathroom is currently being finished in the basement and will be completed by closing. You will also appreciate the newer HVAC system, newer water heater, and the new roof installed last year. Outside, enjoy a detached garage, off-street parking, and a beautiful backyard that is perfect for relaxing or entertaining. Main floor offers 2 bedrooms plus a flexible living space that can be used as a 3rd bedroom, office, game room, or whatever best fits your lifestyle on the upper level. All dimensions etc information is believed to be correct, verify through your real estate agent.
Active
$160,000
624 W Crawford St, Salina, KS 67401
2beds
1,237sqft
:
Get pre-qualified$1,119/mo
Single Family Onsite Built
Built in 1940
5,227 Square Feet Lot
$-- Zestimate®
$129/sqft
$-- HOA
What's special
- 103 days |
- 460 |
- 37 |
Zillow last checked:
Listing updated:
Listed by:
Chris Keene 785-643-0038,
EXP Realty, LLC
Source: SCKMLS as distributed by MLS GRID,MLS#: 672213
Facts & features
Interior
Bedrooms & bathrooms
- Bedrooms: 2
- Bathrooms: 2
- Full bathrooms: 1
- 1/2 bathrooms: 1
Primary bedroom
- Description: Luxury Vinyl
- Level: Main
- Area: 121
- Dimensions: 11x11
Kitchen
- Description: Luxury Vinyl
- Level: Main
- Area: 64
- Dimensions: 8x8
Living room
- Description: Luxury Vinyl
- Level: Main
- Area: 180
- Dimensions: 15x12
Heating
- Forced Air
Cooling
- Central Air
Appliances
- Laundry: In Basement
Features
- Basement: Unfinished
- Has fireplace: No
Interior area
- Total interior livable area: 1,237 sqft
- Finished area above ground: 1,237
- Finished area below ground: 0
Property
Parking
- Total spaces: 1
- Parking features: Detached
- Garage spaces: 1
Features
- Levels: One and One Half
- Stories: 1.5
Lot
- Size: 5,227 Square Feet
- Features: Standard
Details
- Parcel number: 0861404028014.00
Construction
Type & style
- Home type: SingleFamily
- Architectural style: A-Frame
- Property subtype: Single Family Onsite Built
Materials
- Vinyl/Aluminum
- Foundation: Concrete Perimeter
- Roof: Shake
Condition
- Year built: 1940
Utilities & green energy
- Utilities for property: Sewer Available
Community & HOA
Community
- Subdivision: NONE LISTED ON TAX RECORD
HOA
- Has HOA: No
Location
- Region: Salina
Financial & listing details
- Price per square foot: $129/sqft
- Annual tax amount: $1,878
- Date on market: 5/1/2026
- Cumulative days on market: 95 days
- Ownership: Individual
Estimated market value
Not available
Estimated sales range
Not available
Not available
Price history
Price history is unavailable.
Public tax history
Tax history is unavailable.
Monthly payment
Est. payment
Payment breakdown
Explore the cost of this home by adjusting the details. Changes won't be saved.Climate risks
Neighborhood: 67401
Nearby schools
GreatSchools rating
- 7/10Cottonwood Elementary SchoolGrades: PK-5Distance: 0.7 mi
- 5/10Lakewood Middle SchoolGrades: 6-8Distance: 1.8 mi
- 4/10Salina High CentralGrades: 9-12Distance: 0.9 mi
Schools provided by the listing agent
- Elementary: Cottonwood
- Middle: Lakewood
- High: Central
Source: SCKMLS as distributed by MLS GRID. This data may not be complete. We recommend contacting the local school district to confirm school assignments for this home.
- $142,9002 bd2 ba1.4k sqft624 W Crawford Ave, Salina, KS 67401Off Market
- $100,1002 bd1 ba818 sqft673 S 12th St, Salina, KS 67401Off Market
- $123,4002 bd2 ba1.3k sqft620 W Crawford Ave, Salina, KS 67401Off Market
- $95,1002 bd1 ba679 sqft669 S 12th St, Salina, KS 67401Off Market
- $137,9003 bd2 ba1.8k sqft616 W Crawford Ave, Salina, KS 67401Off Market
- $103,1002 bd1 ba725 sqft665 S 12th St, Salina, KS 67401Off Market
- $184,8001 bd1 ba514 sqft623 W Crawford Ave, Salina, KS 67401Off Market
- $135,1003 bd1 ba1.5k sqft612 W Crawford Ave, Salina, KS 67401Off Market
A local agent can set up tours, give advice and negotiate with sellers.
Similar homes
- $159,0003 bd3 ba1.5k sqft367 W Jewell Ave, Salina, KS 67401For Sale
 MLS ID #676248, Rick Zey, SalinaHomes. SCKMLS as distributed by MLS GRID
 - $160,0003 bd3 ba1.4k sqft321 E Minneapolis Ave, Salina, KS 67401For Sale
 MLS ID #677015, Ashley Jarvis, Real Broker, LLC. SCKMLS as distributed by MLS GRID
 - $149,0002 bd2 ba996 sqft849 Merrill St, Salina, KS 67401For Sale

 MLS ID #20261956, Penny McDonald, Reynolds Real Estate & Auction. FHARMLS as distributed by MLS GRID
 - $189,0003 bd2 ba1.4k sqft759 Highland Ave, Salina, KS 67401For Sale
 MLS ID #677052, Kaitlyn Albert, Central Kansas Realty. SCKMLS as distributed by MLS GRID
 - $135,0003 bd2 ba1.6k sqft502 S 8th St, Salina, KS 67401For SaleMLS ID #672169, Daniel Goble, SalinaHomes. SCKMLS as distributed by MLS GRID
- $--3 bd1 ba1.1k sqft145 Hoover Ct, Salina, KS 67401AuctionAuction.com 1
- $129,9003 bd2 ba1k sqft621 N 9th St, Salina, KS 67401For SaleMLS ID #675607, Rachelle Zaragoza, Rachelle Hower Real Estate. SCKMLS as distributed by MLS GRID
- $100,0002 bd1 ba1.4k sqft716 Washington St, Salina, KS 67401For SaleMLS ID #676879, Michelle Woody, SalinaHomes. SCKMLS as distributed by MLS GRID
- $125,0003 bd1 ba888 sqft743 Choctaw Ave, Salina, KS 67401For SaleMLS ID #675874, Kimberlie Jarvis-Ryff, Gateway Real Estate Agency. SCKMLS as distributed by MLS GRID
- $116,3003 bd1 ba836 sqft409 Montrose St, Salina, KS 67401For SaleHubzu
- $130,0004 bd3 ba1k sqft131 S 12th St, Salina, KS 67401For SaleMLS ID #20262039, Charles Ross, EXP Realty, LLC. FHARMLS as distributed by MLS GRID
- $209,9003 bd2 ba1.4k sqft915 Lena Ave, Salina, KS 67401For SaleMLS ID #673696, Chris Dawson, Orenda Real Estate Services, LLC. SCKMLS as distributed by MLS GRID
- $122,0004 bd2 ba1.7k sqft614 Gypsum Ave, Salina, KS 67401For SaleMLS ID #672498, Daniel Goble, SalinaHomes. SCKMLS as distributed by MLS GRID
- $89,9002 bd1 ba1k sqft1117 W Republic Ave, Salina, KS 67401For SaleMLS ID #676538, Terri Hostetler, SalinaHomes. SCKMLS as distributed by MLS GRID
- $102,5002 bd1 ba712 sqft1106 N 11th St, Salina, KS 67401For SaleMLS ID #673433, Sarah Kline, Salina Regional Homes, Inc.. SCKMLS as distributed by MLS GRID
- $87,5002 bd1 ba968 sqft135 S Chicago St, Salina, KS 67401For SaleMLS ID #675711, Ashley Jarvis, Real Broker, LLC. SCKMLS as distributed by MLS GRID
- $179,9002 bd2 ba1k sqft1227 Fountain Dr, Salina, KS 67401For SaleMLS ID #676798, Jerry Short, SalinaHomes. SCKMLS as distributed by MLS GRID
- $149,0004 bd2 ba1.6k sqft724 N Melbert St, Gypsum, KS 67448For SaleMLS ID #677367, Roger Weber, SalinaHomes. SCKMLS as distributed by MLS GRID
- $110,0003 bd1 ba1.1k sqft154 Hoover Ct, Salina, KS 67401For SaleMLS ID #676388, Ashley Jarvis, Real Broker, LLC. SCKMLS as distributed by MLS GRID
- $84,0003 bd1 ba1.1k sqft528 N 12th St, Salina, KS 67401For SaleMLS ID #669983, Roger Weber, SalinaHomes. SCKMLS as distributed by MLS GRID
