Hidden away at the end of a quiet street on a surprisingly secluded lot just a stone's throw from Heusner Elementary, this 2005-built home offers privacy that's hard to find in town. The main level features an open living, dining, and kitchen layout with the dining area opening to the fenced backyard and an oversized detached two-car garage complete with a kitchenette and 3/4 bath, creating the ultimate flex space for hobbies, entertaining, a home office, or weekend projects. The lower level includes a spacious family room, a convenient laundry/half bath combination, and an oversized attached one-car garage. While the property could benefit from a few cosmetic updates, it's priced accordingly and presents an excellent opportunity to build equity. If you've been searching for a home with privacy, versatility, and plenty of upside, this one deserves a closer look.
Pending
$160,000
321 E Minneapolis Ave, Salina, KS 67401
3beds
1,447sqft
Single Family Onsite Built
Built in 2005
8,712 Square Feet Lot
$160,100 Zestimate®
$111/sqft
$-- HOA
What's special
- 17 days |
- 1,740 |
- 198 |
Likely to sell faster than
Zillow last checked:
Listing updated:
Listed by:
Ashley Jarvis 785-822-1622,
Real Broker, LLC
Source: SCKMLS as distributed by MLS GRID,MLS#: 677015
Facts & features
Interior
Bedrooms & bathrooms
- Bedrooms: 3
- Bathrooms: 3
- Full bathrooms: 2
- 1/2 bathrooms: 1
Primary bedroom
- Description: Laminate - Other
- Level: Main
- Area: 154.98
- Dimensions: 12.6 x 12.3
Bedroom
- Description: Carpet
- Level: Upper
- Area: 122.22
- Dimensions: 12.6 x 9.7
Bedroom
- Description: Carpet
- Level: Upper
- Area: 94.77
- Dimensions: 11.7 x 8.10
Dining room
- Description: Vinyl
- Level: Main
- Area: 91.18
- Dimensions: 9.7 x 9.4
Family room
- Description: Vinyl
- Level: Lower
- Area: 163.3
- Dimensions: 14.2 x 11.5
Other
- Description: Tile
- Level: Main
- Area: 568.7
- Dimensions: 24.2 x 23.5 plus Bath
Kitchen
- Description: Vinyl
- Level: Main
- Area: 99
- Dimensions: 11 x 9
Living room
- Description: Laminate - Other
- Level: Main
- Area: 226.8
- Dimensions: 18.9 x 12
Heating
- Forced Air, Natural Gas
Cooling
- Central Air, Electric
Appliances
- Included: Dishwasher, Refrigerator, Range
- Laundry: Lower Level, 220 equipment
Features
- Ceiling Fan(s), Vaulted Ceiling(s)
- Flooring: Laminate
- Basement: Finished
- Has fireplace: No
Interior area
- Total interior livable area: 1,447 sqft
- Finished area above ground: 1,122
- Finished area below ground: 325
Property
Parking
- Total spaces: 3
- Parking features: Attached, Detached, Converted, Garage Door Opener, Oversized
- Garage spaces: 3
Features
- Levels: Bi-Level
- Patio & porch: Deck
- Exterior features: Guttering - ALL
- Fencing: Chain Link,Wood
Lot
- Size: 8,712 Square Feet
- Features: Standard
Details
- Additional structures: Storage, Detached Finish Area
- Parcel number: 0850862403010013.000
Construction
Type & style
- Home type: SingleFamily
- Architectural style: Other
- Property subtype: Single Family Onsite Built
Materials
- Frame
- Foundation: Partial, Walk Out At Grade, View Out, Concrete Perimeter
- Roof: Composition
Condition
- Year built: 2005
Utilities & green energy
- Gas: Natural Gas Available
- Utilities for property: Sewer Available, Natural Gas Available, Public
Community & HOA
Community
- Subdivision: NONE LISTED ON TAX RECORD
HOA
- Has HOA: No
Location
- Region: Salina
Financial & listing details
- Price per square foot: $111/sqft
- Tax assessed value: $170,000
- Annual tax amount: $2,553
- Date on market: 8/5/2026
- Cumulative days on market: 17 days
- Ownership: Individual
- Road surface type: Paved
Estimated market value
$160,100
$152,000 - $168,000
$1,657/mo
Price history
Price history is unavailable.
Public tax history
| Year | Property taxes | Tax assessment |
|---|---|---|
| 2025 | $2,554 -6.7% | $19,551 -6.5% |
| 2024 | $2,739 -1.9% | $20,919 +0.2% |
| 2023 | $2,792 +8.7% | $20,884 +6.6% |
| 2022 | $2,568 +11% | $19,596 +15.2% |
| 2021 | $2,313 -2.4% | $17,009 -88.6% |
| 2020 | $2,370 | $149,700 +776.6% |
| 2019 | -- | $17,078 +11.2% |
| 2018 | -- | $15,360 +3.9% |
| 2017 | -- | $14,789 -4.6% |
| 2016 | -- | $15,497 -2.9% |
| 2015 | -- | $15,958 |
| 2013 | -- | -- |
| 2011 | -- | -- |
| 2007 | -- | $14,233 +5.3% |
| 2006 | -- | $13,521 +9.5% |
| 2005 | -- | $12,343 +8.3% |
| 2004 | -- | $11,397 -1.9% |
| 2003 | -- | $11,614 +3.2% |
| 2002 | -- | $11,254 +13% |
| 2000 | -- | $9,959 |
Find assessor info on the county website
Monthly payment
Est. payment
Payment breakdown
Explore the cost of this home by adjusting the details. Changes won't be saved.Climate risks
Neighborhood: 67401
Nearby schools
GreatSchools rating
- 4/10Heusner Elementary SchoolGrades: PK-5Distance: 0.1 mi
- 5/10Lakewood Middle SchoolGrades: 6-8Distance: 1.9 mi
- 4/10Salina High CentralGrades: 9-12Distance: 0.5 mi
Schools provided by the listing agent
- Elementary: Heusner
- Middle: Lakewood
- High: Salina Central
Source: SCKMLS as distributed by MLS GRID. This data may not be complete. We recommend contacting the local school district to confirm school assignments for this home.
- $164,7003 bd1 ba1.1k sqft325 E Minneapolis Ave, Salina, KS 67401Off Market
- $135,8002 bd1 ba877 sqft1120 Quincy St, Salina, KS 67401Off Market
- $129,6002 bd1 ba868 sqft1116 Quincy St, Salina, KS 67401Off Market
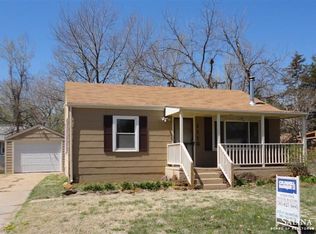
- $146,8002 bd1 ba660 sqft320 E Beloit Ave, Salina, KS 67401Off Market
- $205,8003 bd2 ba1k sqft330 E Minneapolis Ave, Salina, KS 67401Off Market
- $81,4002 bd1 ba704 sqft316 E Beloit Ave, Salina, KS 67401Off Market
- $--2 bd-- ba-- sqft328 E Beloit Ave, Salina, KS 67401Sold
- $133,8002 bd1 ba768 sqft1200 Quincy St, Salina, KS 67401Off Market
A local agent can set up tours, give advice and negotiate with sellers.
Similar homes
- $179,0003 bd2 ba2k sqft116 E Minneapolis Ave, Salina, KS 67401For Sale
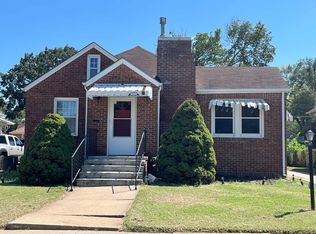 MLS ID #677956, Brenda Haase, Keller Williams Hometown Partners. SCKMLS as distributed by MLS GRID
 - $163,0002 bd1 ba1.4k sqft322 W Beloit Ave, Salina, KS 67401For Sale
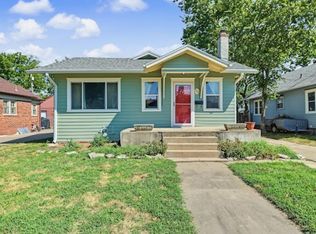 MLS ID #677889, Jody Karlin, Central Kansas Realty. SCKMLS as distributed by MLS GRID
 - $155,0003 bd3 ba1.5k sqft367 W Jewell Ave, Salina, KS 67401For Sale
 MLS ID #676248, Rick Zey, SalinaHomes. SCKMLS as distributed by MLS GRID
 - $173,0005 bd3 ba1.9k sqft208 S 3rd St, Salina, KS 67401For Sale
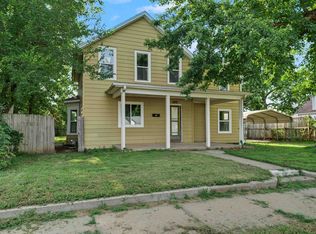 MLS ID #677818, Hector De Leon, SalinaHomes. SCKMLS as distributed by MLS GRID
 - $189,0003 bd2 ba1.4k sqft759 Highland Ave, Salina, KS 67401For SaleMLS ID #677052, Kaitlyn Albert, Central Kansas Realty. SCKMLS as distributed by MLS GRID
- $160,0002 bd2 ba1.2k sqft624 W Crawford St, Salina, KS 67401For SaleMLS ID #672213, Chris Keene, EXP Realty, LLC. SCKMLS as distributed by MLS GRID
- $169,9002 bd2 ba1.8k sqft1930 Marc St, Salina, KS 67401For SaleMLS ID #673882, Rick Zey, SalinaHomes. SCKMLS as distributed by MLS GRID
- $135,0003 bd2 ba1.6k sqft502 S 8th St, Salina, KS 67401For SaleMLS ID #672169, Daniel Goble, SalinaHomes. SCKMLS as distributed by MLS GRID
- $146,0002 bd2 ba996 sqft849 Merrill St, Salina, KS 67401For Sale
 MLS ID #20261956, Penny McDonald, Reynolds Real Estate & Auction. FHARMLS as distributed by MLS GRID
 - $139,5004 bd2 ba1.9k sqft205 N College Ave, Salina, KS 67401For SaleMLS ID #672489, Daniel Goble, SalinaHomes. SCKMLS as distributed by MLS GRID
- $130,0004 bd3 ba1k sqft131 S 12th St, Salina, KS 67401For SaleMLS ID #20262039, Charles Ross, EXP Realty, LLC. FHARMLS as distributed by MLS GRID
- $129,9003 bd2 ba1k sqft621 N 9th St, Salina, KS 67401For SaleMLS ID #675607, Rachelle Zaragoza, Rachelle Hower Real Estate. SCKMLS as distributed by MLS GRID
- $229,9003 bd2 ba2.1k sqft2093 Wesley St, Salina, KS 67401For SaleMLS ID #676394, Amber Renfro, Central Kansas Realty. SCKMLS as distributed by MLS GRID
- $209,9003 bd2 ba1.4k sqft915 Lena Ave, Salina, KS 67401For SaleMLS ID #673696, Chris Dawson, Orenda Real Estate Services, LLC. SCKMLS as distributed by MLS GRID
- $122,0004 bd2 ba1.7k sqft614 Gypsum Ave, Salina, KS 67401For SaleMLS ID #672498, Daniel Goble, SalinaHomes. SCKMLS as distributed by MLS GRID
- $225,0006 bd2 ba1.8k sqft2219 Edward St, Salina, KS 67401For SaleMLS ID #677424, Michelle Woody, SalinaHomes. SCKMLS as distributed by MLS GRID
- $214,9003 bd2 ba2.1k sqft600 W Republic Ave, Salina, KS 67401For SaleMLS ID #673638, Larry Showalter, Millwood Realty, Inc.. SCKMLS as distributed by MLS GRID
- $125,0003 bd1 ba888 sqft743 Choctaw Ave, Salina, KS 67401For SaleMLS ID #675874, Kimberlie Jarvis-Ryff, Gateway Real Estate Agency. SCKMLS as distributed by MLS GRID
- $116,3003 bd1 ba836 sqft409 Montrose St, Salina, KS 67401For SaleHubzu
- $100,0002 bd1 ba1.4k sqft716 Washington St, Salina, KS 67401For SaleMLS ID #676879, Michelle Woody, SalinaHomes. SCKMLS as distributed by MLS GRID
