Need bedrooms? This one has SIX! With 6 code bedrooms, 1.5 baths, a finished basement, and plenty of room to spread out, 2219 Edward offers space that's hard to find. The main floor features 3 bedrooms, while the finished basement adds 3 more code bedrooms, a second living area, and a large storage room. Outside, enjoy a mostly fenced yard, deck, and garage, all conveniently located near Stewart Elementary. A NEW ROOF is already in place, along with NEW GUTTERS and FRESH EXTERIOR PAINT, including the doors, window trim, soffit, and fascia. With tons of usable space, great storage, a mostly fenced yard, and big-ticket exterior updates taken care of, this home is ready for its next owner!
Pending
$225,000
2219 Edward St, Salina, KS 67401
6beds
1,824sqft
Single Family Onsite Built
Built in 1959
7,840 Square Feet Lot
$219,100 Zestimate®
$123/sqft
$-- HOA
What's special
- 70 days
- 443
- 22
Likely to sell faster than
Zillow last checked:
Listing updated:
Listed by:
Michelle Woody 785-380-9710,
SalinaHomes,
Terri Hostetler 785-819-0350,
SalinaHomes
Source: SCKMLS as distributed by MLS GRID,MLS#: 677424
Facts & features
Interior
Bedrooms & bathrooms
- Bedrooms: 6
- Bathrooms: 2
- Full bathrooms: 1
- 1/2 bathrooms: 1
Primary bedroom
- Description: Carpet
- Level: Main
- Area: 147
- Dimensions: 14 x 10.5
Kitchen
- Description: Vinyl
- Level: Main
- Area: 160
- Dimensions: 16 x 10
Living room
- Description: Carpet
- Level: Main
- Area: 224
- Dimensions: 16 x 14
Heating
- Forced Air
Cooling
- Central Air, Electric
Appliances
- Included: Dishwasher, Disposal, Microwave, Refrigerator, Range, Washer, Dryer
- Laundry: In Basement
Features
- Ceiling Fan(s)
- Doors: Storm Door(s)
- Windows: Storm Window(s)
- Basement: Finished
- Has fireplace: No
Interior area
- Total interior livable area: 1,824 sqft
- Finished area above ground: 960
- Finished area below ground: 864
Video & virtual tour
Property
Parking
- Total spaces: 1
- Parking features: Attached, Garage Door Opener
- Garage spaces: 1
Features
- Levels: One
- Stories: 1
- Patio & porch: Deck
- Exterior features: Guttering - ALL
- Fencing: Chain Link
Lot
- Size: 7,840 Square Feet
- Features: Standard
Details
- Parcel number: 0872504021005.000
Construction
Type & style
- Home type: SingleFamily
- Architectural style: Ranch
- Property subtype: Single Family Onsite Built
Materials
- Frame
- Foundation: Full, Day Light
- Roof: Composition
Condition
- Year built: 1959
Utilities & green energy
- Gas: Natural Gas Available
- Utilities for property: Sewer Available, Natural Gas Available, Public
Community & HOA
Community
- Features: Sidewalks
- Subdivision: NONE LISTED ON TAX RECORD
HOA
- Has HOA: No
Location
- Region: Salina
Financial & listing details
- Price per square foot: $123/sqft
- Tax assessed value: $163,400
- Annual tax amount: $2,448
- Date on market: 8/12/2026
- Cumulative days on market: 64 days
- Ownership: Trust
- Road surface type: Paved
Estimated market value
$219,100
$208,000 - $230,000
$2,024/mo
Price history
Price history is unavailable.
Public tax history
| Year | Property taxes | Tax assessment |
|---|---|---|
| 2025 | $2,448 +1.5% | $18,791 +1.2% |
| 2024 | $2,411 -2% | $18,561 +0.4% |
| 2023 | $2,461 | $18,492 +6.2% |
| 2022 | -- | $17,411 +4.7% |
| 2021 | $2,260 +13.2% | $16,629 -86.9% |
| 2020 | $1,997 | $126,600 +787.8% |
| 2019 | -- | $14,260 +3.3% |
| 2018 | -- | $13,800 +3.3% |
| 2017 | -- | $13,363 +7.3% |
| 2016 | -- | $12,454 -0.7% |
| 2015 | -- | $12,547 |
| 2013 | -- | -- |
| 2011 | -- | -- |
| 2007 | -- | $12,121 +9.4% |
| 2006 | -- | $11,075 +4% |
| 2005 | -- | $10,649 +7.5% |
| 2004 | -- | $9,902 -5.9% |
| 2003 | -- | $10,523 +1.4% |
| 2002 | -- | $10,373 +8.7% |
| 2000 | -- | $9,545 |
Find assessor info on the county website
Monthly payment
Est. payment
Payment breakdown
Explore the cost of this home by adjusting the details. Changes won't be saved.Climate risks
Neighborhood: 67401
Nearby schools
Schools provided by the listing agent
- Elementary: Stewart
- Middle: Salina South
- High: Salina South
Source: SCKMLS as distributed by MLS GRID. This data may not be complete. We recommend contacting the local school district to confirm school assignments for this home.
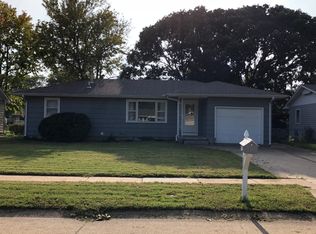
Similar homes
- $246,0005 bd3 ba2.2k sqft2254 Shalimar Dr, Salina, KS 67401For Sale
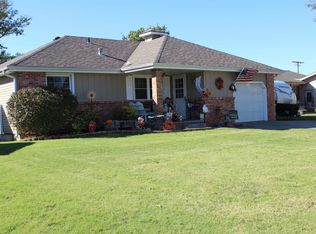 MLS ID #680652, Mark Bird, Exp Realty, LLC. SCKMLS as distributed by MLS GRID
 - $245,0003 bd2 ba1.4k sqft2143 Quincy St, Salina, KS 67401For Sale
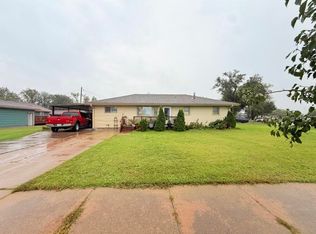 MLS ID #680079, Gabriela Moreno, Heritage 1st Realty. SCKMLS as distributed by MLS GRID
 - $235,0003 bd2 ba2.5k sqft2158 Kensington Rd, Salina, KS 67401For Sale
 MLS ID #676083, Jessica Decker, SalinaHomes. SCKMLS as distributed by MLS GRID
 - $190,0004 bd2 ba2.3k sqft520 Sunset Dr, Salina, KS 67401For Sale
 MLS ID #680661, Terri Hostetler, SalinaHomes. SCKMLS as distributed by MLS GRID
 - $184,0003 bd1 ba1k sqft1012 McAdams Rd, Salina, KS 67401For Sale
 MLS ID #20262351, Lacy Hartwick, Black & Company REALTORS. FHARMLS as distributed by MLS GRID
