Another great opportunity to buy a home in Salina. This home features 1770 sq. ft. of main floor living area, with 3 bedrooms, 2 full baths, a formal dining room, a formal living room and an open family room and kitchen. The family room looks out onto a large deck in the privacy fenced backyard. The garage is a 3 car tandem garage and there is a large storage shed in the backyard to store lawn equipment. The lawn is also equipped with a sprinkler system and well. The two bedrooms in the basement are also equipped with egress windows. The roof has recently been reshingled since the hail storm and the garage doors are soon to be replaced.
Active
$350,000
1410 Lorianna Ct, Salina, KS 67401
5beds
2,444sqft
:
Get pre-qualified$2,356/mo
Single Family Onsite Built
Built in 1996
0.28 Acres Lot
$341,600 Zestimate®
$143/sqft
$-- HOA
What's special
- 56 days |
- 911 |
- 15 |
Zillow last checked:
Listing updated:
Listed by:
John Bossemeyer 855-414-1871,
Exp Realty, LLC
Source: SCKMLS as distributed by MLS GRID,MLS#: 674177
Facts & features
Interior
Bedrooms & bathrooms
- Bedrooms: 5
- Bathrooms: 3
- Full bathrooms: 3
Primary bedroom
- Description: Carpet
- Level: Main
- Area: 166.77
- Dimensions: 15.3X10.9
Bedroom
- Description: Carpet
- Level: Main
- Area: 110.74
- Dimensions: 9.8X11.3
Bedroom
- Description: Carpet
- Level: Main
- Area: 117.6
- Dimensions: 9.8X12.0
Bedroom
- Description: Carpet
- Level: Basement
- Area: 143.85
- Dimensions: 13.7X10.5
Bedroom
- Description: Carpet
- Level: Basement
- Area: 165.6
- Dimensions: 13.8X12
Dining room
- Description: Laminate - Other
- Level: Main
- Area: 138.37
- Dimensions: 10.1X13.7
Family room
- Description: Carpet
- Level: Basement
- Area: 364.42
- Dimensions: 26.6X13.7
Family room
- Description: Laminate - Other
- Level: Main
- Area: 414.2
- Dimensions: 21.8X19
Other
- Description: Concrete
- Level: Main
- Area: 759
- Dimensions: 33X23
Kitchen
- Description: Laminate - Other
- Level: Main
- Area: 150.8
- Dimensions: 14.5X10.4
Kitchen
- Description: Tile
- Level: Main
- Area: 150.8
- Dimensions: 14.5x10.4
Living room
- Description: Carpet
- Level: Main
- Area: 141.57
- Dimensions: 9.9x14.3
Heating
- Forced Air, Natural Gas
Cooling
- Central Air, Electric
Appliances
- Included: Dishwasher, Disposal, Refrigerator, Range
- Laundry: Main Level
Features
- Ceiling Fan(s)
- Basement: Partially Finished
- Number of fireplaces: 1
- Fireplace features: One, Family Room
Interior area
- Total interior livable area: 2,444 sqft
- Finished area above ground: 1,770
- Finished area below ground: 674
Property
Parking
- Total spaces: 3
- Parking features: Attached, Tandem
- Garage spaces: 3
Features
- Levels: One
- Stories: 1
- Patio & porch: Covered
- Exterior features: Guttering - ALL, Irrigation Well, Sprinkler System
- Fencing: Wood
Lot
- Size: 0.28 Acres
- Features: Cul-De-Sac, Irregular Lot
Details
- Parcel number: 0993003019011000
Construction
Type & style
- Home type: SingleFamily
- Architectural style: Ranch
- Property subtype: Single Family Onsite Built
Materials
- Frame
- Foundation: Full, Partial, Day Light, Other
- Roof: Composition
Condition
- Year built: 1996
Utilities & green energy
- Gas: Natural Gas Available
- Utilities for property: Natural Gas Available, Public
Community & HOA
Community
- Subdivision: GOLDEN EAGLE
HOA
- Has HOA: No
Location
- Region: Salina
Financial & listing details
- Price per square foot: $143/sqft
- Tax assessed value: $278,400
- Annual tax amount: $4,292
- Date on market: 6/6/2026
- Cumulative days on market: 48 days
- Ownership: Individual
- Road surface type: Paved
Estimated market value
$341,600
$325,000 - $359,000
$2,475/mo
Price history
Price history is unavailable.
Public tax history
| Year | Property taxes | Tax assessment |
|---|---|---|
| 2025 | -- | $32,016 +7% |
| 2024 | $3,990 +6.4% | $29,911 +7.6% |
| 2023 | $3,749 +1.6% | $27,807 -0.2% |
| 2022 | $3,691 +5.3% | $27,876 +8.8% |
| 2021 | $3,506 +1.2% | $25,610 -88.2% |
| 2020 | $3,464 | $217,500 +826.2% |
| 2019 | -- | $23,484 -0.4% |
| 2018 | -- | $23,575 -0.6% |
| 2017 | -- | $23,725 -2.6% |
| 2016 | -- | $24,346 +4.8% |
| 2015 | -- | $23,241 |
| 2013 | -- | -- |
| 2011 | -- | -- |
| 2007 | -- | $24,886 +0.6% |
| 2006 | -- | $24,748 +13.7% |
| 2005 | -- | $21,759 +8.9% |
| 2004 | -- | $19,987 +1.6% |
| 2003 | -- | $19,676 -5.4% |
| 2002 | -- | $20,803 +7.9% |
| 2000 | -- | $19,274 |
Find assessor info on the county website
Monthly payment
Est. payment
Payment breakdown
Explore the cost of this home by adjusting the details. Changes won't be saved.Climate risks
Neighborhood: 67401
Nearby schools
GreatSchools rating
- 4/10Stewart Elementary SchoolGrades: PK-5Distance: 0.6 mi
- 5/10Salina South Middle SchoolGrades: 6-8Distance: 1.2 mi
- 4/10Salina High SouthGrades: 9-12Distance: 0.6 mi
Schools provided by the listing agent
- Elementary: Stewart
- Middle: Salina South
- High: Salina South
Source: SCKMLS as distributed by MLS GRID. This data may not be complete. We recommend contacting the local school district to confirm school assignments for this home.
- $305,1003 bd2 ba1.4k sqft1406 Lorianna Ct, Salina, KS 67401Off Market
- $334,1003 bd3 ba1.6k sqft1414 Lorianna Ct, Salina, KS 67401Off Market
- $265,8003 bd-- ba-- sqft1414 S Lorianna Ct, Salina, KS 67401Off Market

- $331,5003 bd3 ba1.5k sqft1405 Adam Travis Ct, Salina, KS 67401Off Market
- $383,9003 bd3 ba2.7k sqft2312 Katie Ct, Salina, KS 67401Off Market
- $395,9003 bd3 ba1.8k sqft1410 Adam Travis Ct, Salina, KS 67401Off Market
- $305,8003 bd2 ba1.2k sqft1409 Lorianna Ct, Salina, KS 67401Off Market
- $299,8004 bd2 ba2k sqft2304 Katie Ct, Salina, KS 67401Off Market
A local agent can set up tours, give advice and negotiate with sellers.
Similar homes
- $359,5004 bd3 ba2.1k sqft941 Twin Oaks Dr, Salina, KS 67401For Sale
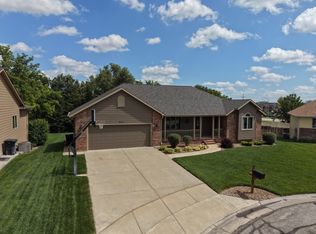 MLS ID #676622, Stephen Thompson, Central Kansas Realty. SCKMLS as distributed by MLS GRID
 - $355,0004 bd4 ba2.1k sqft736 Scott Ave, Salina, KS 67401For Sale
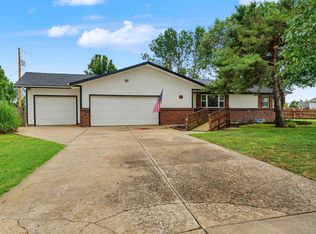 MLS ID #676492, Michelle Woody, SalinaHomes. SCKMLS as distributed by MLS GRID
 - $285,0005 bd3 ba2.3k sqft647 E Neal Ave, Salina, KS 67401For Sale
 MLS ID #674620, Kendra Steinkirchner, LPT Realty, LLC. SCKMLS as distributed by MLS GRID
 - $310,0003 bd2 ba1.5k sqft114 E Wayne Ave, Salina, KS 67401For Sale
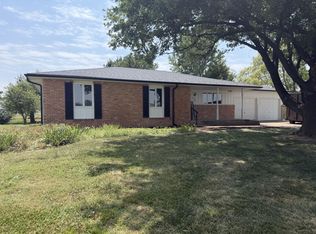 MLS ID #676618, Beth Mancino, Millwood Realty, Inc.. SCKMLS as distributed by MLS GRID
 - $399,0005 bd4 ba3.2k sqft2537 Argonne Dr, Salina, KS 67401For Sale By Owner
- $249,0004 bd2 ba2.2k sqft717 E Magnolia Rd, Salina, KS 67401For SaleMLS ID #676508, Brenda Haase, Keller Williams Hometown Partners. SCKMLS as distributed by MLS GRID
- $340,0003 bd3 ba2.9k sqft340 S 8th St, Salina, KS 67401For SaleMLS ID #674552, Juanelle Garretson, SalinaHomes. SCKMLS as distributed by MLS GRID
- $333,0004 bd2 ba3k sqft219 W Prescott Ave, Salina, KS 67401For Sale
 MLS ID #20253057, Emanuel Manwaring, K.W. One Legacy Partners. FHARMLS as distributed by MLS GRID
 - $445,0003 bd4 ba2.9k sqft144 Overhill Rd, Salina, KS 67401For SaleMLS ID #676752, Jera Richardson, SalinaHomes. SCKMLS as distributed by MLS GRID
- $465,0005 bd3 ba3.4k sqft2744 Wet Stone Dr, Salina, KS 67401For SaleMLS ID #676296, Heidi Brown, Heritage Real Estate Advisors. SCKMLS as distributed by MLS GRID
- $285,0003 bd3 ba2.9k sqft2362 Georgetown Rd, Salina, KS 67401For SaleMLS ID #675348, Rick Zey, SalinaHomes. SCKMLS as distributed by MLS GRID
- $279,9003 bd3 ba2.1k sqft637 Briarcliff Rd, Salina, KS 67401For SaleMLS ID #673359, Gina Wilson, Gateway Real Estate Agency. SCKMLS as distributed by MLS GRID
- $229,9003 bd2 ba2.1k sqft2093 Wesley St, Salina, KS 67401For SaleMLS ID #676394, Amber Renfro, Central Kansas Realty. SCKMLS as distributed by MLS GRID
- $475,0004 bd3 ba2.8k sqft205 Greenway Rd, Salina, KS 67401For SaleMLS ID #668742, Amber Renfro, Central Kansas Realty. SCKMLS as distributed by MLS GRID
- $396,0003 bd2 ba1.6k sqft2211 Huntwood Dr, Salina, KS 67401For SaleMLS ID #671743, Jody Ryan, SalinaHomes. SCKMLS as distributed by MLS GRID
- $399,9003 bd2 ba1.6k sqft2824 Crystal Lake Dr, Salina, KS 67401For SaleMLS ID #668974, Jody Ryan, SalinaHomes. SCKMLS as distributed by MLS GRID
- $189,9004 bd3 ba3.1k sqft452 S 8th St, Salina, KS 67401For SaleMLS ID #675240, Jessica Decker, SalinaHomes. SCKMLS as distributed by MLS GRID
- $219,9003 bd2 ba2.1k sqft600 W Republic Ave, Salina, KS 67401For SaleMLS ID #673638, Larry Showalter, Millwood Realty, Inc.. SCKMLS as distributed by MLS GRID
- $209,9003 bd2 ba1.4k sqft915 Lena Ave, Salina, KS 67401For SaleMLS ID #673696, Chris Dawson, Orenda Real Estate Services, LLC. SCKMLS as distributed by MLS GRID
- $265,0003 bd2 ba1.4k sqft434 Saturn Ave, Salina, KS 67401For SaleMLS ID #670784, Hector De Leon, SalinaHomes. SCKMLS as distributed by MLS GRID
