Welcome to this spacious quad-level home in the highly sought-after Belmont Addition of South Salina—offering 4 bedrooms, 1¾ baths, and the potential for a 5th non-code bedroom in the lower level, all with no Specials or HOA! Designed with comfort and flexibility in mind, this home features generous living space, including a welcoming living room and a separate family room complete with a cozy wood-burning fireplace—ideal for relaxing evenings or entertaining guests. The kitchen offers abundant cabinetry and flows seamlessly into an expansive dining area with direct access to the covered patio, creating the perfect setting for indoor-outdoor living. The primary suite features a walk-in closet, while the additional bedrooms provide plenty of space for family, guests, or hobbies. The finished lower level adds even more versatility with a bonus room that can serve as a home office, workout space, or potential 5th non-code bedroom, along with ample storage. Step outside to enjoy the oversized backyard, complete with a private well (well pump needed), offering excellent potential for lawn and garden irrigation. A two-car attached garage provides everyday convenience and protection from the elements. Ideally located directly across the street from Salina South High School and just minutes from South Salina's shopping, dining, and retail amenities, this home combines space, functionality, and an unbeatable location. Many upgrades throughout a New Heritage Roof - May 2026, gutters and downspouts, entire house painted interior and exterior, some carpet, all new light fixtures interior & exterior, updated bathrooms & faucets, new patio cover, garbage disposal and newer Stainless Steel Appliances to remain (Sellers will not warrant). Don't miss this opportunity to own a home with room to grow in one of South Salina's most desirable neighborhoods. Schedule your private showing today!
Active
$249,000
717 E Magnolia Rd, Salina, KS 67401
4beds
2,204sqft
:
Get pre-qualified$1,693/mo
Single Family Onsite Built
Built in 1972
9,583 Square Feet Lot
$-- Zestimate®
$113/sqft
$-- HOA
What's special
- 14 days |
- 1,231 |
- 71 |
Likely to sell faster than
Zillow last checked:
Listing updated:
Listed by:
Brenda Haase 785-342-1234,
Keller Williams Hometown Partners,
Gregory Haase 785-342-6064,
Keller Williams Hometown Partners
Source: SCKMLS as distributed by MLS GRID,MLS#: 676508
Facts & features
Interior
Bedrooms & bathrooms
- Bedrooms: 4
- Bathrooms: 2
- Full bathrooms: 2
Primary bedroom
- Description: Carpet
- Level: Upper
- Area: 141.57
- Dimensions: 12.10 x 11.7
Bedroom
- Description: Carpet
- Level: Upper
- Area: 133
- Dimensions: 13.3 x 10
Bedroom
- Description: Carpet
- Level: Upper
- Area: 85.5
- Dimensions: 9.5 x 9
Bedroom
- Description: Carpet
- Level: Lower
- Area: 146.05
- Dimensions: 11.5 x 12.7
Additional room
- Description: Carpet
- Level: Basement
- Area: 239.76
- Dimensions: 21.6 x 11.1
Other
- Description: Concrete
- Level: Basement
- Area: 193.8
- Dimensions: 17 x 11.4
Dining room
- Description: Luxury Vinyl
- Level: Main
- Area: 104.16
- Dimensions: 11.2 x 9.3
Family room
- Description: Luxury Vinyl
- Level: Lower
- Area: 240.54
- Dimensions: 21.1 x 11.4
Kitchen
- Description: Vinyl
- Level: Main
- Area: 135.6
- Dimensions: 12 x 11.3
Living room
- Description: Luxury Vinyl
- Level: Main
- Area: 270
- Dimensions: 12 x 22.5
Heating
- Forced Air, Natural Gas
Cooling
- Central Air, Electric
Appliances
- Included: Dishwasher, Disposal, Refrigerator, Range
- Laundry: Lower Level, Laundry Room
Features
- Ceiling Fan(s)
- Windows: Window Coverings-All
- Basement: Finished
- Number of fireplaces: 1
- Fireplace features: One, Family Room, Wood Burning
Interior area
- Total interior livable area: 2,204 sqft
- Finished area above ground: 1,124
- Finished area below ground: 1,080
Property
Parking
- Total spaces: 2
- Parking features: Attached, Garage Door Opener
- Garage spaces: 2
Features
- Levels: Quad-Level
- Patio & porch: Covered
- Exterior features: Irrigation Well
- Fencing: Wood
Lot
- Size: 9,583 Square Feet
- Features: Standard
Details
- Parcel number: 0850872504014012.000
Construction
Type & style
- Home type: SingleFamily
- Architectural style: Ranch
- Property subtype: Single Family Onsite Built
Materials
- Frame, Brick
- Foundation: Full, View Out, Other, No Egress Window(s), Concrete Perimeter
- Roof: Composition
Condition
- Year built: 1972
Utilities & green energy
- Gas: Natural Gas Available
- Utilities for property: Sewer Available, Natural Gas Available, Public
Community & HOA
Community
- Security: Smoke Detector(s)
- Subdivision: BELMONT
HOA
- Has HOA: No
Location
- Region: Salina
Financial & listing details
- Price per square foot: $113/sqft
- Tax assessed value: $204,300
- Annual tax amount: $3,103
- Date on market: 7/24/2026
- Cumulative days on market: 15 days
- Ownership: Individual
- Road surface type: Paved
Estimated market value
Not available
Estimated sales range
Not available
Not available
Price history
Price history is unavailable.
Public tax history
| Year | Property taxes | Tax assessment |
|---|---|---|
| 2025 | -- | $23,494 +2.3% |
| 2024 | $3,025 +2.4% | $22,977 +4.1% |
| 2023 | $2,956 +11.5% | $22,069 +9.2% |
| 2022 | $2,650 +10.8% | $20,205 +15% |
| 2021 | $2,391 -1.2% | $17,573 -88.5% |
| 2020 | $2,421 | $152,900 +744.2% |
| 2019 | -- | $18,112 -4.3% |
| 2018 | -- | $18,929 +4.5% |
| 2017 | -- | $18,113 -0.8% |
| 2016 | -- | $18,262 +5.8% |
| 2015 | -- | $17,261 |
| 2013 | -- | -- |
| 2011 | -- | -- |
| 2007 | -- | $15,158 +7.9% |
| 2006 | -- | $14,042 -0.8% |
| 2005 | -- | $14,157 -3.5% |
| 2004 | -- | $14,675 +2.8% |
| 2003 | -- | $14,272 +10.7% |
| 2002 | -- | $12,892 -0.9% |
| 2000 | -- | $13,006 |
Find assessor info on the county website
Monthly payment
Est. payment
Payment breakdown
Explore the cost of this home by adjusting the details. Changes won't be saved.Climate risks
Neighborhood: 67401
Nearby schools
GreatSchools rating
- 4/10Stewart Elementary SchoolGrades: PK-5Distance: 0.4 mi
- 5/10Salina South Middle SchoolGrades: 6-8Distance: 0.8 mi
- 4/10Salina High SouthGrades: 9-12Distance: 0.1 mi
Schools provided by the listing agent
- Elementary: Stewart
- Middle: Salina South
- High: Salina South
Source: SCKMLS as distributed by MLS GRID. This data may not be complete. We recommend contacting the local school district to confirm school assignments for this home.

- $236,5003 bd2 ba1.5k sqft711 E Magnolia Rd, Salina, KS 67401Off Market
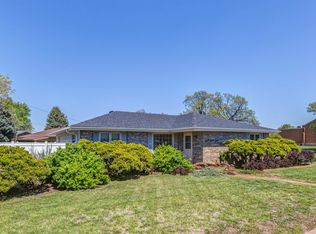
- $--3 bd2 ba2.7k sqft727 E Magnolia Rd, Salina, KS 67401Sold
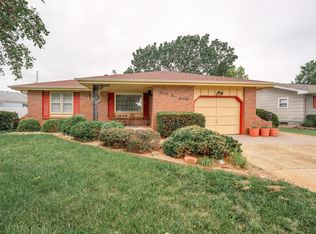
- $--3 bd2 ba-- sqft2370 Mayfair Dr, Salina, KS 67401Sold
- $214,8002 bd2 ba1.3k sqft2364 Mayfair Dr, Salina, KS 67401Off Market
- $223,2003 bd3 ba1.2k sqft2385 Montclair Dr, Salina, KS 67401Off Market
- $200,4003 bd1 ba1.5k sqft2358 Mayfair Dr, Salina, KS 67401Off Market
- $272,5004 bd3 ba1.4k sqft2379 Montclair Dr, Salina, KS 67401Off Market
- $247,5004 bd3 ba1.8k sqft645 E Magnolia Rd, Salina, KS 67401Off Market
A local agent can set up tours, give advice and negotiate with sellers.
Similar homes
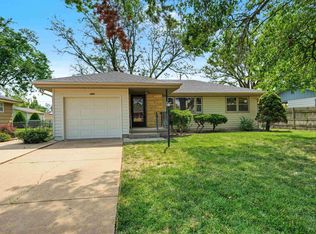
- $229,9003 bd2 ba2.1k sqft2093 Wesley St, Salina, KS 67401For Sale
 MLS ID #676394, Amber Renfro, Central Kansas Realty. SCKMLS as distributed by MLS GRID
 - $279,0005 bd3 ba2.3k sqft647 E Neal Ave, Salina, KS 67401For Sale
 MLS ID #674620, Kendra Steinkirchner, LPT Realty, LLC. SCKMLS as distributed by MLS GRID
 - $310,0003 bd2 ba1.5k sqft114 E Wayne Ave, Salina, KS 67401For Sale
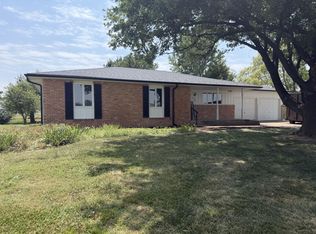 MLS ID #676618, Beth Mancino, Millwood Realty, Inc.. SCKMLS as distributed by MLS GRID
 - $359,5004 bd3 ba2.1k sqft941 Twin Oaks Dr, Salina, KS 67401For Sale
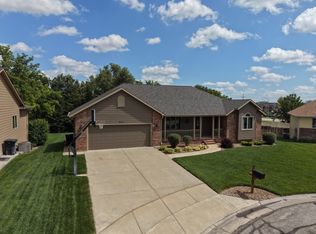 MLS ID #676622, Stephen Thompson, Central Kansas Realty. SCKMLS as distributed by MLS GRID
 - $--3 bd1 ba1.1k sqft145 Hoover Ct, Salina, KS 67401AuctionAuction.com 1
- $279,9003 bd3 ba2.1k sqft637 Briarcliff Rd, Salina, KS 67401For SaleMLS ID #673359, Gina Wilson, Gateway Real Estate Agency. SCKMLS as distributed by MLS GRID
- $334,9003 bd2 ba2.3k sqft211 Greenway Rd, Salina, KS 67401For SaleMLS ID #677127, Amber Renfro, Central Kansas Realty. SCKMLS as distributed by MLS GRID
- $219,9003 bd2 ba2.1k sqft600 W Republic Ave, Salina, KS 67401For SaleMLS ID #673638, Larry Showalter, Millwood Realty, Inc.. SCKMLS as distributed by MLS GRID
- $189,0003 bd2 ba1.4k sqft759 Highland Ave, Salina, KS 67401For SaleMLS ID #677052, Kaitlyn Albert, Central Kansas Realty. SCKMLS as distributed by MLS GRID
- $160,0003 bd3 ba1.4k sqft321 E Minneapolis Ave, Salina, KS 67401For SaleMLS ID #677015, Ashley Jarvis, Real Broker, LLC. SCKMLS as distributed by MLS GRID
- $209,9003 bd2 ba1.4k sqft915 Lena Ave, Salina, KS 67401For SaleMLS ID #673696, Chris Dawson, Orenda Real Estate Services, LLC. SCKMLS as distributed by MLS GRID
- $330,0005 bd3 ba2.4k sqft1410 Lorianna Ct, Salina, KS 67401For SaleMLS ID #674177, John Bossemeyer, Exp Realty, LLC. SCKMLS as distributed by MLS GRID
- $249,0003 bd3 ba1.5k sqft2706 Amelia Ln, Salina, KS 67401For SaleMLS ID #55254, Mari Loder, Central Kansas Realty. Mid Kansas MLS & Prairie Land Realtors as distributed by MLS GRID
- $249,0003 bd3 ba1.7k sqft2710 Amelia Ln, Salina, KS 67401For SaleMLS ID #55238, Mari Loder, Central Kansas Realty. Mid Kansas MLS & Prairie Land Realtors as distributed by MLS GRID
- $249,0003 bd3 ba1.5k sqft2704 Amelia Ln, Salina, KS 67401For SaleMLS ID #55248, Mari Loder, Central Kansas Realty. Mid Kansas MLS & Prairie Land Realtors as distributed by MLS GRID
- $135,0004 bd2 ba2.1k sqft438 Saturn Ave, Salina, KS 67401For SaleMLS ID #671729, Ashley Jarvis, Real Broker, LLC. SCKMLS as distributed by MLS GRID
- $159,0003 bd3 ba1.5k sqft367 W Jewell Ave, Salina, KS 67401For SaleMLS ID #676248, Rick Zey, SalinaHomes. SCKMLS as distributed by MLS GRID
- $169,9002 bd2 ba1.8k sqft1930 Marc St, Salina, KS 67401For SaleMLS ID #673882, Rick Zey, SalinaHomes. SCKMLS as distributed by MLS GRID
- $129,9003 bd1 ba1.4k sqft525 Franklin St, Salina, KS 67401For SaleMLS ID #676893, Kristi Copas, Millwood Realty, Inc.. SCKMLS as distributed by MLS GRID
- $189,9004 bd3 ba3.1k sqft452 S 8th St, Salina, KS 67401For SaleMLS ID #675240, Jessica Decker, SalinaHomes. SCKMLS as distributed by MLS GRID
