Located in central Salina, this home offers 2 bedrooms and 1 bathroom on the main floor, along with a spacious living room featuring a bay window and a formal dining room. The home includes upgraded vinyl windows and hardwood floors. Originally designed with a 3rd main floor bedroom, that space has been converted into the formal dining room. The basement adds great flexibility with a bonus room, a 3/4 bathroom, and a large family room. Additional features include an attached single-car garage with a workshop area, vinyl siding, a large covered patio, and a fenced backyard. The private well is connected to the in-ground sprinkler system. Please note: the electric oven/range and refrigerator are not included.
Active
Price cut: $10.1K (6/30)
$169,900
1930 Marc St, Salina, KS 67401
2beds
1,860sqft
Single Family Onsite Built
Built in 1959
9,147 Square Feet Lot
$165,100 Zestimate®
$91/sqft
$-- HOA
What's special
- 93 days
- 652
- 8
Likely to sell faster than
Zillow last checked:
Listing updated:
Listed by:
Rick Zey 785-826-5833,
SalinaHomes
Source: SCKMLS as distributed by MLS GRID,MLS#: 673882
Facts & features
Interior
Bedrooms & bathrooms
- Bedrooms: 2
- Bathrooms: 2
- Full bathrooms: 1
- 1/2 bathrooms: 1
Primary bedroom
- Description: Wood
- Level: Main
- Area: 116.39
- Dimensions: 11.3 x 10.3
Bedroom
- Description: Wood
- Level: Main
- Area: 154.1
- Dimensions: 13.4 x 11.5
Bedroom
- Description: Concrete
- Level: Basement
- Area: 253
- Dimensions: 11.5 x 22
Dining room
- Description: Wood
- Level: Main
- Area: 106.02
- Dimensions: 11.4 x 9.3
Family room
- Description: Concrete
- Level: Basement
- Area: 253
- Dimensions: 23 x 11
Kitchen
- Description: Tile
- Level: Main
- Area: 144.78
- Dimensions: 11.4 x 12.7
Living room
- Description: Tile
- Level: Main
- Area: 207
- Dimensions: 11.5 x 18
Heating
- Forced Air, Natural Gas
Cooling
- Central Air, Electric
Appliances
- Included: Dishwasher, Trash Compactor
- Laundry: In Basement
Features
- Ceiling Fan(s)
- Flooring: Hardwood
- Doors: Storm Door(s)
- Basement: Partially Finished
- Has fireplace: No
Interior area
- Total interior livable area: 1,860 sqft
- Finished area above ground: 960
- Finished area below ground: 900
Property
Parking
- Total spaces: 1
- Parking features: RV Access/Parking, Attached, Garage Door Opener
- Garage spaces: 1
Features
- Levels: One
- Stories: 1
- Patio & porch: Covered
- Exterior features: Irrigation Well, Sprinkler System
- Fencing: Chain Link
Lot
- Size: 9,147 Square Feet
- Features: Standard
Details
- Parcel number: 0872501012015.000
Construction
Type & style
- Home type: SingleFamily
- Architectural style: Ranch
- Property subtype: Single Family Onsite Built
Materials
- Frame, Vinyl/Aluminum
- Foundation: Full, No Egress Window(s)
- Roof: Composition
Condition
- Year built: 1959
Utilities & green energy
- Gas: Natural Gas Available
- Water: Private
- Utilities for property: Sewer Available, Natural Gas Available, Public
Community & HOA
Community
- Subdivision: NONE LISTED ON TAX RECORD
HOA
- Has HOA: No
Location
- Region: Salina
Financial & listing details
- Price per square foot: $91/sqft
- Tax assessed value: $159,000
- Annual tax amount: $2,377
- Date on market: 6/1/2026
- Cumulative days on market: 94 days
- Ownership: Individual
- Road surface type: Paved
Estimated market value
$165,100
$157,000 - $173,000
$1,651/mo
Price history
Price history is unavailable.
Public tax history
| Year | Property taxes | Tax assessment |
|---|---|---|
| 2025 | $2,377 +0.2% | $18,285 |
| 2024 | $2,372 -2.6% | $18,285 -0.1% |
| 2023 | $2,435 +9.5% | $18,308 +7.3% |
| 2022 | $2,224 +4% | $17,066 +8.3% |
| 2021 | $2,139 +10% | $15,755 -87.2% |
| 2020 | $1,945 | $123,400 +789.8% |
| 2019 | -- | $13,869 +4.7% |
| 2018 | -- | $13,248 +2.5% |
| 2017 | -- | $12,926 +8% |
| 2016 | -- | $11,972 -2.3% |
| 2015 | -- | $12,259 |
| 2013 | -- | -- |
| 2011 | -- | -- |
| 2007 | -- | $13,110 +9.4% |
| 2006 | -- | $11,983 -3.6% |
| 2005 | -- | $12,434 +2.6% |
| 2004 | -- | $12,121 +12.2% |
| 2003 | -- | $10,799 +4.1% |
| 2002 | -- | $10,373 +2.7% |
| 2000 | -- | $10,097 |
Find assessor info on the county website
Monthly payment
Est. payment
Payment breakdown
Explore the cost of this home by adjusting the details. Changes won't be saved.Climate risks
Neighborhood: 67401
Nearby schools
Schools provided by the listing agent
- Elementary: Stewart
- Middle: Salina South
- High: Salina South
Source: SCKMLS as distributed by MLS GRID. This data may not be complete. We recommend contacting the local school district to confirm school assignments for this home.
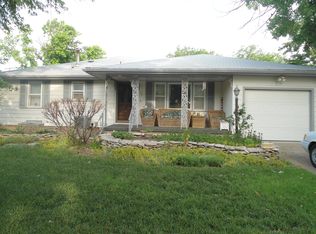


Similar homes
- $195,0003 bd1 ba1k sqft1012 McAdams Rd, Salina, KS 67401For Sale

 MLS ID #20262351, Lacy Hartwick, Black & Company REALTORS. FHARMLS as distributed by MLS GRID
 - $173,0005 bd3 ba1.9k sqft208 S 3rd St, Salina, KS 67401For Sale
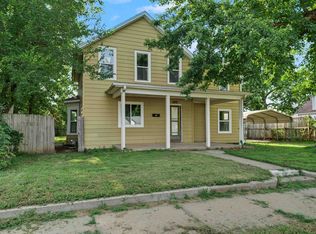 MLS ID #677818, Hector De Leon, SalinaHomes. SCKMLS as distributed by MLS GRID
 - $158,0002 bd1 ba1.4k sqft322 W Beloit Ave, Salina, KS 67401For Sale
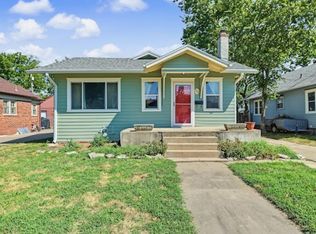 MLS ID #677889, Jody Karlin, Central Kansas Realty. SCKMLS as distributed by MLS GRID
 - $155,0003 bd3 ba1.5k sqft367 W Jewell Ave, Salina, KS 67401For Sale
 MLS ID #676248, Rick Zey, SalinaHomes. SCKMLS as distributed by MLS GRID
 - $146,0002 bd2 ba996 sqft849 Merrill St, Salina, KS 67401For SaleMLS ID #20261956, Penny McDonald, Reynolds Real Estate & Auction. FHARMLS as distributed by MLS GRID
