NEW ROOF + NEW PRICE! Move-in-ready 3-bedroom, 2-full- bath ranch on a spacious corner lot in an established Salina neighborhood. Enjoy the added peace of mind of a new roof, along with a bright five-window sunroom, spacious open kitchen with dining area, convenient main-floor laundry, and a partially finished basement featuring a bonus room, full bath, and additional storage. All appliances stay. Well maintained with flexible living space and plenty of room to make it your own. Freshly improved and ready for its next owner. Schedule your showing today!
Active
Price cut: $1.2K (8/23)
$208,750
915 Lena Ave, Salina, KS 67401
3beds
1,443sqft
Single Family Onsite Built
Built in 1974
8,712 Square Feet Lot
$206,300 Zestimate®
$145/sqft
$-- HOA
What's special
- 88 days |
- 757 |
- 27 |
Likely to sell faster than
Zillow last checked:
Listing updated:
Listed by:
Chris Dawson offers@orendarealestate.com,
Orenda Real Estate Services, LLC
Source: SCKMLS as distributed by MLS GRID,MLS#: 673696
Facts & features
Interior
Bedrooms & bathrooms
- Bedrooms: 3
- Bathrooms: 2
- Full bathrooms: 2
Primary bedroom
- Description: Carpet
- Level: Main
- Area: 112.21
- Dimensions: 10.1x11.11
Bedroom
- Description: Carpet
- Level: Main
- Area: 90.9
- Dimensions: 10.1x9.0
Bedroom
- Description: Carpet
- Level: Main
- Area: 71.4
- Dimensions: 10.2x7.0
Bonus room
- Description: Carpet
- Level: Basement
- Area: 106.7
- Dimensions: 9.7x11
Dining room
- Description: Tile
- Level: Main
- Area: 124.74
- Dimensions: 9.9x12.6
Kitchen
- Description: Tile
- Level: Main
- Area: 128.76
- Dimensions: 11.10x11.6
Living room
- Description: Carpet
- Level: Main
- Area: 182.23
- Dimensions: 13.9x13.11
Recreation room
- Description: Carpet
- Level: Basement
- Area: 254.1
- Dimensions: 23.1x11
Heating
- Forced Air, Natural Gas
Cooling
- Central Air, Gas
Appliances
- Included: Dishwasher, Disposal, Microwave, Refrigerator, Range, Washer, Dryer
- Laundry: Main Level, 220 equipment
Features
- Ceiling Fan(s)
- Flooring: Laminate
- Windows: Storm Window(s)
- Basement: Partially Finished
- Has fireplace: No
Interior area
- Total interior livable area: 1,443 sqft
- Finished area above ground: 1,043
- Finished area below ground: 400
Property
Parking
- Total spaces: 1
- Parking features: Attached, Garage Door Opener
- Garage spaces: 1
Features
- Levels: One and One Half
- Stories: 1.5
- Patio & porch: Patio
- Exterior features: Guttering - ALL
- Pool features: Community
Lot
- Size: 8,712 Square Feet
- Features: Corner Lot
Details
- Additional structures: Storage
- Parcel number: 0872601011008.000
Construction
Type & style
- Home type: SingleFamily
- Architectural style: Ranch,Traditional
- Property subtype: Single Family Onsite Built
Materials
- Frame, Vinyl/Aluminum
- Foundation: Full, No Egress Window(s), Concrete Perimeter
- Roof: Composition
Condition
- Year built: 1974
Utilities & green energy
- Gas: Natural Gas Available
- Utilities for property: Sewer Available, Natural Gas Available, Public
Community & HOA
Community
- Features: Sidewalks, Playground
- Security: Smoke Detector(s)
- Subdivision: NONE LISTED ON TAX RECORD
HOA
- Has HOA: No
Location
- Region: Salina
Financial & listing details
- Price per square foot: $145/sqft
- Tax assessed value: $147,700
- Annual tax amount: $2,196
- Date on market: 5/29/2026
- Cumulative days on market: 89 days
- Ownership: Individual
- Road surface type: Paved
Estimated market value
$206,300
$196,000 - $217,000
$1,632/mo
Price history
Price history is unavailable.
Public tax history
| Year | Property taxes | Tax assessment |
|---|---|---|
| 2025 | $2,196 +4.6% | $16,985 +4.1% |
| 2024 | $2,099 -1.8% | $16,319 +1.1% |
| 2023 | $2,136 +3.3% | $16,146 +1.4% |
| 2022 | $2,068 +1.8% | $15,916 +6.3% |
| 2021 | $2,031 +4.4% | $14,973 -87.9% |
| 2020 | $1,945 | $123,400 +783.8% |
| 2019 | -- | $13,962 +11.8% |
| 2018 | -- | $12,490 +12.1% |
| 2017 | -- | $11,144 +3% |
| 2016 | -- | $10,822 -1.7% |
| 2015 | -- | $11,006 |
| 2013 | -- | -- |
| 2011 | -- | -- |
| 2007 | -- | $11,742 +7.4% |
| 2006 | -- | $10,937 +2.5% |
| 2005 | -- | $10,672 -3.2% |
| 2004 | -- | $11,029 +4.7% |
| 2003 | -- | $10,534 +3.9% |
| 2002 | -- | $10,143 +16.5% |
| 2000 | -- | $8,705 |
Find assessor info on the county website
Monthly payment
Est. payment
Payment breakdown
Explore the cost of this home by adjusting the details. Changes won't be saved.Climate risks
Neighborhood: 67401
Nearby schools
GreatSchools rating
- 4/10Schilling Elementary SchoolGrades: PK-5Distance: 1.7 mi
- 5/10Salina South Middle SchoolGrades: 6-8Distance: 0.7 mi
- 4/10Salina High SouthGrades: 9-12Distance: 1.4 mi
Schools provided by the listing agent
- Elementary: Schilling
- Middle: Ell-Saline
- High: Salina South
Source: SCKMLS as distributed by MLS GRID. This data may not be complete. We recommend contacting the local school district to confirm school assignments for this home.
- $141,9002 bd1 ba875 sqft907 Lena Ave, Salina, KS 67401Off Market
- $170,7003 bd1 ba875 sqft914 Harold Ave, Salina, KS 67401Off Market
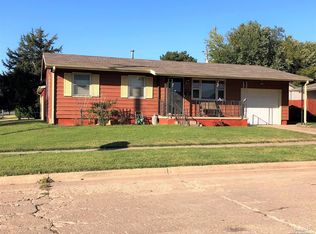
- $--4 bd2 ba1.6k sqft903 Lena Ave, Salina, KS 67401Sold

- $176,0003 bd1 ba1k sqft908 Harold Ave, Salina, KS 67401Off Market
- $140,2002 bd2 ba840 sqft2068 Haskett Ave, Salina, KS 67401Off Market
- $195,6003 bd2 ba875 sqft914 Lena Ave, Salina, KS 67401Off Market
- $146,6003 bd1 ba840 sqft2072 Haskett Ave, Salina, KS 67401Off Market
- $153,6003 bd1 ba875 sqft908 Lena Ave, Salina, KS 67401Off Market
A local agent can set up tours, give advice and negotiate with sellers.
Similar homes
- $179,0003 bd2 ba2k sqft116 E Minneapolis Ave, Salina, KS 67401For Sale
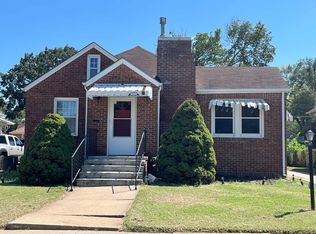 MLS ID #677956, Brenda Haase, Keller Williams Hometown Partners. SCKMLS as distributed by MLS GRID
 - $225,0006 bd2 ba1.8k sqft2219 Edward St, Salina, KS 67401For Sale
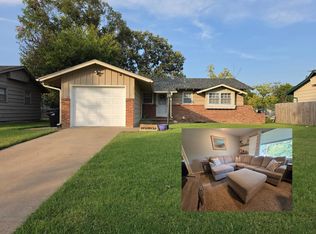 MLS ID #677424, Michelle Woody, SalinaHomes. SCKMLS as distributed by MLS GRID
 - $214,9003 bd2 ba2.1k sqft600 W Republic Ave, Salina, KS 67401For Sale
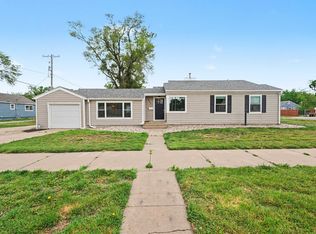 MLS ID #673638, Larry Showalter, Millwood Realty, Inc.. SCKMLS as distributed by MLS GRID
 - $189,0003 bd2 ba1.4k sqft759 Highland Ave, Salina, KS 67401For Sale
 MLS ID #677052, Kaitlyn Albert, Central Kansas Realty. SCKMLS as distributed by MLS GRID
 - $163,0002 bd1 ba1.4k sqft322 W Beloit Ave, Salina, KS 67401For SaleMLS ID #677889, Jody Karlin, Central Kansas Realty. SCKMLS as distributed by MLS GRID
- $155,0003 bd3 ba1.5k sqft367 W Jewell Ave, Salina, KS 67401For SaleMLS ID #676248, Rick Zey, SalinaHomes. SCKMLS as distributed by MLS GRID
- $169,9002 bd2 ba1.8k sqft1930 Marc St, Salina, KS 67401For SaleMLS ID #673882, Rick Zey, SalinaHomes. SCKMLS as distributed by MLS GRID
- $135,0003 bd2 ba1.6k sqft502 S 8th St, Salina, KS 67401For SaleMLS ID #672169, Daniel Goble, SalinaHomes. SCKMLS as distributed by MLS GRID
- $160,0002 bd2 ba1.2k sqft624 W Crawford St, Salina, KS 67401For SaleMLS ID #672213, Chris Keene, EXP Realty, LLC. SCKMLS as distributed by MLS GRID
- $205,0003 bd2 ba1.2k sqft3004 Fountain Dr, Salina, KS 67401For SaleMLS ID #675479, Patrick Parker, Gateway Real Estate Agency. SCKMLS as distributed by MLS GRID
- $139,5004 bd2 ba1.9k sqft205 N College Ave, Salina, KS 67401For SaleMLS ID #672489, Daniel Goble, SalinaHomes. SCKMLS as distributed by MLS GRID
- $116,3003 bd1 ba836 sqft409 Montrose St, Salina, KS 67401For SaleHubzu
- $122,0004 bd2 ba1.7k sqft614 Gypsum Ave, Salina, KS 67401For SaleMLS ID #672498, Daniel Goble, SalinaHomes. SCKMLS as distributed by MLS GRID
- $146,0002 bd2 ba996 sqft849 Merrill St, Salina, KS 67401For Sale
 MLS ID #20261956, Penny McDonald, Reynolds Real Estate & Auction. FHARMLS as distributed by MLS GRID
 - $265,0003 bd2 ba1.4k sqft434 Saturn Ave, Salina, KS 67401For SaleMLS ID #670784, Hector De Leon, SalinaHomes. SCKMLS as distributed by MLS GRID
- $129,9003 bd2 ba1k sqft621 N 9th St, Salina, KS 67401For SaleMLS ID #675607, Rachelle Zaragoza, Rachelle Hower Real Estate. SCKMLS as distributed by MLS GRID
- $179,9002 bd2 ba1k sqft1227 Fountain Dr, Salina, KS 67401For SaleMLS ID #676798, Jerry Short, SalinaHomes. SCKMLS as distributed by MLS GRID
- $220,0003 bd1 ba1.1k sqft309 E 1st St, New Cambria, KS 67470For SaleMLS ID #677198, Tammy Shirack, Millwood Realty, Inc.. SCKMLS as distributed by MLS GRID
- $219,9002 bd2 ba1k sqft2725 Amelia Ln, Salina, KS 67401For SaleMLS ID #54663, Mari Loder, Central Kansas Realty. Mid Kansas MLS & Prairie Land Realtors as distributed by MLS GRID
- $179,9002 bd2 ba1k sqft1228 Fountain Dr, Salina, KS 67401For SaleMLS ID #672734, Jerry Short, SalinaHomes. SCKMLS as distributed by MLS GRID
