Over 2,000 sqft of finished space in the Coronado school district. This well-designed home features a split floor plan with a large primary suite offering a 5-piece bathroom and walk-in closet, along with two additional bedrooms and a full bath on the main level. Multiple living areas include a living room with decorative fireplace and a separate family room, plus a formal dining area. The spacious kitchen offers abundant cabinetry and generous counter space, while main floor laundry utilities add everyday convenience. Replacement windows and an updated furnace and air system are already in place. The basement includes a fourth conforming bedroom, a fifth non-conforming bedroom, plumbing for a third full bathroom, and a large open area ready for future finishing. Outside, you'll find a huge fenced backyard with mature trees, a large patio, and a utility shed. Currently rented at $650 per month with a long-term month-to-month tenant in place. Tenant pays all utilities, providing a clean investment structure while offering flexibility for future plans. Property is being sold as-is.
Pending
Price cut: $5K (8/17)
$130,000
438 Saturn Ave, Salina, KS 67401
4beds
2,175sqft
Single Family Offsite Built
Built in 1994
8,276 Square Feet Lot
$-- Zestimate®
$60/sqft
$-- HOA
What's special
- 183 days
- 23
- 0
Likely to sell faster than
Zillow last checked:
Listing updated:
Listed by:
Ashley Jarvis 785-822-1622,
Real Broker, LLC
Source: SCKMLS as distributed by MLS GRID,MLS#: 671729
Facts & features
Interior
Bedrooms & bathrooms
- Bedrooms: 4
- Bathrooms: 2
- Full bathrooms: 2
Primary bedroom
- Description: Carpet
- Area: 132.54
- Dimensions: 13.11 x 10.11
Bedroom
- Description: Carpet
- Area: 114.48
- Dimensions: 10.8 x 10.6
Bedroom
- Description: Carpet
- Area: 112.7
- Dimensions: 11.5 x 9.8
Bedroom
- Description: Concrete
- Area: 128.27
- Dimensions: 12.7 x 10.10
Bedroom
- Description: Concrete
- Area: 140.4
- Dimensions: 12 x 11.7
Dining room
- Description: Carpet
- Area: 134.62
- Dimensions: 12.7 x 10.6
Family room
- Description: Carpet
- Area: 247.04
- Dimensions: 19.3 x 12.8
Kitchen
- Description: Vinyl
- Area: 130.26
- Dimensions: 13 x 10.02
Living room
- Description: Carpet
- Area: 175.91
- Dimensions: 17.4 x 10.11
Storage
- Description: Concrete
- Area: 904.24
- Dimensions: 35.6 x 25.4
Heating
- Forced Air
Cooling
- Central Air, Electric
Appliances
- Included: None
- Laundry: Main Level, 220 equipment
Features
- Ceiling Fan(s), Walk-In Closet(s)
- Windows: Window Coverings-Part
- Basement: Partially Finished
- Number of fireplaces: 1
- Fireplace features: One, Living Room, Wood Burning, Decorative
Interior area
- Total interior livable area: 2,175 sqft
- Finished area above ground: 1,620
- Finished area below ground: 555
Property
Parking
- Parking features: None
Features
- Levels: One
- Stories: 1
- Patio & porch: Patio
- Exterior features: Guttering - ALL, Landscaping Not Included
- Fencing: Chain Link
Lot
- Size: 8,276 Square Feet
- Features: Standard
Details
- Additional structures: Storage
- Parcel number: 0850872604012007.030
Construction
Type & style
- Home type: SingleFamily
- Architectural style: Ranch
- Property subtype: Single Family Offsite Built
Materials
- Frame
- Foundation: Full, Day Light, Concrete Perimeter, Mobile/Mfd-Perm Found.
- Roof: Composition
Condition
- Year built: 1994
Utilities & green energy
- Gas: Natural Gas Available
- Utilities for property: Sewer Available, Natural Gas Available, Public
Community & HOA
Community
- Subdivision: NONE LISTED ON TAX RECORD
HOA
- Has HOA: No
Location
- Region: Salina
Financial & listing details
- Price per square foot: $60/sqft
- Tax assessed value: $193,900
- Annual tax amount: $2,937
- Date on market: 4/23/2026
- Cumulative days on market: 131 days
- Ownership: Trust
- Total actual rent: 650
- Road surface type: Paved
Estimated market value
Not available
Estimated sales range
Not available
Not available
Price history
Price history is unavailable.
Public tax history
| Year | Property taxes | Tax assessment |
|---|---|---|
| 2025 | $2,937 -2.8% | $22,298 -2.8% |
| 2024 | $3,021 +0.7% | $22,943 +2.5% |
| 2023 | $2,998 +17.9% | $22,379 +15.2% |
| 2022 | $2,544 +8.7% | $19,424 +12.8% |
| 2021 | $2,342 +5.9% | $17,215 -87.7% |
| 2020 | $2,212 | $139,900 +863.2% |
| 2019 | -- | $14,524 +19.4% |
| 2018 | -- | $12,167 -0.8% |
| 2017 | -- | $12,259 -5.2% |
| 2016 | -- | $12,936 +0.9% |
| 2015 | -- | $12,822 |
| 2013 | -- | -- |
| 2011 | -- | -- |
| 2007 | -- | $13,329 +3.7% |
| 2006 | -- | $12,858 -0.4% |
| 2005 | -- | $12,915 +15.4% |
| 2004 | -- | $11,194 +2.9% |
| 2003 | -- | $10,879 -2.1% |
| 2002 | -- | $11,109 -12.2% |
| 2000 | -- | $12,650 |
Find assessor info on the county website
Monthly payment
Est. payment
Payment breakdown
Explore the cost of this home by adjusting the details. Changes won't be saved.Climate risks
Neighborhood: 67401
Nearby schools
Schools provided by the listing agent
- Elementary: Coronado
- Middle: Salina South
- High: Salina South
Source: SCKMLS as distributed by MLS GRID. This data may not be complete. We recommend contacting the local school district to confirm school assignments for this home.

Similar homes
- $122,0004 bd2 ba1.7k sqft614 Gypsum Ave, Salina, KS 67401For Sale
 MLS ID #672498, Daniel Goble, SalinaHomes. SCKMLS as distributed by MLS GRID
 - $139,5004 bd2 ba1.9k sqft205 N College Ave, Salina, KS 67401For Sale
 MLS ID #672489, Daniel Goble, SalinaHomes. SCKMLS as distributed by MLS GRID
 - $134,0003 bd2 ba1.6k sqft502 S 8th St, Salina, KS 67401For Sale
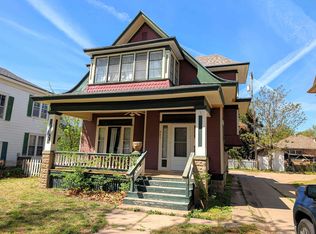 MLS ID #672169, Daniel Goble, SalinaHomes. SCKMLS as distributed by MLS GRID
 - $160,0003 bd2 ba1.4k sqft642 S Santa Fe Ave, Salina, KS 67401For Sale
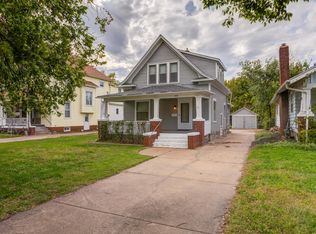 MLS ID #680817, Ashley Jarvis, Real Broker, LLC. SCKMLS as distributed by MLS GRID
 - $184,0003 bd1 ba1k sqft1012 McAdams Rd, Salina, KS 67401For Sale
 MLS ID #20262351, Lacy Hartwick, Black & Company REALTORS. FHARMLS as distributed by MLS GRID
 - $129,5002 bd1 ba1.4k sqft301 N Poplar St, Solomon, KS 67480For SaleMLS ID #20260249, Shelly Crane, Almost Home Realty. FHARMLS as distributed by MLS GRID
