Welcome to 219 W Prescott Avenue Where Timeless Elegance Meets Modern Comfort Step into over 3,000 square feet of refined living space in this beautifully appointed five-bedroom, one-and-a-half-bath residence, thoughtfully designed to blend classic charm with contemporary luxury. Two spacious primary suites offer expansive walk-in closets, private dressing areas, and an abundance of natural light one even features a secluded balcony, creating a tranquil retreat for morning coffee or evening relaxation. The third-floor finished attic extends the home’s versatility, showcasing a sophisticated sitting area, additional bedroom, and a walk-out balcony overlooking the neighborhood’s mature trees. The fully finished basement is an entertainer’s dream, complete with a custom wet bar, ample recreation space, and warm, inviting ambiance for gatherings. Outside, enjoy the generous backyard ideal for entertaining, complemented by a two-car detached garage, private drive, and additional parkin
For sale
$333,000
219 W Prescott Ave, Salina, KS 67401
4beds
3,010sqft
:
Get pre-qualified$2,220/mo
Single Family Residence
Built in 1905
0.4 Acres Lot
$324,100 Zestimate®
$111/sqft
$-- HOA
What's special
Fully finished basementTwo spacious primary suitesTwo-car detached garageSecluded balconyAbundance of natural lightPrivate drivePrivate dressing areas
- 266 days |
- 528 |
- 12 |
Zillow last checked:
Listing updated:
Listed by:
Emanuel Manwaring 785-323-8243,
K.W. One Legacy Partners
Source: FHARMLS as distributed by MLS GRID,MLS#: 20253057
Facts & features
Interior
Bedrooms & bathrooms
- Bedrooms: 4
- Bathrooms: 2
- Full bathrooms: 1
- 1/2 bathrooms: 1
Primary bedroom
- Level: Upper 1
Bedroom 2
- Level: Upper 1
Bedroom 3
- Level: Upper 1
Bedroom 4
- Level: Upper 2
Dining room
- Level: Main
Kitchen
- Level: Main
Laundry
- Level: Upper 1
Living room
- Level: Main
Heating
- Forced Air
Cooling
- Ceiling Fan(s), Central Air
Features
- Eat-in Kitchen, Primary Bedroom Walk-In Closet, Breakfast Bar, Ceiling Fan(s), Formal Dining
- Flooring: Carpet
- Basement: Finished
- Number of fireplaces: 2
- Fireplace features: Two
Interior area
- Total structure area: 3,010
- Total interior livable area: 3,010 sqft
- Finished area above ground: 3,010
Property
Parking
- Total spaces: 2
- Parking features: Garage
- Garage spaces: 2
Features
- Levels: Multi/Split
- Patio & porch: Covered
- Pool features: None
- Fencing: Privacy
Lot
- Size: 0.4 Acres
- Features: Unknown
Details
- Additional structures: One, None
- Parcel number: 086130300700200
Construction
Type & style
- Home type: SingleFamily
- Architectural style: Other
- Property subtype: Single Family Residence
Materials
- Brick
- Roof: Composition,Unknown
Condition
- Year built: 1905
Utilities & green energy
- Sewer: Public Sewer
- Utilities for property: City Water, Electricity Available, Natural Gas Available, Cable Available
Community & HOA
HOA
- Has HOA: No
- Amenities included: None
- Services included: None
Location
- Region: Salina
Financial & listing details
- Price per square foot: $111/sqft
- Tax assessed value: $337,900
- Annual tax amount: $5,246
- Date on market: 11/18/2025
- Cumulative days on market: 282 days
- Road surface type: Concrete
Estimated market value
$324,100
$308,000 - $340,000
$1,728/mo
Price history
| Date | Event | Price |
|---|---|---|
| 5/12/2026 | Price change | $333,000-0.6%$111/sqft |
Source:  FHARMLS as distributed by MLS GRID #20253057 Report a problem FHARMLS as distributed by MLS GRID #20253057 Report a problem | ||
| 11/10/2025 | Listed for sale | $335,000+34.1%$111/sqft |
Source: SCKMLS as distributed by MLS GRID #664644 Report a problem | ||
| 8/12/2024 | Listing removed | $249,900$83/sqft |
Source:  GPMLS #201001 Report a problem GPMLS #201001 Report a problem | ||
| 10/25/2021 | Sold | -- |
Source: SCKMLS as distributed by MLS GRID #408814 Report a problem | ||
| 10/6/2021 | Pending sale | $249,900$83/sqft |
Source: GPMLS #201001 Report a problem | ||
| 9/28/2021 | Listing removed | -- |
Source: GPMLS #201001 Report a problem | ||
| 9/28/2021 | Pending sale | $249,900$83/sqft |
Source: GPMLS #201001 Report a problem | ||
| 9/24/2021 | Listed for sale | $249,900-13.8%$83/sqft |
Source: GPMLS #201001 Report a problem | ||
| 9/16/2021 | Listing removed | -- |
Source: GPMLS Report a problem | ||
| 8/10/2021 | Price change | $289,900-7.9%$96/sqft |
Source: GPMLS #201001 Report a problem | ||
| 7/30/2021 | Price change | $314,900-4.5%$105/sqft |
Source: GPMLS #201001 Report a problem | ||
| 7/20/2021 | Listed for sale | $329,900$110/sqft |
Source: GPMLS #201001 Report a problem | ||
| 6/1/1999 | Sold | -- |
Source: Agent Provided Report a problem | ||
Public tax history
| Year | Property taxes | Tax assessment |
|---|---|---|
| 2025 | -- | $38,859 +12.1% |
| 2024 | $4,650 +12.8% | $34,650 +13.6% |
| 2023 | $4,123 +10.1% | $30,510 +8% |
| 2022 | $3,744 -6.9% | $28,263 -3.6% |
| 2021 | $4,020 +26.1% | $29,313 -85.4% |
| 2020 | $3,187 | $200,300 +760.1% |
| 2019 | -- | $23,288 +7.3% |
| 2018 | -- | $21,701 -0.7% |
| 2017 | -- | $21,851 -3% |
| 2016 | -- | $22,517 +16.8% |
| 2015 | -- | $19,286 |
| 2013 | -- | -- |
| 2011 | -- | -- |
| 2007 | -- | $20,067 +1.6% |
| 2006 | -- | $19,757 +4.9% |
| 2005 | -- | $18,837 +1% |
| 2004 | -- | $18,642 -15.2% |
| 2003 | -- | $21,975 +9.4% |
| 2002 | -- | $20,079 +1.4% |
| 2000 | -- | $19,803 |
Find assessor info on the county website
Monthly payment
Est. payment
Payment breakdown
Explore the cost of this home by adjusting the details. Changes won't be saved.Climate risks
Neighborhood: 67401
Nearby schools
GreatSchools rating
- 7/10Cottonwood Elementary SchoolGrades: PK-5Distance: 0.6 mi
- 5/10Lakewood Middle SchoolGrades: 6-8Distance: 1.5 mi
- 4/10Salina High CentralGrades: 9-12Distance: 0.7 mi
- $--4 bd3 ba2.5k sqft223 W Prescott Ave, Salina, KS 67401Sold

- $408,3006 bd3 ba4.5k sqft211 W Prescott Ave, Salina, KS 67401Off Market
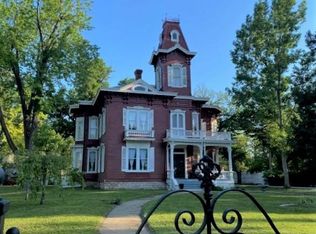
- $418,3003 bd2 ba2.8k sqft231 W Prescott Ave, Salina, KS 67401Off Market
- $19,88010,200 sqft615 S 9th St, Salina, KS 67401Off Market
- $204,1005 bd2 ba2.1k sqft620 Highland Ave, Salina, KS 67401Off Market
- $249,8005 bd2 ba2.5k sqft542 S 8th St, Salina, KS 67401Off Market
- $50,2003 bd1 ba1.3k sqft625 S 9th St, Salina, KS 67401Off Market
- $142,9003 bd1 ba1.7k sqft622 Highland Ave, Salina, KS 67401Off Market
A local agent can set up tours, give advice and negotiate with sellers.
Similar homes
- $334,9003 bd2 ba2.3k sqft211 Greenway Rd, Salina, KS 67401For Sale
 MLS ID #677127, Amber Renfro, Central Kansas Realty. SCKMLS as distributed by MLS GRID
 - $359,5004 bd3 ba2.1k sqft941 Twin Oaks Dr, Salina, KS 67401For Sale
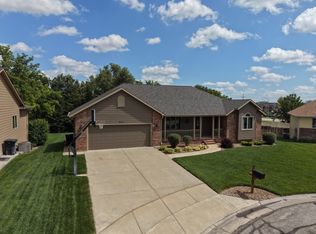 MLS ID #676622, Stephen Thompson, Central Kansas Realty. SCKMLS as distributed by MLS GRID
 - $330,0005 bd3 ba2.4k sqft1410 Lorianna Ct, Salina, KS 67401For Sale
 MLS ID #674177, John Bossemeyer, Exp Realty, LLC. SCKMLS as distributed by MLS GRID
 - $170,0004 bd3 ba3.1k sqft452 S 8th St, Salina, KS 67401For Sale
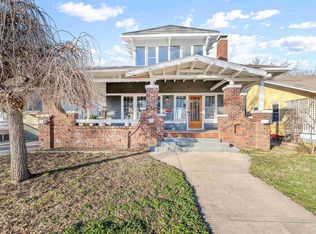 MLS ID #675240, Jessica Decker, SalinaHomes. SCKMLS as distributed by MLS GRID
 - $394,0005 bd4 ba3.2k sqft2537 Argonne Dr, Salina, KS 67401For Sale By Owner
- $279,9003 bd3 ba2.1k sqft637 Briarcliff Rd, Salina, KS 67401For SaleMLS ID #673359, Gina Wilson, Gateway Real Estate Agency. SCKMLS as distributed by MLS GRID
- $445,0005 bd3 ba3.8k sqft1802 Bluestem Ln, Salina, KS 67401For SaleMLS ID #676719, Jody Karlin, Central Kansas Realty. SCKMLS as distributed by MLS GRID
- $239,9004 bd2 ba2.2k sqft717 E Magnolia Rd, Salina, KS 67401For SaleMLS ID #676508, Brenda Haase, Keller Williams Hometown Partners. SCKMLS as distributed by MLS GRID
- $445,0003 bd4 ba2.9k sqft144 Overhill Rd, Salina, KS 67401For SaleMLS ID #676752, Jera Richardson, SalinaHomes. SCKMLS as distributed by MLS GRID
- $219,9003 bd2 ba2.1k sqft600 W Republic Ave, Salina, KS 67401For SaleMLS ID #673638, Larry Showalter, Millwood Realty, Inc.. SCKMLS as distributed by MLS GRID
- $229,9003 bd2 ba2.1k sqft2093 Wesley St, Salina, KS 67401For SaleMLS ID #676394, Amber Renfro, Central Kansas Realty. SCKMLS as distributed by MLS GRID
- $475,0004 bd3 ba2.8k sqft205 Greenway Rd, Salina, KS 67401For SaleMLS ID #668742, Amber Renfro, Central Kansas Realty. SCKMLS as distributed by MLS GRID
- $465,0005 bd3 ba3.4k sqft2744 Wet Stone Dr, Salina, KS 67401For SaleMLS ID #676296, Heidi Brown, Heritage Real Estate Advisors. SCKMLS as distributed by MLS GRID
- $410,0003 bd3 ba3.8k sqft2475 Dundee Ln, Salina, KS 67401For SaleMLS ID #671840, Todd Welsh, SalinaHomes. SCKMLS as distributed by MLS GRID
- $396,0003 bd2 ba1.6k sqft2211 Huntwood Dr, Salina, KS 67401For SaleMLS ID #671743, Jody Ryan, SalinaHomes. SCKMLS as distributed by MLS GRID
- $169,9002 bd2 ba1.8k sqft1930 Marc St, Salina, KS 67401For SaleMLS ID #673882, Rick Zey, SalinaHomes. SCKMLS as distributed by MLS GRID
- $399,9003 bd2 ba1.6k sqft2824 Crystal Lake Dr, Salina, KS 67401For SaleMLS ID #668974, Jody Ryan, SalinaHomes. SCKMLS as distributed by MLS GRID
- $325,0004 bd3 ba2.2k sqft420 Dala Dr, Lindsborg, KS 67456For SaleMLS ID #55278, Tiffany Moss, NextHome Skandia Hem Realty. Mid Kansas MLS & Prairie Land Realtors as distributed by MLS GRID
- $249,0003 bd3 ba1.5k sqft2706 Amelia Ln, Salina, KS 67401For SaleMLS ID #55254, Mari Loder, Central Kansas Realty. Mid Kansas MLS & Prairie Land Realtors as distributed by MLS GRID
- $249,0003 bd3 ba1.5k sqft2704 Amelia Ln, Salina, KS 67401For SaleMLS ID #55248, Mari Loder, Central Kansas Realty. Mid Kansas MLS & Prairie Land Realtors as distributed by MLS GRID
