Tucked away in the beautiful Highland Meadows neighborhood, this well-maintained twin home offers a peaceful setting with access to a walking/jogging path, scenic pond with fountain, and play area. As one of the first homes built in this sought-after area, it features two main-floor bedrooms and a spacious third bedroom in the expansive walk-out basement. Both the front and back yards showcase attractive landscaping, adding to the home’s curb appeal and outdoor enjoyment. Recent updates within the past five years include the roof, gutters, windows, carpet, interior paint, kitchen countertops, oven/range, and dishwasher—providing peace of mind and modern touches throughout. The kitchen offers abundant cabinetry, generous counter space, and a cozy breakfast nook, while the formal dining room is perfect for hosting gatherings. The living room features vaulted ceilings and newer sliding doors that lead to a raised deck—ideal for relaxing or entertaining. The primary suite includes a large bathroom complete with a jetted tub. A second bedroom is conveniently located on the main floor. Downstairs, the walk-out basement features a spacious third bedroom, a large rec room, and dedicated office space, with sliding doors that open to a patio. The fenced backyard features durable metal-type fencing, and the attached two-car garage is complemented by a convenient circle drive. HOA dues are $960 annually.
Active
Price cut: $15K (8/3)
$410,000
2475 Dundee Ln, Salina, KS 67401
3beds
3,890sqft
Duplex
Built in 1998
-- sqft lot
$403,900 Zestimate®
$105/sqft
$80/mo HOA
What's special
- 128 days
- 719
- 19
Zillow last checked:
Listing updated:
Listed by:
Todd Welsh 785-820-5900,
SalinaHomes
Source: SCKMLS as distributed by MLS GRID,MLS#: 671840
Facts & features
Interior
Bedrooms & bathrooms
- Bedrooms: 3
- Bathrooms: 3
- Full bathrooms: 3
Primary bedroom
- Description: Wood
- Level: Main
- Area: 228.8
- Dimensions: 17.6 X 13
Kitchen
- Description: Wood
- Level: Main
- Area: 192
- Dimensions: 16 X 12
Living room
- Description: Carpet
- Level: Main
- Area: 288
- Dimensions: 18 X 16
Heating
- Forced Air, Natural Gas
Cooling
- Central Air
Appliances
- Included: Dishwasher, Microwave, Range
- Laundry: Main Level
Features
- Basement: Partially Finished
- Has fireplace: No
Interior area
- Total interior livable area: 3,890 sqft
- Finished area above ground: 1,954
- Finished area below ground: 1,936
Property
Parking
- Total spaces: 2
- Parking features: Attached
- Garage spaces: 2
Features
- Levels: One
- Stories: 1
- Patio & porch: Patio, Deck
- Exterior features: Sprinkler System
- Fencing: Wrought Iron
Lot
- Size: 0.41 Acres
- Features: Standard
Details
- Parcel number: 0850993200005009
Construction
Type & style
- Home type: MultiFamily
- Architectural style: Ranch
- Property subtype: Duplex
Materials
- Frame w/More than 50% Mas
- Foundation: Walk Out At Grade, View Out
- Roof: Composition
Condition
- Year built: 1998
Utilities & green energy
- Utilities for property: Sewer Available, Public
Community & HOA
Community
- Features: Jogging Path, Lake, Playground
- Subdivision: Highland Meadows Hamlet
HOA
- Has HOA: Yes
- Services included: Gen. Upkeep for Common Ar
- HOA fee: $960 annually
Location
- Region: Salina
Financial & listing details
- Price per square foot: $105/sqft
- Tax assessed value: $355,700
- Annual tax amount: $5,531
- Date on market: 4/24/2026
- Cumulative days on market: 129 days
- Ownership: Trust
- Road surface type: Paved
Estimated market value
$403,900
$384,000 - $424,000
$1,381/mo
Price history
Price history is unavailable.
Public tax history
| Year | Property taxes | Tax assessment |
|---|---|---|
| 2025 | $5,532 +1.9% | $40,905 +1.7% |
| 2024 | $5,428 +1.3% | $40,239 +2.1% |
| 2023 | $5,356 +3.4% | $39,423 +1.5% |
| 2022 | $5,180 +5.3% | $38,847 +8.5% |
| 2021 | $4,919 -5.5% | $35,799 -89% |
| 2020 | $5,204 | $325,300 +926.7% |
| 2019 | -- | $31,683 -9.8% |
| 2018 | -- | $35,121 +7.2% |
| 2017 | -- | $32,752 +8.3% |
| 2016 | -- | $30,234 -6.5% |
| 2015 | -- | $32,326 |
| 2013 | -- | -- |
| 2011 | -- | -- |
| 2007 | -- | $31,625 -10.2% |
| 2006 | -- | $35,213 +26.5% |
| 2005 | -- | $27,830 -12.2% |
| 2004 | -- | $31,682 +13.8% |
| 2003 | -- | $27,830 |
Find assessor info on the county website
Monthly payment
Est. payment
Payment breakdown
Explore the cost of this home by adjusting the details. Changes won't be saved.Climate risks
Neighborhood: 67401
Nearby schools
Schools provided by the listing agent
- Elementary: Coronado
- Middle: Salina South
- High: Salina South
Source: SCKMLS as distributed by MLS GRID. This data may not be complete. We recommend contacting the local school district to confirm school assignments for this home.

Similar homes
- $435,0005 bd3 ba3.8k sqft1802 Bluestem Ln, Salina, KS 67401For Sale
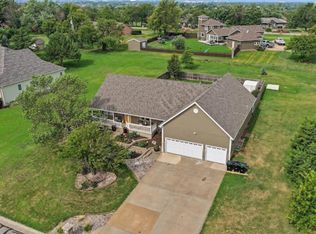 MLS ID #676719, Jody Karlin, Central Kansas Realty. SCKMLS as distributed by MLS GRID
 - $380,0003 bd4 ba2.9k sqft144 Overhill Rd, Salina, KS 67401For Sale
 MLS ID #676752, Jera Richardson, SalinaHomes. SCKMLS as distributed by MLS GRID
 - $359,5004 bd3 ba2.1k sqft941 Twin Oaks Dr, Salina, KS 67401For Sale
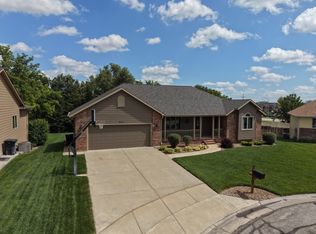 MLS ID #676622, Stephen Thompson, Central Kansas Realty. SCKMLS as distributed by MLS GRID
 - $465,0005 bd3 ba3.4k sqft2744 Wet Stone Dr, Salina, KS 67401For Sale
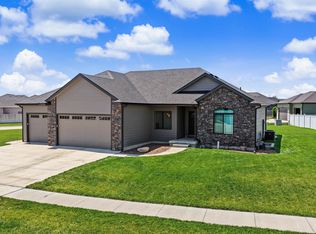 MLS ID #676296, Heidi Brown, Heritage Real Estate Advisors. SCKMLS as distributed by MLS GRID
 - $333,0004 bd2 ba3k sqft219 W Prescott Ave, Salina, KS 67401For Sale
 MLS ID #20253057, Emanuel Manwaring, K.W. One Legacy Partners. FHARMLS as distributed by MLS GRID
 - $475,0005 bd4 ba3.2k sqft2235 Deer Rd, Abilene, KS 67410For SaleMLS ID #20262203, Gina Dalton, Hirsch Real Estate. FHARMLS as distributed by MLS GRID
- $595,0003 bd3 ba2.5k sqft2282 Camp Rd, Solomon, KS 67480For SaleMLS ID #20261077, Chris Rost, Central Kansas Realty. FHARMLS as distributed by MLS GRID
