Beautiful 4+ acre country property offering privacy, space, and exceptional amenities, all within an easy drive of Salina, Manhattan, and Fort Riley! This spacious home features a luxurious master suite with double vanities and two walk-in closets, a library, four additional bedrooms (one non-code), and three full bathrooms. The kitchen opens directly to the backyard and inviting saltwater pool, creating the perfect setting for entertaining and summer relaxation. The pool house adds incredible versatility with a kitchenette, full bathroom, and convenient mower shed. A massive 30’ x 60’ shop with 16’ sidewalls provides plenty of room for vehicles, equipment, storage, hobbies, or a business. With expansive grounds, mature trees, a pool, pool house, and impressive shop, this property offers the perfect blend of country living, recreation, and convenience. A rare opportunity to enjoy peaceful rural living while remaining close to area amenities and Fort Riley! 785-787-3082 for showing!
For sale
$475,000
2235 Deer Rd, Abilene, KS 67410
5beds
3,264sqft
Single Family Residence
Built in 1979
4.7 Acres Lot
$452,700 Zestimate®
$146/sqft
$-- HOA
What's special
Four additional bedroomsExpansive groundsSpacious homeLuxurious master suiteDouble vanitiesInviting saltwater poolConvenient mower shed
- 50 days
- 1,587
- 90
Likely to sell faster than
Zillow last checked:
Listing updated:
Listed by:
Gina Dalton 785-787-3082,
Hirsch Real Estate
Source: FHARMLS as distributed by MLS GRID,MLS#: 20262203
Facts & features
Interior
Bedrooms & bathrooms
- Bedrooms: 5
- Bathrooms: 4
- Full bathrooms: 4
Primary bedroom
- Level: Upper 2
Bedroom 2
- Level: Main
Bedroom 3
- Level: Main
Bedroom 4
- Level: Lower 1
Dining room
- Level: Lower 2
Kitchen
- Level: Lower 2
Laundry
- Level: Lower 2
Living room
- Level: Upper 1
Heating
- Electric, Wood
Cooling
- Ceiling Fan(s), Central Air, Other
Appliances
- Included: Furnace Humidifier
Features
- Eat-in Kitchen, Breakfast Bar, Primary Bathroom, Primary Bedroom Walk-In Closet, Ceiling Fan(s), Dual Primary Closets
- Flooring: Carpet, Laminate, Tile
- Basement: Bi-Level,Finished,Walk-Out Access
- Number of fireplaces: 2
- Fireplace features: Two, Living Room, Mantle, Masonry, Raised Hearth, Wood Burning
Interior area
- Total structure area: 3,264
- Total interior livable area: 3,264 sqft
- Finished area above ground: 1,842
Video & virtual tour
Property
Parking
- Total spaces: 2
- Parking features: Garage
- Garage spaces: 2
Features
- Levels: Bi-Level
- Exterior features: In Ground Sprinklers, All Season Room
- Has private pool: Yes
- Pool features: In Ground
- Fencing: Partial
Lot
- Size: 4.7 Acres
- Features: Level
Details
- Additional structures: Outbuilding, Shed(s), One, Metal Building(s), Other
- Parcel number: 1251500000006010
Construction
Type & style
- Home type: SingleFamily
- Architectural style: Other
- Property subtype: Single Family Residence
Materials
- Brick Veneer, Cedar, Wood Lap
- Roof: Asphalt,Less than 10 years
Condition
- Year built: 1979
Utilities & green energy
- Sewer: Septic Tank
- Utilities for property: Electricity Available
Community & HOA
HOA
- Has HOA: No
Location
- Region: Abilene
Financial & listing details
- Price per square foot: $146/sqft
- Tax assessed value: $452,010
- Annual tax amount: $7,386
- Date on market: 8/15/2026
- Cumulative days on market: 50 days
- Road surface type: Concrete
Estimated market value
$452,700
$430,000 - $475,000
$2,559/mo
Price history
| Date | Event | Price |
|---|---|---|
| 8/15/2026 | Listed for sale | $475,000$146/sqft |
Source:  FHARMLS as distributed by MLS GRID #20262203 Report a problem FHARMLS as distributed by MLS GRID #20262203 Report a problem | ||
| 2/28/2017 | Sold | -- |
Source: Agent Provided Report a problem | ||
Public tax history
| Year | Property taxes | Tax assessment |
|---|---|---|
| 2025 | $7,387 +26.1% | $51,981 +27.4% |
| 2024 | $5,857 +3.1% | $40,815 +4% |
| 2023 | $5,681 +11.1% | $39,245 +11% |
| 2022 | $5,114 | $35,355 +1.6% |
| 2021 | -- | $34,799 |
| 2020 | $4,555 | $34,799 +6% |
| 2019 | -- | $32,822 +9.8% |
| 2018 | -- | $29,901 +7.4% |
| 2017 | -- | $27,853 +0.7% |
| 2016 | -- | $27,646 +4.1% |
| 2015 | -- | $26,546 -0.7% |
| 2014 | -- | $26,730 -5.9% |
| 2013 | -- | $28,415 |
| 2012 | -- | -- |
Find assessor info on the county website
Monthly payment
Est. payment
Payment breakdown
Explore the cost of this home by adjusting the details. Changes won't be saved.Climate risks
Neighborhood: 67410
Similar homes
- $470,0004 bd2 ba3.5k sqft2661 Eden Rd, Abilene, KS 67410For Sale
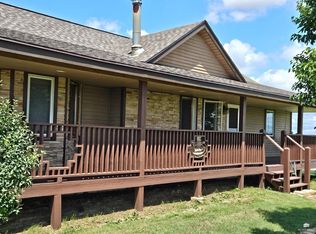
 MLS ID #20261769, Joan Hirsch, Hirsch Real Estate. FHARMLS as distributed by MLS GRID
 - $275,0004 bd2 ba3k sqft1506 W 1st St, Abilene, KS 67410For Sale
 MLS ID #20262269, Joan Hirsch, Hirsch Real Estate. FHARMLS as distributed by MLS GRID
 - $389,9005 bd4 ba3.9k sqft417 Coreyview Pl, Abilene, KS 67410For Sale
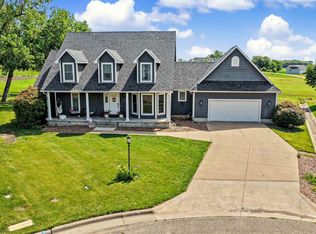 MLS ID #674962, Amber Renfro, Central Kansas Realty. SCKMLS as distributed by MLS GRID
 - $275,0005 bd3 ba2.9k sqft411 NE 16th St, Abilene, KS 67410For Sale
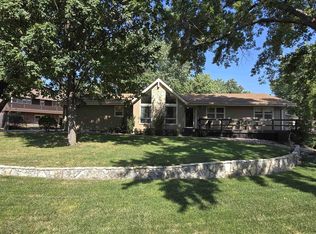 MLS ID #20262401, Shelly Crane, Almost Home Realty. FHARMLS as distributed by MLS GRID
 - $310,0004 bd3 ba3k sqft1607 N Cedar St, Abilene, KS 67410For SaleMLS ID #20261468, Joan Hirsch, Hirsch Real Estate. FHARMLS as distributed by MLS GRID
- $279,9005 bd3 ba2.9k sqft207 Summit Dr, Abilene, KS 67410For SaleMLS ID #20262211, Sally Tran, Homefront Real Estate Group. FHARMLS as distributed by MLS GRID
- $245,0003 bd2 ba1.7k sqft679 2150 Ln, Abilene, KS 67410For SaleMLS ID #20261339, Amber Crites, Crites Real Estate, Auction & Appraisal Service. FHARMLS as distributed by MLS GRID
- $265,0004 bd3 ba3.9k sqft611 NW 3rd St, Abilene, KS 67410For SaleMLS ID #20262398, Shelly Crane, Almost Home Realty. FHARMLS as distributed by MLS GRID
- $299,9008 bd3 ba3.6k sqft512 Charles Rd, Abilene, KS 67410For SaleMLS ID #20261982, Shelly Crane, Almost Home Realty. FHARMLS as distributed by MLS GRID
