Custom-Built Country Retreat on 15 Acres, this one-of-a-kind custom-built 4-bedroom, 2-bath home is fully fenced and ready for horses or livestock with automatic waterer and 50 amp set up. Inside, you'll find exceptional craftsmanship featuring Southern rustic décor, distinctive Aztec hackberry trim, and gorgeous milled hardwood floors. The full basement includes a large game-processing area complete with sink making it ideal for processing deer, turkey, and other wild game after a successful hunt. Step outside and relax on the beautiful Southern rustic-themed front porch, complete with handcrafted rails and a porch swing.Equestrians and outdoor enthusiasts will appreciate the property's excellent amenities, including a 32' x 41' horse barn, a horse barn, a 15' x 36' camper shed, and fenced pasture ready for horses or livestock. Make an appointment today to see this rare find.
For sale
$470,000
2661 Eden Rd, Abilene, KS 67410
4beds
3,584sqft
Single Family Residence
Built in 1998
15 Acres Lot
$448,300 Zestimate®
$131/sqft
$-- HOA
What's special
Exceptional craftsmanshipDistinctive aztec hackberry trimHandcrafted railsGorgeous milled hardwood floorsFully fencedPorch swingFull basement
- 90 days
- 666
- 39
Zillow last checked:
Listing updated:
Listed by:
Joan Hirsch 785-479-1528,
Hirsch Real Estate
Source: FHARMLS as distributed by MLS GRID,MLS#: 20261769
Facts & features
Interior
Bedrooms & bathrooms
- Bedrooms: 4
- Bathrooms: 2
- Full bathrooms: 2
Primary bedroom
- Level: Main
- Area: 357.52
- Dimensions: 21.8x16.4
Bedroom 2
- Level: Main
- Area: 140.4
- Dimensions: 13.0x10.8
Bedroom 3
- Level: Main
- Area: 140.4
- Dimensions: 13.0x10.8
Bedroom 4
- Level: Upper 1
- Area: 158.73
- Dimensions: 14.3x11.10
Dining room
- Description: Dining Room/Kitchen Combo
- Level: Main
Kitchen
- Level: Main
- Area: 294.5
- Dimensions: 15.5x19
Laundry
- Level: Main
Living room
- Level: Main
- Area: 334.4
- Dimensions: 19x17.6
Heating
- Forced Air
Cooling
- Central Air, Attic Fan
Features
- Kitchen Island, Primary Bathroom, Primary Bedroom Walk-In Closet, Pantry, Ceiling Fan(s), Formal Dining
- Flooring: Carpet
- Basement: Partially Finished,Concrete,Walk-Out Access
Interior area
- Total structure area: 3,584
- Total interior livable area: 3,584 sqft
- Finished area above ground: 1,715
Property
Parking
- Total spaces: 3
- Parking features: Garage
- Garage spaces: 3
Features
- Patio & porch: Enclosed
- Pool features: None
- Fencing: Barbed Wire
Lot
- Size: 15 Acres
Details
- Additional structures: Metal Building(s), Several, Other, See Remarks
- Parcel number: 0572600000001020
Construction
Type & style
- Home type: SingleFamily
- Architectural style: Other,Ranch
- Property subtype: Single Family Residence
Materials
- Frame, Wood Siding
- Roof: Composition
Condition
- Year built: 1998
Community & HOA
HOA
- Has HOA: No
Location
- Region: Abilene
Financial & listing details
- Price per square foot: $131/sqft
- Tax assessed value: $178,770
- Annual tax amount: $2,659
- Date on market: 7/2/2026
- Cumulative days on market: 54 days
- Road surface type: Gravel
Estimated market value
$448,300
$426,000 - $471,000
$2,232/mo
Price history
| Date | Event | Price |
|---|---|---|
| 7/2/2026 | Listed for sale | $470,000-2.1%$131/sqft |
Source:  FHARMLS as distributed by MLS GRID #20261769 Report a problem FHARMLS as distributed by MLS GRID #20261769 Report a problem | ||
| 10/25/2025 | Listing removed | -- |
Source: Owner Report a problem | ||
| 7/27/2025 | Listed for sale | $480,000$134/sqft |
Source: Owner Report a problem | ||
Public tax history
| Year | Property taxes | Tax assessment |
|---|---|---|
| 2025 | $2,746 +3.2% | $21,301 +4.3% |
| 2024 | $2,660 +1.1% | $20,420 +3.9% |
| 2023 | $2,631 +9% | $19,659 +10.9% |
| 2022 | $2,414 | $17,728 +3.9% |
| 2021 | -- | $17,058 -0.1% |
| 2020 | $2,344 | $17,082 -2.6% |
| 2019 | -- | $17,534 -2.3% |
| 2018 | -- | $17,953 +2.2% |
| 2017 | -- | $17,572 +3.6% |
| 2016 | -- | $16,959 -5.3% |
| 2015 | -- | $17,916 -1.2% |
| 2014 | -- | $18,132 +1.4% |
| 2013 | -- | $17,887 |
| 2012 | -- | -- |
| 2010 | -- | -- |
| 2008 | -- | $20,118 |
Find assessor info on the county website
Monthly payment
Est. payment
Payment breakdown
Explore the cost of this home by adjusting the details. Changes won't be saved.Climate risks
Neighborhood: 67410
Similar homes
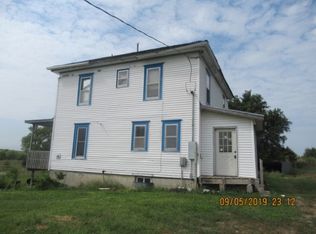
- $475,0005 bd4 ba3.2k sqft2235 Deer Rd, Abilene, KS 67410For Sale

 MLS ID #20262203, Gina Dalton, Hirsch Real Estate. FHARMLS as distributed by MLS GRID
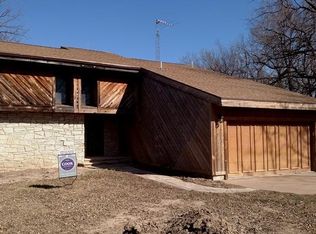
 - $389,9005 bd4 ba3.9k sqft417 Coreyview Pl, Abilene, KS 67410For Sale
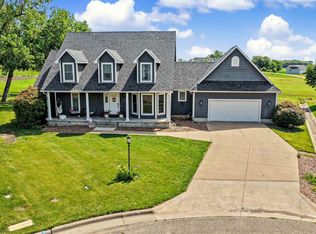 MLS ID #674962, Amber Renfro, Central Kansas Realty. SCKMLS as distributed by MLS GRID
 - $275,0004 bd2 ba3k sqft1506 W 1st St, Abilene, KS 67410For Sale
 MLS ID #20262269, Joan Hirsch, Hirsch Real Estate. FHARMLS as distributed by MLS GRID
 - $310,0004 bd3 ba3k sqft1607 N Cedar St, Abilene, KS 67410For Sale
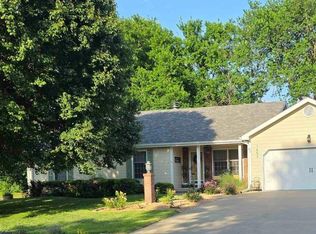 MLS ID #20261468, Joan Hirsch, Hirsch Real Estate. FHARMLS as distributed by MLS GRID
 - $275,0005 bd3 ba2.9k sqft411 NE 16th St, Abilene, KS 67410For SaleMLS ID #20262401, Shelly Crane, Almost Home Realty. FHARMLS as distributed by MLS GRID
- $265,0004 bd3 ba3.9k sqft611 NW 3rd St, Abilene, KS 67410For SaleMLS ID #20262398, Shelly Crane, Almost Home Realty. FHARMLS as distributed by MLS GRID
- $279,9003 bd3 ba2.9k sqft207 Summit Dr, Abilene, KS 67410For SaleMLS ID #20262211, Sally Tran, Homefront Real Estate Group. FHARMLS as distributed by MLS GRID
- $370,0005 bd3 ba2.2k sqft6310 Kansas Falls Rd, Junction City, KS 66441For SaleMLS ID #20262062, Joan Hirsch, Hirsch Real Estate. FHARMLS as distributed by MLS GRID
