This is one property you definitely don't want to miss! Offering over 2,350 square feet of living space, this spacious 5-bedroom, 2.5-bath home provides the perfect blend of comfort, functionality, and versatility. With 2 bedrooms on the main level and 3 basement bedrooms featuring egress windows, this is officially a true 5-bedroom home. Luxury vinyl plank flooring runs throughout much of the home for a clean, updated look. The kitchen has been beautifully updated with newer cabinets, drawers, and granite countertops. The refrigerator, range/oven, and dishwasher all remain with the home, along with the electric fireplace TV stand and big screen TV in the downstairs family room. The security system and cameras will also stay, adding extra convenience and peace of mind. Step outside and enjoy the private fenced patio area nestled between the home and detached garage - the perfect space for relaxing or entertaining guests. Key features and updates include: New roof (2025) with high-impact shingles New Pella windows installed July 2025 Tankless water heater (2024) for improved energy efficiency Heated detached 24x32 garage/shop RV hookup 12x24 Sturdi-Built shed Situated on an impressive 21,705 sq. ft. lot, this package also includes the adjacent vacant lot located at (800 Block N Elm St, Abilene, KS), offering even more space and possibilities. This is a property you truly need to see in person!
Active
Price cut: $15K (7/13)
$295,000
618 NW 8th St #800, Abilene, KS 67410
5beds
2,352sqft
:
Get pre-qualified$2,031/mo
Single Family Onsite Built
Built in 1979
10,454 Square Feet Lot
$290,800 Zestimate®
$125/sqft
$-- HOA
What's special
- 60 days |
- 392 |
- 18 |
Zillow last checked:
Listing updated:
Listed by:
Christine Taddiken 785-452-8469,
SalinaHomes
Source: SCKMLS as distributed by MLS GRID,MLS#: 673599
Facts & features
Interior
Bedrooms & bathrooms
- Bedrooms: 5
- Bathrooms: 3
- Full bathrooms: 2
- 1/2 bathrooms: 1
Primary bedroom
- Description: Luxury Vinyl
- Level: Main
- Area: 264
- Dimensions: 22 x 12
Kitchen
- Description: Luxury Vinyl
- Level: Main
- Area: 135.34
- Dimensions: 13.4 x 10.10
Living room
- Description: Luxury Vinyl
- Level: Main
- Area: 372.4
- Dimensions: 26.6 x 14
Heating
- Forced Air, Natural Gas
Cooling
- Central Air, Electric
Appliances
- Included: Dishwasher, Refrigerator, Range
- Laundry: In Basement
Features
- Basement: Finished
- Has fireplace: Yes
- Fireplace features: Electric
Interior area
- Total interior livable area: 2,352 sqft
- Finished area above ground: 1,176
- Finished area below ground: 1,176
Property
Parking
- Total spaces: 2
- Parking features: Detached
- Garage spaces: 2
Features
- Levels: One
- Stories: 1
- Patio & porch: Patio
- Fencing: Wood
Lot
- Size: 10,454 Square Feet
- Features: Corner Lot
Details
- Parcel number: 0211151602015009000
Construction
Type & style
- Home type: SingleFamily
- Architectural style: Ranch
- Property subtype: Single Family Onsite Built
Materials
- Frame
- Foundation: Full, Day Light
- Roof: Composition
Condition
- Year built: 1979
Utilities & green energy
- Gas: Natural Gas Available
- Utilities for property: Natural Gas Available, Public
Community & HOA
Community
- Subdivision: NONE LISTED ON TAX RECORD
HOA
- Has HOA: No
Location
- Region: Abilene
Financial & listing details
- Price per square foot: $125/sqft
- Annual tax amount: $2,820
- Date on market: 5/27/2026
- Cumulative days on market: 61 days
- Ownership: Individual
Estimated market value
$290,800
$276,000 - $305,000
$1,768/mo
Price history
Price history is unavailable.
Public tax history
Tax history is unavailable.
Monthly payment
Est. payment
Payment breakdown
Explore the cost of this home by adjusting the details. Changes won't be saved.Climate risks
Neighborhood: 67410
Nearby schools
GreatSchools rating
- 3/10Dwight D. Eisenhower ElementaryGrades: 4-5Distance: 0.3 mi
- 6/10Abilene Middle SchoolGrades: 6-8Distance: 0.4 mi
- 7/10Abilene High SchoolGrades: 9-12Distance: 0.4 mi
Schools provided by the listing agent
- Elementary: Abilene
- Middle: Abilene
- High: Abilene
Source: SCKMLS as distributed by MLS GRID. This data may not be complete. We recommend contacting the local school district to confirm school assignments for this home.
- $177,1002 bd2 ba1.1k sqft618 NW 8th St, Abilene, KS 67410Off Market
- $9,500-- bd-- ba-- sqft800 N Elm St, Abilene, KS 67410Off Market
- $92,3004 bd1 ba1.5k sqft614 NW 8th St, Abilene, KS 67410Off Market
- $161,6004 bd2 ba872 sqft719 N Elm St, Abilene, KS 67410Off Market
- $234,8004 bd2 ba1.5k sqft811 N Elm St, Abilene, KS 67410Off Market
- $182,4003 bd1 ba1k sqft806 N Elm St, Abilene, KS 67410Off Market
- $183,0003 bd1 ba1k sqft808 N Elm St, Abilene, KS 67410Off Market
- $84,5102 bd3 ba2.2k sqft800 N Walnut St, Abilene, KS 67410Off Market
A local agent can set up tours, give advice and negotiate with sellers.
A local lender can help you make sure your offer is ready when you are.
Similar homes
- $320,0004 bd3 ba3k sqft1607 N Cedar St, Abilene, KS 67410For Sale
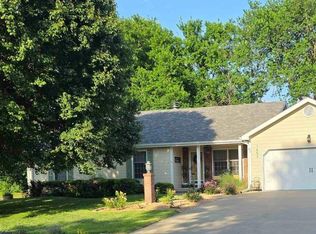
 MLS ID #20261468, Joan Hirsch, Hirsch Real Estate. FHARMLS as distributed by MLS GRID
 - $157,5003 bd2 ba2.1k sqft708 N Elm St, Abilene, KS 67410For Sale
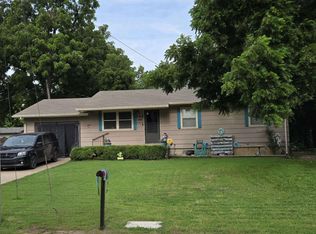 MLS ID #20261761, Shelly Crane, Almost Home Realty. FHARMLS as distributed by MLS GRID
 - $210,0004 bd3 ba2.7k sqft1511 NW 3rd St, Abilene, KS 67410For Sale
 MLS ID #20261559, Shelly Crane, Almost Home Realty. FHARMLS as distributed by MLS GRID
 - $245,0003 bd2 ba1.7k sqft679 2150 Ln, Abilene, KS 67410For Sale
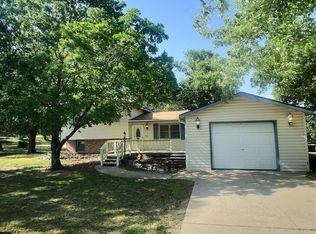 MLS ID #20261339, Amber Crites, Crites Real Estate, Auction & Appraisal Service. FHARMLS as distributed by MLS GRID
 - $234,9003 bd3 ba2.5k sqft1709 Broadfoot Dr, Abilene, KS 67410For SaleMLS ID #20261514, Heidi Anderson, Kansas Best LLC. FHARMLS as distributed by MLS GRID
- $199,0004 bd1 ba1.5k sqft508 E 1st St, Abilene, KS 67410For SaleMLS ID #20261072, Penny McDonald, Reynolds Real Estate & Auction. FHARMLS as distributed by MLS GRID
- $230,0003 bd2 ba3.3k sqft2260 Fair Rd, Abilene, KS 67410For SaleMLS ID #20260149, Shelly Crane, Almost Home Realty. FHARMLS as distributed by MLS GRID
- $150,0003 bd2 ba2.2k sqft202 E 1st St, Abilene, KS 67410For SaleMLS ID #20261503, Joan Hirsch, Hirsch Real Estate. FHARMLS as distributed by MLS GRID
- $174,0003 bd1 ba2.5k sqft201 NW 10th St, Abilene, KS 67410For SaleMLS ID #20261843, Shelly Crane, Almost Home Realty. FHARMLS as distributed by MLS GRID
- $425,0004 bd2 ba2k sqft2560 Daisy Rd, Abilene, KS 67410For SaleMLS ID #20261386, John Dautel, Hirsch Real Estate. FHARMLS as distributed by MLS GRID
- $389,0004 bd4 ba3.1k sqft739 Oakhill Dr, Chapman, KS 67431For SaleMLS ID #20261789, Heidi Anderson, Kansas Best LLC. FHARMLS as distributed by MLS GRID
- $350,0005 bd3 ba2.6k sqft1086 Saint Patricks Dr, Chapman, KS 67431For SaleMLS ID #20261831, Adam Wilkey, Homefront Real Estate Group. FHARMLS as distributed by MLS GRID
- $259,9003 bd2 ba1.4k sqft108 E 5th St, Solomon, KS 67480For SaleMLS ID #670166, Kristi Copas, Millwood Realty, Inc.. SCKMLS as distributed by MLS GRID
- $159,9002 bd2 ba1.5k sqft300 W 5th St, Solomon, KS 67480For SaleMLS ID #20261700, John Kollhoff, Reynolds Real Estate & Auction. FHARMLS as distributed by MLS GRID
- $375,0004 bd3 ba2.3k sqft1115 Leprechaun Dr, Chapman, KS 67431For SaleMLS ID #20260913, Kyrsten Day, Homefront Real Estate Group. FHARMLS as distributed by MLS GRID
- $160,0003 bd3 ba1.6k sqft111 W 5th St, Solomon, KS 67480For SaleMLS ID #20260533, Shelly Crane, Almost Home Realty. FHARMLS as distributed by MLS GRID
- $175,0002 bd2 ba2k sqft2 E 5th St, Woodbine, KS 67492For SaleMLS ID #20261373, Michelle Herron, Coldwell Banker Real Estate Advisors. FHARMLS as distributed by MLS GRID
