Looking for a true home and not just another house? Welcome to 519 NE 7th Street in Abilene. This move-in-ready 4-bedroom, 2-bathroom residence offers the ideal blend of functional space and long-term value. Major exterior maintenance has already been handled, highlighted by a recently replaced roof, complemented by extensive interior upgrades throughout the living areas. The interior features a bright, refreshed layout with modern finishes, an inviting kitchen, and four versatile bedrooms suitable for living quarters, guest rooms, or a dedicated home office. Exterior amenities include a spacious lot and an oversized detached garage providing ample room for parking, storage, or workshop space. Contact Jerry Petty @ 785 410 0266 for more information.
For sale
Price cut: $10K (10/2)
$195,000
519 NE 7th St, Abilene, KS 67410
4beds
1,690sqft
Single Family Residence
Built in 1900
10,018 Square Feet Lot
$-- Zestimate®
$115/sqft
$-- HOA
What's special
Four versatile bedroomsModern finishesBright refreshed layoutOversized detached garageSpacious lotInviting kitchen
- 53 days
- 449
- 35
Zillow last checked:
Listing updated:
Listed by:
Jerry G Petty 785-410-0266,
Coldwell Banker Patriot Realty
Source: FHARMLS as distributed by MLS GRID,MLS#: 20262376
Facts & features
Interior
Bedrooms & bathrooms
- Bedrooms: 4
- Bathrooms: 2
- Full bathrooms: 2
Primary bedroom
- Level: Main
Bedroom 2
- Level: Upper 1
Bedroom 3
- Level: Upper 1
Bedroom 4
- Level: Upper 1
Dining room
- Level: Main
Kitchen
- Level: Main
Laundry
- Level: Main
Living room
- Level: Main
Heating
- Electric
Cooling
- Central Air
Features
- Kitchen Island
- Flooring: Carpet, Vinyl, Other
- Basement: Unfinished
- Has fireplace: Yes
- Fireplace features: Unknown
Interior area
- Total structure area: 1,690
- Total interior livable area: 1,690 sqft
- Finished area above ground: 1,348
Property
Parking
- Total spaces: 2
- Parking features: Garage
- Garage spaces: 2
Features
- Levels: Two
- Pool features: None
- Fencing: None
Lot
- Size: 10,018 Square Feet
- Features: Level
Details
- Parcel number: 115160400101100001
Construction
Type & style
- Home type: SingleFamily
- Architectural style: Cottage
- Property subtype: Single Family Residence
Materials
- Vinyl Siding
- Roof: Less than 5 years
Condition
- Year built: 1900
Community & HOA
HOA
- Has HOA: No
- Amenities included: Unknown
- Services included: None
Location
- Region: Abilene
Financial & listing details
- Price per square foot: $115/sqft
- Tax assessed value: $81,460
- Annual tax amount: $1,296
- Date on market: 9/2/2026
- Cumulative days on market: 54 days
- Road surface type: Unknown
Estimated market value
Not available
Estimated sales range
Not available
Not available
Price history
| Date | Event | Price |
|---|---|---|
| 10/2/2026 | Price change | $195,000-4.9%$115/sqft |
Source:  FHARMLS as distributed by MLS GRID #20262376 Report a problem FHARMLS as distributed by MLS GRID #20262376 Report a problem | ||
| 9/2/2026 | Listed for sale | $205,000+47.5%$121/sqft |
Source: FHARMLS as distributed by MLS GRID #20262376 Report a problem | ||
| 8/31/2026 | Listing removed | $139,000$82/sqft |
Source: FHARMLS as distributed by MLS GRID #20252029 Report a problem | ||
| 3/30/2026 | Pending sale | $139,000$82/sqft |
Source: SCKMLS as distributed by MLS GRID #659166 Report a problem | ||
| 2/4/2026 | Price change | $139,000-3.5%$82/sqft |
Source: SCKMLS as distributed by MLS GRID #659166 Report a problem | ||
| 12/12/2025 | Price change | $144,000-6.5%$85/sqft |
Source: FHARMLS as distributed by MLS GRID #20252029 Report a problem | ||
| 11/5/2025 | Price change | $154,000-6.1%$91/sqft |
Source: SCKMLS as distributed by MLS GRID #659166 Report a problem | ||
| 10/6/2025 | Price change | $164,000-5.7%$97/sqft |
Source: SCKMLS as distributed by MLS GRID #659166 Report a problem | ||
| 9/11/2025 | Price change | $174,000-5.4%$103/sqft |
Source: SCKMLS as distributed by MLS GRID #659166 Report a problem | ||
| 7/25/2025 | Listed for sale | $184,000+145.3%$109/sqft |
Source: SCKMLS as distributed by MLS GRID #659166 Report a problem | ||
| 5/13/2021 | Sold | -- |
Source: Agent Provided Report a problem | ||
| 4/15/2021 | Pending sale | $75,000$44/sqft |
Source: FHARMLS as distributed by MLS GRID #20210390 Report a problem | ||
| 3/4/2021 | Price change | $75,000-11.8%$44/sqft |
Source: FHARMLS as distributed by MLS GRID #20210390 Report a problem | ||
| 2/10/2021 | Listed for sale | $85,000$50/sqft |
Source: FHARMLS as distributed by MLS GRID #20210390 Report a problem | ||
| 1/25/2021 | Listing removed | -- |
Source: FHARMLS as distributed by MLS GRID #20202948 Report a problem | ||
| 10/12/2020 | Pending sale | $85,000$50/sqft |
Source: Almost Home Realty #20202948 Report a problem | ||
| 10/12/2020 | Listed for sale | $85,000$50/sqft |
Source: Almost Home Realty #20202948 Report a problem | ||
| 10/12/2020 | Pending sale | $85,000$50/sqft |
Source: FHARMLS as distributed by MLS GRID #20202948 Report a problem | ||
Public tax history
| Year | Property taxes | Tax assessment |
|---|---|---|
| 2020 | $1,555 | $9,368 +5% |
| 2019 | -- | $8,922 +0.7% |
| 2018 | -- | $8,860 -4.3% |
| 2017 | -- | $9,260 +4.8% |
| 2016 | -- | $8,838 |
| 2015 | -- | $8,838 |
| 2014 | -- | $8,838 +2.1% |
| 2013 | -- | $8,655 |
| 2012 | -- | -- |
| 2010 | -- | $9,058 +18.7% |
| 2008 | -- | $7,634 |
Find assessor info on the county website
Monthly payment
Est. payment
Payment breakdown
Explore the cost of this home by adjusting the details. Changes won't be saved.Climate risks
Neighborhood: 67410
Similar homes
- $159,0004 bd2 ba1.5k sqft508 E 1st St, Abilene, KS 67410For Sale
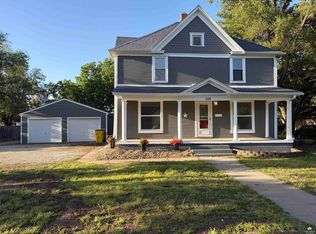
 MLS ID #20261072, Penny McDonald, Reynolds Real Estate & Auction. FHARMLS as distributed by MLS GRID
 - $174,9003 bd2 ba2k sqft303 NE 16th St, Abilene, KS 67410For Sale
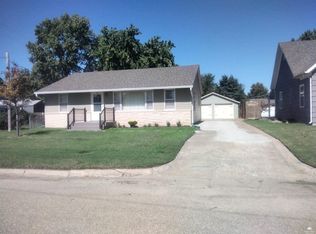 MLS ID #20262679, Anthony P Haug, Haug Realty. FHARMLS as distributed by MLS GRID
 - $137,0004 bd1 ba1.1k sqft319 NE 6th St, Abilene, KS 67410For Sale
 MLS ID #20261742, Nicole Wise, Coldwell Banker Real Estate Advisors. FHARMLS as distributed by MLS GRID
 - $152,0002 bd2 ba2k sqft507 NW 6th St, Abilene, KS 67410For Sale
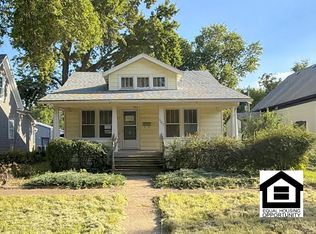 MLS ID #679711, Melanie Regnier, Exp Realty, LLC. SCKMLS as distributed by MLS GRID
 - $199,9003 bd1 ba2.1k sqft106 W 6th St, Chapman, KS 67431For SaleMLS ID #20262340, Missy Blacketer, NextHome Unlimited. FHARMLS as distributed by MLS GRID
- $172,0003 bd1 ba1.9k sqft410 W 6th St, Chapman, KS 67431For SaleMLS ID #20262352, April Pipes, Kansas Best LLC. FHARMLS as distributed by MLS GRID
- $214,9003 bd3 ba2.1k sqft2809 Elm Creek Dr, Junction City, KS 66441For SaleMLS ID #20262814, Sally Tran, Homefront Real Estate Group. FHARMLS as distributed by MLS GRID
- $130,0003 bd2 ba2.3k sqft1531 Main Navarre, Hope, KS 67451For SaleMLS ID #20262326, Kyrsten Day, Homefront Real Estate Group. FHARMLS as distributed by MLS GRID
- $169,9002 bd2 ba2k sqft2 E 5th St, Woodbine, KS 67492For SaleMLS ID #20261373, Michelle Herron, Coldwell Banker Real Estate Advisors. FHARMLS as distributed by MLS GRID
- $259,0004 bd2 ba1.6k sqft2718 Blaine Ct, Junction City, KS 66441For SaleMLS ID #20262344, Steven Burch, NextHome Unlimited. FHARMLS as distributed by MLS GRID
- $129,5002 bd1 ba1.4k sqft301 N Poplar St, Solomon, KS 67480For SaleMLS ID #20260249, Shelly Crane, Almost Home Realty. FHARMLS as distributed by MLS GRID
- $250,0003 bd2 ba2.3k sqft2739 Valley Dr, Junction City, KS 66441For SaleMLS ID #20262476, Kyla Shoemake, EXP Realty, LLC. FHARMLS as distributed by MLS GRID
- $269,0003 bd2 ba1.8k sqft7520 Canyon Rd, Junction City, KS 66441For SaleMLS ID #20262189, Heidi Morgan, NextHome Unlimited. FHARMLS as distributed by MLS GRID
- $179,9003 bd3 ba2.3k sqft2703 Kathie Dr, Junction City, KS 66441For SaleMLS ID #20261314, Victoria Burland, NextHome Unlimited. FHARMLS as distributed by MLS GRID
