Welcome to a home that looks like it stepped right out of a Pottery Barn magazine! This beautifully styled 3-bedroom, 2-bath home is filled with thoughtful updates and inviting details inside and out. The kitchen shines with open shelving, backsplash, additional cabinetry and updated hardware. LifeProof LVP flooring on the main and lower level, refreshed bathrooms, stylish lighting and a beautifully white washed fireplace add warmth and character throughout. Step outside and you’ll find just as much to love, with a deck, fire pit and pool area, raised garden beds, attractive landscaping and plenty of space to relax or entertain. Best of all, lake days are easy with the boat dock just minutes away at Milford Lake! Stylish, comfortable and move-in ready, this home offers the perfect blend of everyday living and lake-life fun.
For sale
Price cut: $10K (9/30)
$279,000
7520 Canyon Rd, Junction City, KS 66441
3beds
1,819sqft
Single Family Residence
Built in 1970
0.35 Acres Lot
$277,600 Zestimate®
$153/sqft
$-- HOA
What's special
Pool areaBeautifully white washed fireplaceRefreshed bathroomsUpdated hardwareStylish lightingFire pitRaised garden beds
- 55 days
- 2,085
- 90
Likely to sell faster than
Zillow last checked:
Listing updated:
Listed by:
Heidi Morgan 785-375-5245,
NextHome Unlimited
Source: FHARMLS as distributed by MLS GRID,MLS#: 20262189
Facts & features
Interior
Bedrooms & bathrooms
- Bedrooms: 3
- Bathrooms: 2
- Full bathrooms: 2
Primary bedroom
- Level: Upper 1
Bedroom 2
- Level: Upper 1
Bedroom 3
- Level: Lower 1
- Area: 115
- Dimensions: 11.5 X 10
Bedroom 4
- Level: None
Dining room
- Level: Main
Family room
- Level: Lower 1
- Area: 252
- Dimensions: 12 X 21
Kitchen
- Level: Main
Laundry
- Level: Lower 1
Living room
- Level: Main
Other
- Description: Sub-Basement
- Level: Lower 2
- Area: 382.5
- Dimensions: 17 X 22.5
Heating
- Heat Pump
Cooling
- Heat Pump
Features
- Eat-in Kitchen
- Flooring: Other
- Basement: Partially Finished,Walk-Out Access
- Number of fireplaces: 1
- Fireplace features: One, Living Room
Interior area
- Total structure area: 1,819
- Total interior livable area: 1,819 sqft
- Finished area above ground: 1,004
- Finished area below ground: 433
Property
Parking
- Total spaces: 2
- Parking features: Garage
- Garage spaces: 2
Features
- Levels: Multi/Split
- Patio & porch: Patio
- Has private pool: Yes
- Pool features: Other
- Fencing: Chain Link
Lot
- Size: 0.35 Acres
Details
- Parcel number: 05868
Construction
Type & style
- Home type: SingleFamily
- Architectural style: Other
- Property subtype: Single Family Residence
Materials
- Masonite
- Roof: Asphalt
Condition
- Year built: 1970
Community & HOA
HOA
- Has HOA: No
Location
- Region: Junction City
Financial & listing details
- Price per square foot: $153/sqft
- Annual tax amount: $4,203
- Date on market: 8/14/2026
- Cumulative days on market: 56 days
- Road surface type: Concrete
Estimated market value
$277,600
$264,000 - $291,000
$1,354/mo
Price history
| Date | Event | Price |
|---|---|---|
| 9/30/2026 | Price change | $279,000-3.5%$153/sqft |
Source:  FHARMLS as distributed by MLS GRID #20262189 Report a problem FHARMLS as distributed by MLS GRID #20262189 Report a problem | ||
| 9/17/2026 | Price change | $289,000-3.3%$159/sqft |
Source: FHARMLS as distributed by MLS GRID #20262189 Report a problem | ||
| 8/14/2026 | Listed for sale | $299,000+32.9%$164/sqft |
Source: FHARMLS as distributed by MLS GRID #20262189 Report a problem | ||
| 3/21/2024 | Sold | -- |
Source: Agent Provided Report a problem | ||
| 2/20/2024 | Pending sale | $225,000$124/sqft |
Source: FHARMLS as distributed by MLS GRID #20240346 Report a problem | ||
| 2/18/2024 | Listed for sale | $225,000$124/sqft |
Source: FHARMLS as distributed by MLS GRID #20240346 Report a problem | ||
Public tax history
Tax history is unavailable.
Monthly payment
Est. payment
Payment breakdown
Explore the cost of this home by adjusting the details. Changes won't be saved.Climate risks
Neighborhood: 66441
Similar homes
- $235,0003 bd2 ba1.7k sqft1504 Thompson Dr, Junction City, KS 66441For Sale
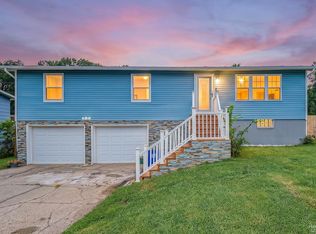
 MLS ID #20262378, Kayla Whitebread, RE/MAX Signature Properties. FHARMLS as distributed by MLS GRID
 - $279,9004 bd2 ba1.8k sqft340 W 4th St, Junction City, KS 66441For Sale
 MLS ID #20262349, Denver Kell, NextHome Unlimited. FHARMLS as distributed by MLS GRID
 - $275,0003 bd2 ba2k sqft1406 Sutter Woods Rd, Junction City, KS 66441For Sale
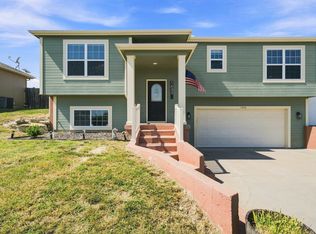 MLS ID #20262388, Jodie Wilkey, Homefront Real Estate Group. FHARMLS as distributed by MLS GRID
 - $250,0003 bd2 ba2.3k sqft2739 Valley Dr, Junction City, KS 66441For Sale
 MLS ID #20262476, Kyla Shoemake, EXP Realty, LLC. FHARMLS as distributed by MLS GRID
 - $239,0003 bd2 ba1.3k sqft916 Dakota Ln, Junction City, KS 66441For SaleMLS ID #20262690, Travis Hecht, Coldwell Banker Real Estate Advisors. FHARMLS as distributed by MLS GRID
- $259,0004 bd2 ba1.6k sqft2718 Blaine Ct, Junction City, KS 66441For SaleMLS ID #20262344, Steven Burch, NextHome Unlimited. FHARMLS as distributed by MLS GRID
- $265,9003 bd3 ba1.9k sqft307 Arapahoe Ct, Junction City, KS 66441For SaleMLS ID #20262019, Amy Ketchum-McGhee, Elevation Realty. FHARMLS as distributed by MLS GRID
- $285,0004 bd3 ba2.1k sqft1005 Meadowbrooke Ln, Junction City, KS 66441For SaleMLS ID #20260628, Melissa Enid De Jesus Merced, NextHome Unlimited. FHARMLS as distributed by MLS GRID
- $308,0004 bd3 ba2.2k sqft2709 Hackberry Dr, Junction City, KS 66441For SaleMLS ID #20262347, Lauren M Farwell, K.W. One Legacy Partners. FHARMLS as distributed by MLS GRID
- $295,0005 bd3 ba2.4k sqft1229 Forest Park Ln, Junction City, KS 66441For SaleMLS ID #20262355, Andrew Hansen, NextHome Unlimited. FHARMLS as distributed by MLS GRID
- $299,9003 bd2 ba1.7k sqft2627 Harrier Dr, Junction City, KS 66441For SaleMLS ID #20262445, Ryan J Garrison, NextHome Unlimited. FHARMLS as distributed by MLS GRID
- $309,0004 bd2 ba2.4k sqft200 N Bunker Hill Dr, Junction City, KS 66441For SaleMLS ID #20262392, Steven Burch, NextHome Unlimited. FHARMLS as distributed by MLS GRID
- $200,0004 bd2 ba1.7k sqft1413 W 14th St, Junction City, KS 66441For SaleMLS ID #20262685, Robin Martino, NextHome Unlimited. FHARMLS as distributed by MLS GRID
- $235,0005 bd2 ba2.5k sqft1028 W 5th St, Junction City, KS 66441For SaleMLS ID #20262016, Kyla Shoemake, EXP Realty, LLC. FHARMLS as distributed by MLS GRID
- $298,0003 bd2 ba1.3k sqft2437 Jaeger Dr, Junction City, KS 66441For SaleMLS ID #20262208, Amber Crites, Crites Real Estate, Auction & Appraisal Service. FHARMLS as distributed by MLS GRID
- $218,0005 bd2 ba1.9k sqft1511 Johnson Dr, Junction City, KS 66441For SaleMLS ID #20262346, Kelly Niemczyk, K.W. One Legacy Partners. FHARMLS as distributed by MLS GRID
- $230,0003 bd2 ba2k sqft518 W Ash St, Junction City, KS 66441For SaleMLS ID #20262083, Heidi Morgan, NextHome Unlimited. FHARMLS as distributed by MLS GRID
- $240,0004 bd3 ba1.9k sqft517 W 2nd St, Junction City, KS 66441For SaleMLS ID #20262555, Amy Ketchum-McGhee, Elevation Realty. FHARMLS as distributed by MLS GRID
- $339,9004 bd3 ba2.2k sqft7814 N Us Highway 77, Milford, KS 66514For SaleMLS ID #20262468, Lauren M Farwell, K.W. One Legacy Partners. FHARMLS as distributed by MLS GRID
- $235,0004 bd2 ba1.7k sqft1007 Cypress St, Junction City, KS 66441For SaleMLS ID #20260962, Jodie Wilkey, Homefront Real Estate Group. FHARMLS as distributed by MLS GRID
