Step into a piece of Junction City history where timeless Victorian elegance meets everyday comfort. Built in 1887, this beautifully maintained 4-bedroom, 2-bath home is rich with character and charm, offering a rare opportunity to own a true historic treasure in the heart of the city. From morning walks to Heritage Park to evenings spent downtown, you'll love the convenience of this prime location, with Fort Riley and Milford Lake just minutes away. Inside, original character blends seamlessly with thoughtful modern updates. Beautiful flooring throughout and an updated porcelain-tiled shower enhance the home's historic charm while providing modern comfort. Spacious living areas invite gathering and entertaining, while the finished basement provides a versatile retreat perfect for a teen hangout, guest space, home office, or cozy family room. Outside, the impressive two-story, 2-car garage offers abundant storage and exciting potential for a workshop, studio, or future expansion. Mod
For sale
$279,900
340 W 4th St, Junction City, KS 66441
4beds
1,855sqft
Single Family Residence
Built in 1887
8,276 Square Feet Lot
$275,300 Zestimate®
$151/sqft
$-- HOA
What's special
Timeless victorian eleganceUpdated porcelain-tiled showerBeautiful flooring throughoutAbundant storage
- 50 days
- 213
- 32
Zillow last checked:
Listing updated:
Listed by:
Denver Kell 785-202-2022,
NextHome Unlimited
Source: FHARMLS as distributed by MLS GRID,MLS#: 20262349
Facts & features
Interior
Bedrooms & bathrooms
- Bedrooms: 4
- Bathrooms: 2
- Full bathrooms: 2
Primary bedroom
- Level: Upper 1
Bedroom 2
- Level: Upper 1
Bedroom 3
- Level: Upper 1
Bedroom 4
- Level: Lower 1
Dining room
- Level: Main
Family room
- Level: Upper 1
Kitchen
- Level: Main
Laundry
- Level: Main
Living room
- Level: Main
Heating
- Natural Gas
Cooling
- Ceiling Fan(s), Central Air
Appliances
- Included: Water Purifier, Water Softener
Features
- Computer Network Wiring, Eat-in Kitchen, Ceiling Fan(s), Formal Dining
- Flooring: Carpet, Ceramic Floor, Concrete, Vinyl, Wood
- Basement: Daylight,Partially Finished,Stone/Rock
- Has fireplace: No
- Fireplace features: None
Interior area
- Total structure area: 1,855
- Total interior livable area: 1,855 sqft
- Finished area above ground: 1,536
Property
Parking
- Total spaces: 2
- Parking features: Garage
- Garage spaces: 2
Features
- Levels: Two
- Patio & porch: Patio
- Pool features: None
- Fencing: Chain Link,Partial,Wood,Fence Full Rear
Lot
- Size: 8,276 Square Feet
- Features: Level
Details
- Additional structures: Garage(s)
- Parcel number: 1111202016009000
Construction
Type & style
- Home type: SingleFamily
- Architectural style: Victorian
- Property subtype: Single Family Residence
Materials
- Cedar, Wood Siding
- Roof: Architecture Dimensioned,Less than 5 years
Condition
- Year built: 1887
Utilities & green energy
- Sewer: Public Sewer
- Utilities for property: City Water, Electricity Available, Natural Gas Available, Cable Available
Community & HOA
HOA
- Has HOA: No
- Amenities included: None
- Services included: None
Location
- Region: Junction City
Financial & listing details
- Price per square foot: $151/sqft
- Tax assessed value: $218,670
- Annual tax amount: $3,509
- Date on market: 8/30/2026
- Cumulative days on market: 51 days
- Road surface type: Concrete
Estimated market value
$275,300
$262,000 - $289,000
$1,548/mo
Price history
| Date | Event | Price |
|---|---|---|
| 8/30/2026 | Listed for sale | $279,900+64.6%$151/sqft |
Source:  FHARMLS as distributed by MLS GRID #20262349 Report a problem FHARMLS as distributed by MLS GRID #20262349 Report a problem | ||
| 8/28/2014 | Listing removed | $170,000$92/sqft |
Source: Reece & Nichols Cornerstone Realty, LLC #62999 Report a problem | ||
| 4/30/2014 | Listed for sale | $170,000-2.9%$92/sqft |
Source: Reece & Nichols Cornerstone Realty, LLC #62999 Report a problem | ||
| 10/31/2013 | Listing removed | $175,000$94/sqft |
Source: Reece & Nichols Cornerstone Realty, LLC #59999 Report a problem | ||
| 9/19/2013 | Price change | $175,000-5.4%$94/sqft |
Source: Reece & Nichols Cornerstone Realty, LLC #59999 Report a problem | ||
| 5/24/2013 | Listed for sale | $185,000$100/sqft |
Source: Reece & Nichols Cornerstone Realty, LLC #59999 Report a problem | ||
Public tax history
| Year | Property taxes | Tax assessment |
|---|---|---|
| 2025 | -- | $25,147 +7% |
| 2024 | $3,235 -2.6% | $23,502 +4% |
| 2023 | $3,320 +9.5% | $22,597 +10.9% |
| 2022 | $3,033 -1% | $20,368 +7.2% |
| 2021 | $3,064 +99.2% | $18,998 -0.1% |
| 2020 | $1,538 | $19,021 +0.9% |
| 2019 | -- | $18,846 +0.2% |
| 2018 | -- | $18,815 +2% |
| 2017 | $3,000 +0.6% | $18,446 +1.5% |
| 2016 | $2,983 | $18,165 +7% |
| 2015 | $2,983 +46.6% | $16,974 +25.2% |
| 2014 | $2,035 | $13,555 +1% |
| 2013 | -- | $13,419 |
| 2012 | -- | -- |
| 2011 | -- | -- |
| 2010 | -- | $13,853 +2.9% |
| 2009 | -- | $13,466 -4.2% |
| 2008 | -- | $14,053 -0.1% |
| 2007 | -- | $14,065 +10.7% |
| 2006 | -- | $12,708 +24.8% |
| 2005 | -- | $10,179 +8.5% |
| 2004 | -- | $9,384 +4.5% |
| 2003 | -- | $8,980 |
| 2002 | -- | $8,980 +5.2% |
| 2000 | -- | $8,540 |
Find assessor info on the county website
Monthly payment
Est. payment
Payment breakdown
Explore the cost of this home by adjusting the details. Changes won't be saved.Climate risks
Neighborhood: 66441


Similar homes
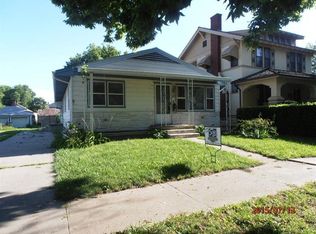
- $240,0004 bd3 ba1.9k sqft517 W 2nd St, Junction City, KS 66441For Sale

 MLS ID #20262555, Amy Ketchum-McGhee, Elevation Realty. FHARMLS as distributed by MLS GRID
 - $309,0004 bd2 ba2.4k sqft200 N Bunker Hill Dr, Junction City, KS 66441For Sale
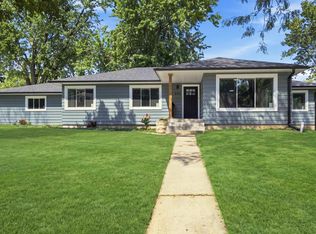 MLS ID #20262392, Steven Burch, NextHome Unlimited. FHARMLS as distributed by MLS GRID
 - $230,0005 bd2 ba2.5k sqft1028 W 5th St, Junction City, KS 66441For Sale
 MLS ID #20262016, Kyla Shoemake, EXP Realty, LLC. FHARMLS as distributed by MLS GRID
 - $308,0004 bd3 ba2.2k sqft2709 Hackberry Dr, Junction City, KS 66441For Sale
 MLS ID #20262347, Lauren M Farwell, K.W. One Legacy Partners. FHARMLS as distributed by MLS GRID
 - $285,0004 bd3 ba2.1k sqft1005 Meadowbrooke Ln, Junction City, KS 66441For SaleMLS ID #20260628, Melissa Enid De Jesus Merced, NextHome Unlimited. FHARMLS as distributed by MLS GRID
- $295,0005 bd3 ba2.4k sqft1229 Forest Park Ln, Junction City, KS 66441For SaleMLS ID #20262355, Andrew Hansen, NextHome Unlimited. FHARMLS as distributed by MLS GRID
- $259,0004 bd2 ba1.6k sqft2718 Blaine Ct, Junction City, KS 66441For SaleMLS ID #20262344, Steven Burch, NextHome Unlimited. FHARMLS as distributed by MLS GRID
- $250,0003 bd2 ba2.3k sqft2739 Valley Dr, Junction City, KS 66441For SaleMLS ID #20262476, Kyla Shoemake, EXP Realty, LLC. FHARMLS as distributed by MLS GRID
- $235,0003 bd2 ba1.7k sqft1504 Thompson Dr, Junction City, KS 66441For SaleMLS ID #20262378, Kayla Whitebread, RE/MAX Signature Properties. FHARMLS as distributed by MLS GRID
- $209,0005 bd2 ba2.3k sqft723 W 5th St, Junction City, KS 66441For SaleMLS ID #20262118, Julie Maginley, Rockhill Real Estate Group. FHARMLS as distributed by MLS GRID
- $265,9003 bd3 ba1.9k sqft307 Arapahoe Ct, Junction City, KS 66441For SaleMLS ID #20262019, Amy Ketchum-McGhee, Elevation Realty. FHARMLS as distributed by MLS GRID
- $225,0003 bd2 ba2k sqft518 W Ash St, Junction City, KS 66441For SaleMLS ID #20262083, Heidi Morgan, NextHome Unlimited. FHARMLS as distributed by MLS GRID
- $255,0004 bd3 ba2.4k sqft1837 Elmdale Ave, Junction City, KS 66441For SaleMLS ID #20261653, Amber Crites, Crites Real Estate, Auction & Appraisal Service. FHARMLS as distributed by MLS GRID
- $269,9003 bd2 ba2k sqft1406 Sutter Woods Rd, Junction City, KS 66441For SaleMLS ID #20262388, Jodie Wilkey, Homefront Real Estate Group. FHARMLS as distributed by MLS GRID
- $235,0004 bd2 ba1.7k sqft1007 Cypress St, Junction City, KS 66441For SaleMLS ID #20260962, Jodie Wilkey, Homefront Real Estate Group. FHARMLS as distributed by MLS GRID
- $279,0003 bd2 ba1.8k sqft7520 Canyon Rd, Junction City, KS 66441For SaleMLS ID #20262189, Heidi Morgan, NextHome Unlimited. FHARMLS as distributed by MLS GRID
- $320,0004 bd3 ba2.6k sqft2214 Elk Ct, Junction City, KS 66441For SaleMLS ID #20262138, Ashley King, RE/MAX Signature Properties. FHARMLS as distributed by MLS GRID
- $199,8003 bd3 ba1.5k sqft128 W Pine St, Junction City, KS 66441For SaleMLS ID #20262456, Ashley King, RE/MAX Signature Properties. FHARMLS as distributed by MLS GRID
- $190,0003 bd2 ba1.4k sqft601 S Webster St, Junction City, KS 66441For SaleMLS ID #20262427, Ashley King, RE/MAX Signature Properties. FHARMLS as distributed by MLS GRID
- $199,9004 bd2 ba2.4k sqft1313 Manley Cir, Junction City, KS 66441For SaleMLS ID #20262446, Robin Martino, NextHome Unlimited. FHARMLS as distributed by MLS GRID
