Discover 1005 Meadowbrooke Ln in Spring Valley neighborhood. This split-level home offers 4 bedrooms, 3 full bathrooms, plus a non-conforming 5th bedroom, with over 2,100 square feet of living space. The main level features a bright living room that flows into the dining area and kitchen, creating a comfortable layout for everyday living and entertaining. Step out from the dining area onto the deck overlooking the fully fenced backyard, offering plenty of space for outdoor gatherings, pets, or recreation. The primary suite includes a private en-suite bathroom, while an additional bedroom on the main level provides flexibility for guests or a home office. The finished lower level features the 4th bedroom, a full bathroom, and a non-conforming 5th bedroom that offers versatility as a guest room, home office, fitness area, playroom, or hobby space. Conveniently located near Fort Riley, schools, parks, and shopping, this home combines comfort, functionality, and a desirable location.
For sale
Price cut: $4.1K (5/22)
$299,900
1005 Meadowbrooke Ln, Junction City, KS 66441
4beds
2,112sqft
:
Get pre-qualified$2,039/mo
Single Family Residence
Built in 2011
10,018 Square Feet Lot
$299,400 Zestimate®
$142/sqft
$-- HOA
What's special
Finished lower levelFully fenced backyard
- 142 days |
- 409 |
- 37 |
Zillow last checked:
Listing updated:
Listed by:
Melissa Enid De Jesus Merced 787-717-7197,
NextHome Unlimited
Source: FHARMLS as distributed by MLS GRID,MLS#: 20260628
Facts & features
Interior
Bedrooms & bathrooms
- Bedrooms: 4
- Bathrooms: 3
- Full bathrooms: 3
Primary bedroom
- Level: Main
Bedroom 2
- Level: Main
Bedroom 3
- Level: Main
Bedroom 4
- Level: Lower 1
Dining room
- Level: Main
Kitchen
- Level: Main
Laundry
- Level: Main
Living room
- Level: Main
Heating
- Natural Gas
Cooling
- Ceiling Fan(s), Central Air
Appliances
- Included: Water Softener
Features
- Eat-in Kitchen, Primary Bathroom, Primary Bedroom Walk-In Closet, Pantry, Ceiling Fan(s)
- Basement: Partially Finished
Interior area
- Total structure area: 2,112
- Total interior livable area: 2,112 sqft
- Finished area above ground: 1,452
- Finished area below ground: 660
Property
Parking
- Total spaces: 2
- Parking features: Garage
- Garage spaces: 2
Features
- Levels: Bi-Level
- Patio & porch: Patio
- Pool features: None
- Spa features: Bath
- Fencing: Fenced,Full,Privacy
Lot
- Size: 10,018 Square Feet
Details
- Parcel number: 1151601017006000
Construction
Type & style
- Home type: SingleFamily
- Architectural style: Other
- Property subtype: Single Family Residence
Materials
- Stone Accent
Condition
- Year built: 2011
Community & HOA
HOA
- Has HOA: No
Location
- Region: Junction City
Financial & listing details
- Price per square foot: $142/sqft
- Tax assessed value: $273,940
- Annual tax amount: $5,911
- Date on market: 3/15/2026
- Cumulative days on market: 142 days
- Road surface type: Concrete
Estimated market value
$299,400
$284,000 - $314,000
$1,978/mo
Price history
| Date | Event | Price |
|---|---|---|
| 7/4/2026 | Listed for sale | $299,900$142/sqft |
Source:  FHARMLS as distributed by MLS GRID #20260628 Report a problem FHARMLS as distributed by MLS GRID #20260628 Report a problem | ||
| 6/3/2026 | Pending sale | $299,900$142/sqft |
Source: FHARMLS as distributed by MLS GRID #20260628 Report a problem | ||
| 5/22/2026 | Price change | $299,900-1.3%$142/sqft |
Source: FHARMLS as distributed by MLS GRID #20260628 Report a problem | ||
| 3/15/2026 | Listed for sale | $304,000$144/sqft |
Source: FHARMLS as distributed by MLS GRID #20260628 Report a problem | ||
| 8/31/2017 | Sold | -- |
Source: Agent Provided Report a problem | ||
| 2/19/2016 | Sold | -- |
Source: Agent Provided Report a problem | ||
Public tax history
| Year | Property taxes | Tax assessment |
|---|---|---|
| 2025 | -- | $31,503 +4.7% |
| 2024 | $5,664 +1.6% | $30,101 +8.4% |
| 2023 | $5,576 +1.5% | $27,778 +3.6% |
| 2022 | $5,494 +2.2% | $26,811 +11.2% |
| 2021 | $5,373 +105.4% | $24,111 +4% |
| 2020 | $2,616 | $23,184 +2% |
| 2019 | -- | $22,734 +0.9% |
| 2018 | -- | $22,540 +4.7% |
| 2017 | $4,981 -2.3% | $21,528 -2.2% |
| 2016 | $5,098 | $22,023 -0.4% |
| 2015 | $5,098 +10.3% | $22,114 +6.2% |
| 2014 | $4,623 | $20,828 +3.2% |
| 2013 | -- | $20,174 |
| 2012 | -- | -- |
| 2011 | -- | -- |
Find assessor info on the county website
Monthly payment
Est. payment
Payment breakdown
Explore the cost of this home by adjusting the details. Changes won't be saved.Climate risks
Neighborhood: 66441
Nearby schools
GreatSchools rating
- 6/10Spring Valley Elementary SchoolGrades: PK-5Distance: 0.5 mi
- 5/10Junction City Middle SchoolGrades: 6-8Distance: 1 mi
- 3/10Junction City Sr High SchoolGrades: 9-12Distance: 1.4 mi
Schools provided by the listing agent
- Middle: Junction City Middle School
- High: Junction City High School
Source: FHARMLS as distributed by MLS GRID. This data may not be complete. We recommend contacting the local school district to confirm school assignments for this home.
- $--4 bd3 ba2k sqft1009 Meadowbrooke Ln, Junction City, KS 66441Sold
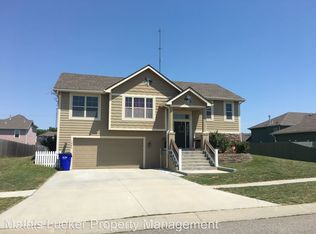
- $293,8004 bd3 ba2.6k sqft1001 Meadowbrooke Ln, Junction City, KS 66441Off Market

- $299,9004 bd3 ba1.5k sqft1006 Hickory Ln, Junction City, KS 66441Off Market
- $293,2004 bd3 ba2.1k sqft913 Meadowbrooke Ln, Junction City, KS 66441Off Market

- $313,2004 bd3 ba2.8k sqft1008 Meadowbrooke Ln, Junction City, KS 66441Off Market
- $313,4004 bd3 ba2.4k sqft1013 Meadowbrooke Ln, Junction City, KS 66441Off Market
- $279,7003 bd2 ba1.8k sqft1002 Hickory Ln, Junction City, -- 66441Off Market
- $333,6004 bd3 ba3k sqft1010 Hickory Ln, Junction City, KS 66441Off Market
A local agent can set up tours, give advice and negotiate with sellers.
A local lender can help you make sure your offer is ready when you are.
Similar homes
- $305,0006 bd3 ba2.6k sqft920 Coyote Dr, Junction City, KS 66441For Sale
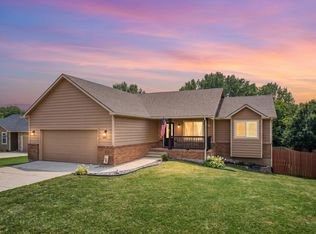
 MLS ID #20262069, Kayla Whitebread, RE/MAX Signature Properties. FHARMLS as distributed by MLS GRID
 - $299,0005 bd3 ba2.8k sqft2804 Valley Dr, Junction City, KS 66441For Sale
 MLS ID #20261958, Chris McCurdy, Homefront Real Estate Group. FHARMLS as distributed by MLS GRID
 - $310,0004 bd3 ba2.9k sqft1417 Spring Hill Dr, Junction City, KS 66441For Sale
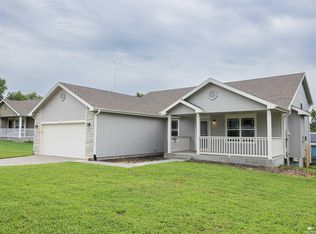 MLS ID #20262031, Travis Hecht, Coldwell Banker Real Estate Advisors. FHARMLS as distributed by MLS GRID
 - $314,9004 bd3 ba3k sqft2026 Thompson Dr, Junction City, KS 66441For Sale
 MLS ID #20262061, Ryan J Garrison, NextHome Unlimited. FHARMLS as distributed by MLS GRID
 - $308,0004 bd4 ba3.1k sqft2721 Oakwood Dr, Junction City, KS 66441For SaleMLS ID #20261777, Robin Martino, NextHome Unlimited. FHARMLS as distributed by MLS GRID
- $325,0004 bd3 ba2.7k sqft211 Caroline Ct, Junction City, KS 66441For SaleMLS ID #20262009, Staci Schroeder, Mathis Lueker Real Estate. FHARMLS as distributed by MLS GRID
- $275,0005 bd3 ba2.9k sqft1213 Bluestem Dr, Junction City, KS 66441For SaleMLS ID #20262071, Ashley King, RE/MAX Signature Properties. FHARMLS as distributed by MLS GRID
- $309,9004 bd3 ba2.1k sqft1902 Katie Rose Trl, Junction City, KS 66441For SaleMLS ID #245734, Marc Glades, RE/MAX EK Real Estate. Sunflower AOR as distributed by MLS GRID
- $299,0004 bd3 ba2.6k sqft2608 Brooke Bnd, Junction City, KS 66441For SaleMLS ID #20261148, Andrina Williams, NextHome Unlimited. FHARMLS as distributed by MLS GRID
- $280,0004 bd3 ba1.8k sqft125 S Kiowa Ct, Junction City, KS 66441For SaleMLS ID #20261992, Madeline Harder, K.W. One Legacy Partners. FHARMLS as distributed by MLS GRID
- $289,9005 bd3 ba2.2k sqft616 W Pine St, Junction City, KS 66441For SaleMLS ID #20261845, Adam Wilkey, Homefront Real Estate Group. FHARMLS as distributed by MLS GRID
- $--4 bd3 ba1.5k sqft2420 Deer Trl, Junction City, KS 66441AuctionAuction.com 2
- $255,9003 bd2 ba1.8k sqft1013 Dagen Ln, Junction City, KS 66441For SaleMLS ID #20260785, Tamren Sturges, Prestige Realty & Associates, LLC. FHARMLS as distributed by MLS GRID
- $319,0003 bd2 ba2.1k sqft6210 K 18 Hwy, Junction City, KS 66441For SaleMLS ID #20262042, Anushka G Karote, K.W. One Legacy Partners. FHARMLS as distributed by MLS GRID
- $265,9003 bd3 ba1.9k sqft307 Arapahoe Ct, Junction City, KS 66441For SaleMLS ID #20262019, Amy Ketchum-McGhee, Elevation Realty. FHARMLS as distributed by MLS GRID
- $299,0004 bd3 ba2.8k sqft1023 Cypress St, Junction City, KS 66441For SaleMLS ID #20261857, Tony Frieze, Coldwell Banker Patriot Realty. FHARMLS as distributed by MLS GRID
- $265,0003 bd2 ba1.3k sqft916 Dakota Ln, Junction City, KS 66441For SaleMLS ID #20261236, Patricia Stalder, Mathis Lueker Real Estate. FHARMLS as distributed by MLS GRID
- $280,0004 bd3 ba3k sqft2332 Buckshot Dr, Junction City, KS 66441For SaleMLS ID #20252720, Jason Boyer, NextHome Unlimited. FHARMLS as distributed by MLS GRID
- $240,0005 bd1 ba2.5k sqft1028 W 5th St, Junction City, KS 66441For SaleMLS ID #20262016, Kyla Shoemake, EXP Realty, LLC. FHARMLS as distributed by MLS GRID
- $285,0004 bd4 ba2.1k sqft210 W Vine St, Junction City, KS 66441For SaleMLS ID #20261351, Tamren Sturges, Prestige Realty & Associates, LLC. FHARMLS as distributed by MLS GRID
