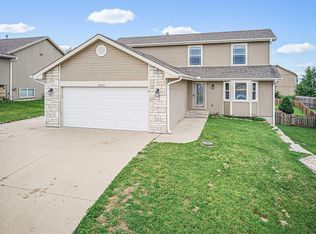
Welcome home to this beautifully designed 4-bedroom, 3-bathroom gem! With its multi-level layout, this home offers a perfect blend of comfort and functionality. Step inside to vaulted ceilings and a bright great room with a cozy fireplace, creating a warm and inviting atmosphere. The kitchen overlooks the main living area, keeping everything connected for everyday living and entertaining. The private primary suite sits on its own level, featuring a spacious en suite with a jacuzzi tub, separate shower, and a walk-in closet.The walkout lower level offers a second living area, additional bedroom, and full bathroom.Outside, the expansive backyard offers plenty of space to relax or gather, all situated on nearly half an acre at the end of a quiet cul-de-sac. With its unique layout, nearly half-acred lot, and thoughtfully designed spaces, this home is one you won’t want to miss.
For sale
Price cut: $5.9K (7/24)
$299,000
2608 Brooke Bnd, Junction City, KS 66441
4beds
2,665sqft
:
Get pre-qualified$2,032/mo
Single Family Residence
Built in 2009
0.48 Acres Lot
$-- Zestimate®
$112/sqft
$-- HOA
What's special
- 87 days |
- 644 |
- 58 |
Zillow last checked:
Listing updated:
Listed by:
Andrina Williams 785-341-2653,
NextHome Unlimited
Source: FHARMLS as distributed by MLS GRID,MLS#: 20261148
Facts & features
Interior
Bedrooms & bathrooms
- Bedrooms: 4
- Bathrooms: 3
- Full bathrooms: 3
Primary bedroom
- Level: Upper 2
Bedroom 2
- Level: Upper 1
Bedroom 3
- Level: Upper 1
Bedroom 4
- Level: Lower 1
Dining room
- Level: Upper 1
Kitchen
- Level: Upper 1
Laundry
- Level: Upper 2
Living room
- Level: Main
Heating
- Forced Air
Cooling
- Ceiling Fan(s), Central Air
Features
- Primary Bathroom, Primary Bedroom Walk-In Closet
- Basement: Unfinished
- Has fireplace: Yes
- Fireplace features: Family Room
Interior area
- Total structure area: 2,665
- Total interior livable area: 2,665 sqft
- Finished area above ground: 1,608
Property
Parking
- Total spaces: 2
- Parking features: Garage
- Garage spaces: 2
Features
- Levels: Multi/Split
- Patio & porch: Patio
- Pool features: None
- Spa features: Bath
- Fencing: None
Lot
- Size: 0.48 Acres
- Features: Wooded
Details
- Parcel number: 0483403002002000
Construction
Type & style
- Home type: SingleFamily
- Architectural style: Other
- Property subtype: Single Family Residence
Materials
- Wood Siding
Condition
- Year built: 2009
Community & HOA
HOA
- Has HOA: No
Location
- Region: Junction City
Financial & listing details
- Price per square foot: $112/sqft
- Tax assessed value: $326,710
- Annual tax amount: $6,729
- Date on market: 5/1/2026
- Cumulative days on market: 87 days
- Road surface type: Concrete
Estimated market value
Not available
Estimated sales range
Not available
$2,579/mo
Price history
| Date | Event | Price |
|---|---|---|
| 7/24/2026 | Price change | $299,000-1.9%$112/sqft |
Source:  FHARMLS as distributed by MLS GRID #20261148 Report a problem FHARMLS as distributed by MLS GRID #20261148 Report a problem | ||
| 7/7/2026 | Listed for rent | $2,500+38.9%$1/sqft |
Source: Zillow Rentals Report a problem | ||
| 6/25/2026 | Listed for sale | $304,900$114/sqft |
Source: FHARMLS as distributed by MLS GRID #20261148 Report a problem | ||
| 6/5/2026 | Pending sale | $304,900$114/sqft |
Source: FHARMLS as distributed by MLS GRID #20261148 Report a problem | ||
| 6/1/2026 | Price change | $304,900-6.2%$114/sqft |
Source: FHARMLS as distributed by MLS GRID #20261148 Report a problem | ||
| 5/19/2026 | Price change | $324,900-1.5%$122/sqft |
Source: FHARMLS as distributed by MLS GRID #20261148 Report a problem | ||
| 5/9/2026 | Price change | $329,900-1.5%$124/sqft |
Source: FHARMLS as distributed by MLS GRID #20261148 Report a problem | ||
| 5/1/2026 | Listed for sale | $334,900+21.8%$126/sqft |
Source: FHARMLS as distributed by MLS GRID #20261148 Report a problem | ||
| 4/15/2022 | Sold | -- |
Source: Agent Provided Report a problem | ||
| 1/24/2022 | Price change | $275,000+1.9%$103/sqft |
Source: FHARMLS as distributed by MLS GRID #20213479 Report a problem | ||
| 11/12/2021 | Listed for sale | $270,000$101/sqft |
Source: FHARMLS as distributed by MLS GRID #20213479 Report a problem | ||
| 6/2/2021 | Listing removed | -- |
Source: Zillow Rental Network Premium Report a problem | ||
| 5/26/2021 | Listed for rent | $1,800+28.6%$1/sqft |
Source: Zillow Rental Network Premium Report a problem | ||
| 5/9/2019 | Listing removed | $1,400$1/sqft |
Source: GTR Management LLC. Report a problem | ||
| 4/5/2019 | Listed for rent | $1,400$1/sqft |
Source: GTR Management LLC. Report a problem | ||
| 2/20/2019 | Listing removed | $1,400$1/sqft |
Source: GTR Management LLC. Report a problem | ||
| 1/8/2019 | Listed for rent | $1,400$1/sqft |
Source: GTR Management LLC. Report a problem | ||
| 2/28/2013 | Sold | -- |
Source: Agent Provided Report a problem | ||
Public tax history
| Year | Property taxes | Tax assessment |
|---|---|---|
| 2025 | -- | $37,572 +7% |
| 2024 | $6,321 -1.4% | $35,115 +4% |
| 2023 | $6,410 +20.6% | $33,763 +29.4% |
| 2022 | $5,314 -3.5% | $26,102 +2.9% |
| 2021 | $5,507 +98.9% | $25,358 -0.4% |
| 2020 | $2,768 | $25,472 +2.2% |
| 2019 | -- | $24,916 +1% |
| 2018 | -- | $24,679 +0.7% |
| 2017 | $5,404 -0.7% | $24,519 +0% |
| 2016 | $5,443 | $24,518 +0.6% |
| 2015 | $5,443 +6.5% | $24,380 -0.3% |
| 2014 | $5,109 | $24,449 +5.6% |
| 2013 | -- | $23,163 |
| 2012 | -- | -- |
| 2011 | -- | -- |
| 2010 | -- | $22,873 +718.1% |
| 2009 | -- | $2,796 |
Find assessor info on the county website
Monthly payment
Est. payment
Payment breakdown
Explore the cost of this home by adjusting the details. Changes won't be saved.Climate risks
Neighborhood: 66441
Getting around
0 / 100
Car-DependentNearby schools
GreatSchools rating
- 5/10Eisenhower Elementary SchoolGrades: PK-5Distance: 2.9 mi
- 5/10Junction City Middle SchoolGrades: 6-8Distance: 1.9 mi
- 3/10Junction City Sr High SchoolGrades: 9-12Distance: 1.7 mi
- $--4 bd2 ba2.6k sqft2602 Brooke Bnd, Junction City, KS 66441Sold
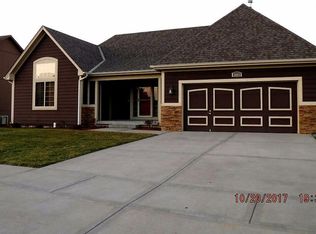
- $5,070-- bd-- ba-- sqft2614 Brooke Bnd, Junction City, KS 66441Off Market
- $--4 bd4 ba2.5k sqft2607 Brooke Bnd, Junction City, KS 66441Sold

- $318,6004 bd3 ba2.3k sqft2601 Brooke Bnd, Junction City, KS 66441Off Market
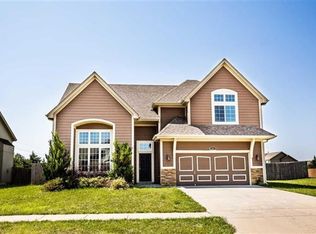
- $322,0004 bd3 ba2.3k sqft2613 Brooke Bnd, Junction City, KS 66441Off Market
- $362,2004 bd3 ba2.5k sqft2532 Brooke Bnd, Junction City, KS 66441Off Market
- $341,6004 bd3 ba2.5k sqft2526 Brooke Bnd, Junction City, KS 66441Off Market
- $334,3004 bd2 ba2.7k sqft2519 Brooke Bnd, Junction City, KS 66441Off Market
A local agent can set up tours, give advice and negotiate with sellers.
A local lender can help you make sure your offer is ready when you are.
Similar homes
- $--4 bd3 ba1.5k sqft2420 Deer Trl, Junction City, KS 66441AuctionAuction.com 2
- $329,0004 bd3 ba3k sqft1627 Debs Sunrise Trl, Junction City, KS 66441For Sale
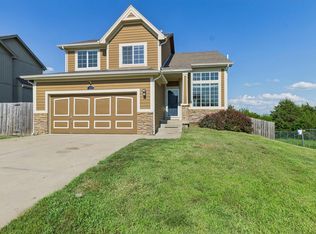
 MLS ID #20261916, Janet Moore, Mathis Lueker Real Estate. FHARMLS as distributed by MLS GRID
 - $280,0004 bd3 ba1.8k sqft125 S Kiowa Ct, Junction City, KS 66441For Sale
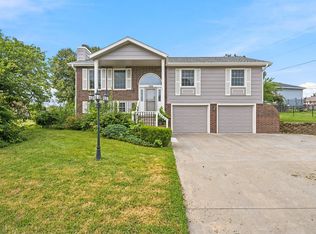 MLS ID #20261992, Madeline Harder, K.W. One Legacy Partners. FHARMLS as distributed by MLS GRID
 - $308,0004 bd4 ba3.1k sqft2721 Oakwood Dr, Junction City, KS 66441For Sale
 MLS ID #20261777, Robin Martino, NextHome Unlimited. FHARMLS as distributed by MLS GRID
 - $289,9005 bd3 ba2.2k sqft616 W Pine St, Junction City, KS 66441For SaleMLS ID #20261845, Adam Wilkey, Homefront Real Estate Group. FHARMLS as distributed by MLS GRID
- $299,9004 bd3 ba2.1k sqft1005 Meadowbrooke Ln, Junction City, KS 66441For SaleMLS ID #20260628, Melissa Enid De Jesus Merced, NextHome Unlimited. FHARMLS as distributed by MLS GRID
- $284,9004 bd2 ba2.1k sqft1919 Ehlers Ct, Junction City, KS 66441For SaleMLS ID #20261327, Lacy Hartwick, Black & Company REALTORS. FHARMLS as distributed by MLS GRID
- $280,0004 bd3 ba3k sqft2332 Buckshot Dr, Junction City, KS 66441For SaleMLS ID #20252720, Jason Boyer, NextHome Unlimited. FHARMLS as distributed by MLS GRID
- $349,9005 bd3 ba3.1k sqft2714 Elm Creek Dr, Junction City, KS 66441For SaleMLS ID #20261942, Neva Fisher, NextHome Unlimited. FHARMLS as distributed by MLS GRID
- $249,9004 bd3 ba1.9k sqft612 Jerry Dr, Junction City, KS 66441For SaleMLS ID #20261954, Ryan J Garrison, NextHome Unlimited. FHARMLS as distributed by MLS GRID
- $265,0004 bd3 ba2.4k sqft1837 Elmdale Ave, Junction City, KS 66441For SaleMLS ID #20261653, Amber Crites, Crites Real Estate, Auction & Appraisal Service. FHARMLS as distributed by MLS GRID
- $304,9004 bd3 ba2.9k sqft1417 Spring Hill Dr, Junction City, KS 66441For SaleMLS ID #165310, KEVIN L NEWKIRK, PLATINUM REALTY. LBORMLS as distributed by MLS GRID
- $299,0004 bd3 ba2.8k sqft1023 Cypress St, Junction City, KS 66441For SaleMLS ID #20261857, Tony Frieze, Coldwell Banker Patriot Realty. FHARMLS as distributed by MLS GRID
- $310,0006 bd3 ba3.3k sqft731 Tallgrass Dr, Junction City, KS 66441For SaleMLS ID #20261431, Anushka G Karote, K.W. One Legacy Partners. FHARMLS as distributed by MLS GRID
- $285,0004 bd4 ba2.1k sqft210 W Vine St, Junction City, KS 66441For SaleMLS ID #20261351, Tamren Sturges, Prestige Realty & Associates, LLC. FHARMLS as distributed by MLS GRID
- $249,9004 bd2 ba2.4k sqft104 N Adams St, Junction City, KS 66441For SaleMLS ID #20261836, Missy Blacketer, NextHome Unlimited. FHARMLS as distributed by MLS GRID
- $250,0003 bd3 ba2.4k sqft730 Skyline Dr, Junction City, KS 66441For SaleMLS ID #20261915, Joel Garver, Back Nine Realty. FHARMLS as distributed by MLS GRID
- $235,0004 bd2 ba2.1k sqft1113 S Garfield St, Junction City, KS 66441For SaleMLS ID #20261835, Carla Beavers, Homefront Real Estate Group. FHARMLS as distributed by MLS GRID
- $259,9003 bd3 ba1.7k sqft1227 Oakview Dr, Junction City, KS 66441For SaleMLS ID #20261590, Jodie Wilkey, Homefront Real Estate Group. FHARMLS as distributed by MLS GRID
- $245,0004 bd2 ba1.8k sqft1741 Bel Air Dr, Junction City, KS 66441For SaleMLS ID #20260764, Heidi Morgan, NextHome Unlimited. FHARMLS as distributed by MLS GRID
