Welcome home to this beautiful 4 bd, 2.5 bath home in a fantastic location with a breathtaking backyard views! You'll love the open floor plan with vaulted ceilings and an abundance of natural light. The spacious kitchen is the heart of the home, featuring island with additional seating, plenty of cabinet space and a dining area perfect for meals or entertaining. Off the kitchen, step outside to the impressive two-level deck, offering the perfect space for hosting gatherings or relaxing. The dining area flows into the family room, with a fireplace and large windows that showcase the backyard scenery. Main level laundry and half bath add everyday functionality. The upstairs consist of a primary suite with walk-in closet and bath, 2 additional bd and bath complete the upper level. The finished walkout basement provides more living space, with family room/man cave, 4th bd, and easy access to the huge fenced backyard for outdoor fun. What else can you ask for, make an appointment today.
For sale
Price cut: $10K (8/10)
$319,000
1627 Debs Sunrise Trl, Junction City, KS 66441
4beds
3,014sqft
Single Family Residence
Built in 2007
7,840 Square Feet Lot
$317,100 Zestimate®
$106/sqft
$-- HOA
What's special
Spacious kitchenVaulted ceilingsPlenty of cabinet spaceAbundance of natural lightMain level laundryIsland with additional seatingOpen floor plan
- 34 days |
- 306 |
- 28 |
Zillow last checked:
Listing updated:
Listed by:
Janet Moore 785-375-0722,
Mathis Lueker Real Estate
Source: FHARMLS as distributed by MLS GRID,MLS#: 20261916
Facts & features
Interior
Bedrooms & bathrooms
- Bedrooms: 4
- Bathrooms: 3
- Full bathrooms: 2
- 1/2 bathrooms: 1
Primary bedroom
- Level: Upper 2
Bedroom 2
- Level: Upper 2
Bedroom 3
- Level: Upper 2
Bedroom 4
- Level: Lower 1
Dining room
- Level: Main
Kitchen
- Level: Main
Laundry
- Level: Main
Living room
- Level: Main
Heating
- Forced Air
Cooling
- Central Air
Features
- Breakfast Bar, Kitchen Island, Primary Bathroom, Primary Bedroom Walk-In Closet, Formal Dining
- Basement: Finished
- Number of fireplaces: 1
- Fireplace features: One, Gas, Family Room
Interior area
- Total structure area: 3,014
- Total interior livable area: 3,014 sqft
- Finished area above ground: 1,918
Property
Parking
- Total spaces: 2
- Parking features: Garage
- Garage spaces: 2
Features
- Levels: Multi/Split
- Pool features: None
- Fencing: Fenced,Privacy
Lot
- Size: 7,840 Square Feet
Details
- Parcel number: 0483403001011000
Construction
Type & style
- Home type: SingleFamily
- Architectural style: Contemporary
- Property subtype: Single Family Residence
Materials
- Unknown
Condition
- Year built: 2007
Community & HOA
HOA
- Has HOA: No
Location
- Region: Junction City
Financial & listing details
- Price per square foot: $106/sqft
- Tax assessed value: $271,570
- Annual tax amount: $5,675
- Date on market: 7/19/2026
- Cumulative days on market: 36 days
- Road surface type: Concrete
Estimated market value
$317,100
$301,000 - $333,000
$2,181/mo
Price history
| Date | Event | Price |
|---|---|---|
| 8/10/2026 | Price change | $319,000-3%$106/sqft |
Source:  FHARMLS as distributed by MLS GRID #20261916 Report a problem FHARMLS as distributed by MLS GRID #20261916 Report a problem | ||
| 7/19/2026 | Listed for sale | $329,000+26.5%$109/sqft |
Source: FHARMLS as distributed by MLS GRID #20261916 Report a problem | ||
| 6/15/2022 | Sold | -- |
Source: Agent Provided Report a problem | ||
| 5/20/2022 | Listed for sale | $260,000+37.6%$86/sqft |
Source: FHARMLS as distributed by MLS GRID #20221453 Report a problem | ||
| 4/24/2020 | Sold | -- |
Source: Agent Provided Report a problem | ||
| 3/3/2020 | Listed for sale | $189,000+26%$63/sqft |
Source: Homefront Real Estate Group #20200691 Report a problem | ||
| 7/30/2018 | Sold | -- |
Source: Public Record Report a problem | ||
| 5/16/2018 | Price change | $150,000-9.1%$50/sqft |
Source: Blanton Realty #76707 Report a problem | ||
| 4/12/2018 | Listed for sale | $165,000$55/sqft |
Source: Blanton Realty #76707 Report a problem | ||
Public tax history
| Year | Property taxes | Tax assessment |
|---|---|---|
| 2025 | -- | $31,230 +7% |
| 2024 | $5,461 -9.9% | $29,187 -7.2% |
| 2023 | $6,062 +21.2% | $31,459 +30.8% |
| 2022 | $5,001 +101.1% | $24,058 +8.8% |
| 2021 | $2,487 +1.4% | $22,105 +2.2% |
| 2020 | $2,453 | $21,632 -0.8% |
| 2019 | -- | $21,815 -3.4% |
| 2018 | -- | $22,592 +2% |
| 2017 | $5,013 -0.7% | $22,150 +0% |
| 2016 | $5,047 | $22,139 +1.5% |
| 2015 | $5,047 +7.6% | $21,816 +0.5% |
| 2014 | $4,689 | $21,712 +2.1% |
| 2013 | -- | $21,258 |
| 2012 | -- | -- |
| 2011 | -- | -- |
| 2010 | -- | $21,495 -1.2% |
| 2009 | -- | $21,751 -1.1% |
| 2008 | -- | $21,995 +1932.8% |
| 2007 | -- | $1,082 |
Find assessor info on the county website
Monthly payment
Est. payment
Payment breakdown
Explore the cost of this home by adjusting the details. Changes won't be saved.Climate risks
Neighborhood: 66441
Nearby schools
GreatSchools rating
- 5/10Eisenhower Elementary SchoolGrades: PK-5Distance: 2.8 mi
- 5/10Junction City Middle SchoolGrades: 6-8Distance: 1.7 mi
- 3/10Junction City Senior High SchoolGrades: 9-12Distance: 1.6 mi
- $--3 bd2 ba2.5k sqft1631 Debs Sunrise Trl, Junction City, KS 66441Sold

- $290,8004 bd4 ba2.8k sqft1621 Debs Sunrise Trl, Junction City, KS 66441Off Market
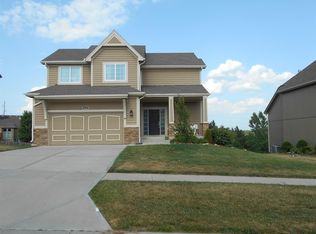
- $--3 bd3 ba2.6k sqft1635 Debs Sunrise Trl, Junction City, KS 66441Sold

- $285,8003 bd2 ba2.6k sqft1617 Debs Sunrise Trl, Junction City, KS 66441Off Market

- $316,1003 bd3 ba2.5k sqft1626 Olivia Dancing Trl, Junction City, KS 66441Off Market
- $270,0003 bd2 ba2.2k sqft1636 Debs Sunrise Trl, Junction City, KS 66441Off Market
- $327,3004 bd3 ba3.2k sqft1632 Olivia Dancing Trl, Junction City, KS 66441Off Market
- $321,8003 bd3 ba2.5k sqft1620 Olivia Dancing Trl, Junction City, KS 66441Off Market
A local agent can set up tours, give advice and negotiate with sellers.
A local lender can help you make sure your offer is ready when you are.
Similar homes
- $310,0004 bd3 ba2.9k sqft1801 Katie Rose Trl, Junction City, KS 66441For Sale
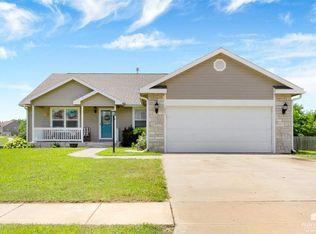
 MLS ID #20262094, Peggy Swisher, Prestige Realty & Associates, LLC. FHARMLS as distributed by MLS GRID
 - $299,0004 bd3 ba2.6k sqft2608 Brooke Bnd, Junction City, KS 66441For Sale
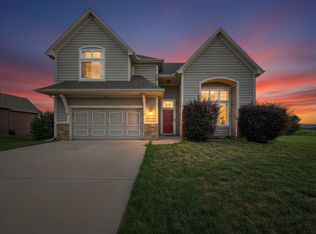 MLS ID #20261148, Andrina Williams, NextHome Unlimited. FHARMLS as distributed by MLS GRID
 - $330,0004 bd3 ba2.6k sqft2214 Elk Ct, Junction City, KS 66441For Sale
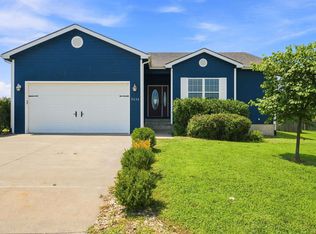 MLS ID #20262138, Ashley King, RE/MAX Signature Properties. FHARMLS as distributed by MLS GRID
 - $305,0004 bd3 ba2.9k sqft1417 Spring Hill Dr, Junction City, KS 66441For Sale
 MLS ID #20262031, Travis Hecht, Coldwell Banker Real Estate Advisors. FHARMLS as distributed by MLS GRID
 - $345,0005 bd3 ba2.5k sqft1238 W Spruce St, Junction City, KS 66441For SaleMLS ID #20262140, Patty Maycroft, RE/MAX Signature Properties. FHARMLS as distributed by MLS GRID
- $310,0006 bd3 ba3.3k sqft731 Tallgrass Dr, Junction City, KS 66441For SaleMLS ID #20261431, Anushka G Karote, K.W. One Legacy Partners. FHARMLS as distributed by MLS GRID
- $299,0005 bd3 ba2.8k sqft1516 Saint Marys Rd, Junction City, KS 66441For SaleMLS ID #20262102, Darin Stephens, Stone & Story Real Estate Group. FHARMLS as distributed by MLS GRID
- $339,9004 bd3 ba2.6k sqft941 Cedar St, Junction City, KS 66441For SaleMLS ID #20261791, Jason Boyer, NextHome Unlimited. FHARMLS as distributed by MLS GRID
- $280,0005 bd3 ba2.8k sqft2804 Valley Dr, Junction City, KS 66441For SaleMLS ID #20261958, Chris McCurdy, Homefront Real Estate Group. FHARMLS as distributed by MLS GRID
- $289,9005 bd3 ba2.2k sqft616 W Pine St, Junction City, KS 66441For SaleMLS ID #20261845, Adam Wilkey, Homefront Real Estate Group. FHARMLS as distributed by MLS GRID
- $279,9004 bd2 ba2.1k sqft1919 Ehlers Ct, Junction City, KS 66441For SaleMLS ID #20261327, Lacy Hartwick, Black & Company REALTORS. FHARMLS as distributed by MLS GRID
- $299,9004 bd3 ba2.1k sqft1005 Meadowbrooke Ln, Junction City, KS 66441For SaleMLS ID #20260628, Melissa Enid De Jesus Merced, NextHome Unlimited. FHARMLS as distributed by MLS GRID
- $260,0004 bd3 ba3.1k sqft7716 Canyon Rd, Junction City, KS 66441For SaleMLS ID #20262231, Anushka G Karote, K.W. One Legacy Partners. FHARMLS as distributed by MLS GRID
- $299,0004 bd3 ba2.8k sqft1023 Cypress St, Junction City, KS 66441For SaleMLS ID #20261857, Tony Frieze, Coldwell Banker Patriot Realty. FHARMLS as distributed by MLS GRID
- $224,9005 bd3 ba1.9k sqft1807 W 17th St, Junction City, KS 66441For SaleMLS ID #20262230, Amy Ketchum-McGhee, Elevation Realty. FHARMLS as distributed by MLS GRID
- $249,9004 bd2 ba2.4k sqft104 N Adams St, Junction City, KS 66441For SaleMLS ID #20261836, Missy Blacketer, NextHome Unlimited. FHARMLS as distributed by MLS GRID
- $329,9003 bd2 ba1.7k sqft2549 Karen Ln, Junction City, KS 66441For SaleMLS ID #20262215, Clint Junghans, Complete Real Estate Solutions. FHARMLS as distributed by MLS GRID
- $249,9004 bd3 ba1.9k sqft612 Jerry Dr, Junction City, KS 66441For SaleMLS ID #20261954, Ryan J Garrison, NextHome Unlimited. FHARMLS as distributed by MLS GRID
- $330,0004 bd4 ba3.4k sqft10824 Moske Cir, Milford, KS 66514For SaleMLS ID #20262107, Andrina Williams, NextHome Unlimited. FHARMLS as distributed by MLS GRID
- $323,0003 bd2 ba1.7k sqft2422 Harrier Dr, Junction City, KS 66441For SaleMLS ID #20261419, Melissa Enid De Jesus Merced, NextHome Unlimited. FHARMLS as distributed by MLS GRID
