Welcome to 616 W. Pine Street in Junction City, Kansas, presented by Chris McCurdy and Adam Wilkey with HOMEFRONT Real Estate Group. This move-in ready home offers 5 bedrooms and 3 bathrooms, with 3 bedrooms on the main floor and 2 additional bedrooms in the spacious walkout basement that provides direct access to the fenced backyard. Recent updates include fresh interior paint throughout, new kitchen countertops, and brand-new carpet on the stairs and in the bedrooms. Enjoy the large deck overlooking the backyard—perfect for entertaining or relaxing. Conveniently located near downtown Junction City, shopping, dining, schools, parks, Fort Riley, and I-70, this beautifully updated home offers space, comfort, and convenience. Contact Chris 785-452-2191 or Adam 785-375-9485 today to schedule your private showing!
For sale
Price increase: $65K (7/10)
$289,900
616 W Pine St, Junction City, KS 66441
5beds
2,279sqft
:
Get pre-qualified$1,972/mo
Single Family Residence
Built in 2013
0.25 Acres Lot
$286,800 Zestimate®
$127/sqft
$-- HOA
What's special
Fresh interior paint throughoutNew kitchen countertopsSpacious walkout basement
- 14 days |
- 509 |
- 70 |
Likely to sell faster than
Zillow last checked:
Listing updated:
Listed by:
Adam Wilkey 785-375-9485,
Homefront Real Estate Group,
Chris McCurdy 785-452-2191,
Homefront Real Estate Group
Source: FHARMLS as distributed by MLS GRID,MLS#: 20261845
Facts & features
Interior
Bedrooms & bathrooms
- Bedrooms: 5
- Bathrooms: 3
- Full bathrooms: 3
Primary bedroom
- Level: Main
Bedroom 2
- Level: Main
Bedroom 3
- Level: Main
Bedroom 4
- Level: Lower 1
Dining room
- Level: Main
Kitchen
- Level: Main
Laundry
- Level: Main
Living room
- Level: Main
Other
- Level: Lower 1
Heating
- Natural Gas
Cooling
- Central Air
Features
- Primary Bathroom, Primary Bedroom Walk-In Closet
- Flooring: Carpet, Other
- Basement: Bi-Level
- Has fireplace: Yes
- Fireplace features: Gas
Interior area
- Total structure area: 2,279
- Total interior livable area: 2,279 sqft
- Finished area above ground: 1,413
Video & virtual tour
Property
Parking
- Total spaces: 2
- Parking features: Garage
- Garage spaces: 2
Features
- Levels: Multi/Split
- Patio & porch: Patio
- Pool features: None
- Fencing: Privacy,Fence Full Rear
Lot
- Size: 0.25 Acres
- Features: Unknown
Details
- Additional structures: Outbuilding, None
- Parcel number: 1111104013011030
Construction
Type & style
- Home type: SingleFamily
- Architectural style: Other
- Property subtype: Single Family Residence
Materials
- Wood Siding
Condition
- Year built: 2013
Utilities & green energy
- Sewer: Public Sewer
- Utilities for property: City Water, Electricity Available, Natural Gas Available
Community & HOA
HOA
- Has HOA: No
- Services included: None
Location
- Region: Junction City
Financial & listing details
- Price per square foot: $127/sqft
- Tax assessed value: $262,530
- Annual tax amount: $2,013
- Date on market: 7/10/2026
- Cumulative days on market: 16 days
- Road surface type: Concrete
Estimated market value
$286,800
$272,000 - $301,000
$2,210/mo
Price history
| Date | Event | Price |
|---|---|---|
| 7/10/2026 | Price change | $289,900+28.9%$127/sqft |
Source:  FHARMLS as distributed by MLS GRID #20261845 Report a problem FHARMLS as distributed by MLS GRID #20261845 Report a problem | ||
| 10/5/2021 | Pending sale | $224,900$99/sqft |
Source:  RE/MAX of Kansas-Missouri #20212216 Report a problem RE/MAX of Kansas-Missouri #20212216 Report a problem | ||
| 10/1/2021 | Listed for sale | $224,900$99/sqft |
Source: FHARMLS as distributed by MLS GRID #20212216 Report a problem | ||
| 8/2/2021 | Pending sale | $224,900$99/sqft |
Source: FHARMLS as distributed by MLS GRID #20212216 Report a problem | ||
| 7/9/2021 | Listed for sale | $224,900$99/sqft |
Source: FHARMLS as distributed by MLS GRID #20212216 Report a problem | ||
Public tax history
| Year | Property taxes | Tax assessment |
|---|---|---|
| 2025 | -- | $30,191 +5.7% |
| 2024 | $5,318 -1.6% | $28,566 +4% |
| 2023 | $5,405 +3.7% | $27,468 +6.6% |
| 2022 | $5,211 +112.8% | $25,775 +18.3% |
| 2021 | $2,449 +1.3% | $21,781 +1.1% |
| 2020 | $2,419 | $21,540 -4.5% |
| 2019 | -- | $22,561 +0.7% |
| 2018 | -- | $22,403 +1.2% |
| 2017 | -- | $22,138 +2% |
| 2016 | -- | $21,699 +1.5% |
| 2015 | -- | $21,374 +0.5% |
| 2014 | -- | $21,275 |
Find assessor info on the county website
Monthly payment
Est. payment
Payment breakdown
Explore the cost of this home by adjusting the details. Changes won't be saved.Climate risks
Neighborhood: 66441
Nearby schools
GreatSchools rating
- 6/10Sheridan Elementary SchoolGrades: PK-5Distance: 0.4 mi
- 5/10Junction City Middle SchoolGrades: 6-8Distance: 2.2 mi
- 3/10Junction City Sr High SchoolGrades: 9-12Distance: 2.6 mi
- $302,6005 bd3 ba2.3k sqft622 W Pine St, Junction City, KS 66441Off Market
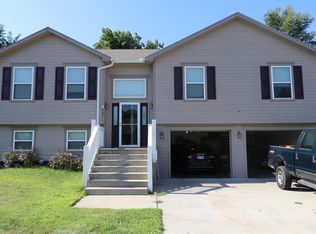
- $259,8905 bd3 ba1.3k sqft604 W Pine St, Junction City, KS 66441Off Market
- $--4 bd3 ba1.9k sqft605 W Pine St, Junction City, KS 66441Sold
- $92,4001 bd1 ba504 sqft436-438 W Pine St, Junction City, KS 66441Off Market

- $112,5002 bd1 ba804 sqft611 W Spruce St, Junction City, KS 66441Off Market
- $--3 bd3 ba2.3k sqft611 W Pine St, Junction City, KS 66441Sold
- $85,0002 bd1 ba780 sqft617 W Spruce St, Junction City, KS 66441Off Market
- $189,7004 bd2 ba2.3k sqft500 S Webster St, Junction City, KS 66441Off Market
A local agent can set up tours, give advice and negotiate with sellers.
A local lender can help you make sure your offer is ready when you are.
Similar homes
- $285,0004 bd4 ba2.1k sqft210 W Vine St, Junction City, KS 66441For Sale
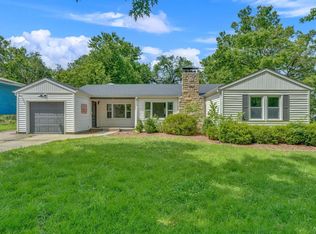
 MLS ID #20261351, Tamren Sturges, Prestige Realty & Associates, LLC. FHARMLS as distributed by MLS GRID
 - $249,9004 bd2 ba2.4k sqft104 N Adams St, Junction City, KS 66441For Sale
 MLS ID #20261836, Missy Blacketer, NextHome Unlimited. FHARMLS as distributed by MLS GRID
 - $285,0005 bd3 ba2.7k sqft509 Tallgrass Dr, Junction City, KS 66441For Sale
 MLS ID #20261751, Darcy Tweady, Alliance Realty. FHARMLS as distributed by MLS GRID
 - $299,0004 bd3 ba2.8k sqft1023 Cypress St, Junction City, KS 66441For Sale
 MLS ID #20261857, Tony Frieze, Coldwell Banker Patriot Realty. FHARMLS as distributed by MLS GRID
 - $299,0004 bd3 ba2.3k sqft501 Wheatland Dr, Junction City, KS 66441For SaleMLS ID #20261090, Jessica Clements, K.W. One Legacy Partners. FHARMLS as distributed by MLS GRID
- $299,0004 bd3 ba2.6k sqft2608 Brooke Bnd, Junction City, KS 66441For SaleMLS ID #20261148, Andrina Williams, NextHome Unlimited. FHARMLS as distributed by MLS GRID
- $310,0006 bd3 ba3.3k sqft731 Tallgrass Dr, Junction City, KS 66441For SaleMLS ID #20261431, Anushka G Karote, K.W. One Legacy Partners. FHARMLS as distributed by MLS GRID
- $349,9005 bd3 ba3.1k sqft2714 Elm Creek Dr, Junction City, KS 66441For SaleMLS ID #20261942, Neva Fisher, NextHome Unlimited. FHARMLS as distributed by MLS GRID
- $250,0003 bd3 ba2.4k sqft730 Skyline Dr, Junction City, KS 66441For SaleMLS ID #20261915, Joel Garver, Back Nine Realty. FHARMLS as distributed by MLS GRID
- $235,0004 bd2 ba2.1k sqft1113 S Garfield St, Junction City, KS 66441For SaleMLS ID #20261835, Carla Beavers, Homefront Real Estate Group. FHARMLS as distributed by MLS GRID
- $284,9004 bd2 ba2.1k sqft1919 Ehlers Ct, Junction City, KS 66441For SaleMLS ID #20261327, Lacy Hartwick, Black & Company REALTORS. FHARMLS as distributed by MLS GRID
- $299,9004 bd3 ba2.1k sqft1005 Meadowbrooke Ln, Junction City, KS 66441For SaleMLS ID #20260628, Melissa Enid De Jesus Merced, NextHome Unlimited. FHARMLS as distributed by MLS GRID
- $329,0004 bd3 ba3k sqft1627 Debs Sunrise Trl, Junction City, KS 66441For SaleMLS ID #20261916, Janet Moore, Mathis Lueker Real Estate. FHARMLS as distributed by MLS GRID
- $265,0004 bd3 ba2.4k sqft1837 Elmdale Ave, Junction City, KS 66441For SaleMLS ID #20261653, Amber Crites, Crites Real Estate, Auction & Appraisal Service. FHARMLS as distributed by MLS GRID
- $308,0004 bd4 ba3.1k sqft2721 Oakwood Dr, Junction City, KS 66441For SaleMLS ID #20261777, Robin Martino, NextHome Unlimited. FHARMLS as distributed by MLS GRID
- $229,9002 bd2 ba2.4k sqft610 Crestview Dr, Junction City, KS 66441For SaleMLS ID #20261759, Anushka G Karote, K.W. One Legacy Partners. FHARMLS as distributed by MLS GRID
- $280,0004 bd3 ba3k sqft2332 Buckshot Dr, Junction City, KS 66441For SaleMLS ID #20252720, Jason Boyer, NextHome Unlimited. FHARMLS as distributed by MLS GRID
- $260,0003 bd2 ba1.3k sqft726 Brentwood Ct, Junction City, KS 66441For SaleMLS ID #20261813, Jamie Fetters, Coldwell Banker Patriot Realty. FHARMLS as distributed by MLS GRID
- $235,0003 bd3 ba1.8k sqft800 Rockledge Dr, Junction City, KS 66441For SaleMLS ID #20261644, Raygen Battishill, EXP Realty, LLC. FHARMLS as distributed by MLS GRID
- $304,9004 bd3 ba2.9k sqft1417 Spring Hill Dr, Junction City, KS 66441For SaleMLS ID #165310, KEVIN L NEWKIRK, PLATINUM REALTY. LBORMLS as distributed by MLS GRID
