Welcome home to this beautifully maintained 3-bedroom, 2-bath residence featuring a 2-car attached garage and an inviting open-concept floor plan with vaulted ceilings that create a bright and spacious feel. As you enter, you'll be welcomed into the expansive living room that flows seamlessly into the oversized kitchen. The kitchen offers abundant cabinet space, plenty of room for meal preparation, and a sliding glass door leading to the private, fully fenced backyard—perfect for entertaining, relaxing, or letting pets play. The thoughtfully designed split-bedroom layout provides added privacy, with two bedrooms and a full bath located on one side of the home, while the spacious primary suite is situated on the opposite side and features its own private bathroom. Nestled in a quiet cul-de-sac just off Ash Street, this home offers quick and convenient access to I-70, making commuting a breeze while still enjoying the peace of an established neighborhood.
For sale
Price cut: $14K (8/19)
$240,000
726 Brentwood Ct, Junction City, KS 66441
3beds
1,300sqft
Single Family Residence
Built in 2001
7,840 Square Feet Lot
$239,700 Zestimate®
$185/sqft
$-- HOA
What's special
- 42 days |
- 360 |
- 18 |
Likely to sell faster than
Zillow last checked:
Listing updated:
Listed by:
Jamie Fetters 785-709-0069,
Coldwell Banker Patriot Realty
Source: FHARMLS as distributed by MLS GRID,MLS#: 20261813
Facts & features
Interior
Bedrooms & bathrooms
- Bedrooms: 3
- Bathrooms: 2
- Full bathrooms: 2
Primary bedroom
- Level: Main
Bedroom 2
- Level: Main
Bedroom 3
- Level: Main
Bedroom 4
- Level: None
Dining room
- Level: Main
Kitchen
- Level: Main
Laundry
- Level: Main
Living room
- Level: Main
Heating
- Natural Gas
Cooling
- Ceiling Fan(s), Central Air
Features
- Pantry, Ceiling Fan(s)
- Flooring: Carpet, Ceramic Floor, Laminate, Tile
- Basement: Slab
- Has fireplace: No
- Fireplace features: None
Interior area
- Total structure area: 1,300
- Total interior livable area: 1,300 sqft
- Finished area above ground: 1,330
Property
Parking
- Total spaces: 2
- Parking features: Garage
- Garage spaces: 2
Features
- Pool features: None
- Fencing: Fenced,Privacy
Lot
- Size: 7,840 Square Feet
- Features: Cul-De-Sac
Details
- Parcel number: 1121004003014110
- Other equipment: Satellite Dish
Construction
Type & style
- Home type: SingleFamily
- Architectural style: Other,Ranch
- Property subtype: Single Family Residence
Materials
- Masonite
- Roof: Composition,Less than 10 years
Condition
- Year built: 2001
Community & HOA
HOA
- Has HOA: No
- Amenities included: None
Location
- Region: Junction City
Financial & listing details
- Price per square foot: $185/sqft
- Tax assessed value: $207,470
- Annual tax amount: $3,320
- Date on market: 7/8/2026
- Cumulative days on market: 42 days
- Road surface type: Concrete
Estimated market value
$239,700
$228,000 - $252,000
$1,429/mo
Price history
| Date | Event | Price |
|---|---|---|
| 8/19/2026 | Price change | $240,000-5.5%$185/sqft |
Source:  FHARMLS as distributed by MLS GRID #20261813 Report a problem FHARMLS as distributed by MLS GRID #20261813 Report a problem | ||
| 7/27/2026 | Price change | $254,000-2.3%$195/sqft |
Source: FHARMLS as distributed by MLS GRID #20261813 Report a problem | ||
| 7/8/2026 | Listed for sale | $260,000+60.6%$200/sqft |
Source: FHARMLS as distributed by MLS GRID #20261813 Report a problem | ||
| 8/26/2015 | Listing removed | $161,900$125/sqft |
Source: Coldwell Banker Mowry Custer #65770 Report a problem | ||
| 7/7/2015 | Listed for sale | $161,900+1.8%$125/sqft |
Source: Coldwell Banker Mowry Custer #65770 Report a problem | ||
| 7/2/2015 | Sold | -- |
Source: Agent Provided Report a problem | ||
| 6/8/2015 | Pending sale | $159,000$122/sqft |
Source: Coldwell Banker Mowry Custer, Realtors #65770 Report a problem | ||
| 6/3/2015 | Price change | $159,000-1.8%$122/sqft |
Source: Coldwell Banker Mowry Custer, Realtors #65770 Report a problem | ||
| 5/14/2015 | Price change | $161,900-1.9%$125/sqft |
Source: Coldwell Banker Mowry Custer, Realtors #65770 Report a problem | ||
| 4/23/2015 | Listed for sale | $165,000$127/sqft |
Source: Coldwell Banker Mowry Custer, Realtors #65770 Report a problem | ||
| 4/14/2015 | Pending sale | $165,000$127/sqft |
Source: Coldwell Banker Mowry Custer, Realtors #65770 Report a problem | ||
| 4/3/2015 | Price change | $165,000-1.1%$127/sqft |
Source: Coldwell Banker Mowry Custer, Realtors #65770 Report a problem | ||
| 2/27/2015 | Listed for sale | $166,900$128/sqft |
Source: Coldwell Banker Mowry Custer #65770 Report a problem | ||
| 4/8/2014 | Listing removed | $1,250$1/sqft |
Source: Fort Riley Area Rentals Report a problem | ||
| 2/26/2014 | Listed for rent | $1,250$1/sqft |
Source: Fort Riley Area Rentals Report a problem | ||
Public tax history
| Year | Property taxes | Tax assessment |
|---|---|---|
| 2025 | -- | $23,859 +7% |
| 2024 | $3,061 +2% | $22,299 +8.9% |
| 2023 | $3,000 +9% | $20,482 +10.5% |
| 2022 | $2,752 +108.1% | $18,538 +12.8% |
| 2021 | $1,323 +1.7% | $16,440 +1.9% |
| 2020 | $1,301 | $16,133 -3.4% |
| 2019 | -- | $16,706 +1.9% |
| 2018 | -- | $16,399 +0.3% |
| 2017 | $2,652 -1.3% | $16,342 -0.3% |
| 2016 | $2,686 | $16,387 +3.1% |
| 2015 | $2,686 +3.3% | $15,895 -7.8% |
| 2014 | $2,601 | $17,239 -0.3% |
| 2013 | -- | $17,299 |
| 2012 | -- | -- |
| 2011 | -- | -- |
| 2010 | -- | $17,802 +1% |
| 2009 | -- | $17,628 -1.9% |
| 2008 | -- | $17,963 -0.8% |
| 2007 | -- | $18,099 +23% |
| 2006 | -- | $14,720 +7.2% |
| 2005 | -- | $13,731 +21% |
| 2004 | -- | $11,344 +5.2% |
| 2003 | -- | $10,787 +2.1% |
| 2002 | -- | $10,569 |
Find assessor info on the county website
Monthly payment
Est. payment
Payment breakdown
Explore the cost of this home by adjusting the details. Changes won't be saved.Climate risks
Neighborhood: 66441
Nearby schools
GreatSchools rating
- 7/10Lincoln Elementary SchoolGrades: PK-5Distance: 0.9 mi
- 5/10Junction City Middle SchoolGrades: 6-8Distance: 1.4 mi
- 3/10Junction City Sr High SchoolGrades: 9-12Distance: 1.8 mi
- $307,7005 bd3 ba2.6k sqft720 Brentwood Ct, Junction City, KS 66441Off Market
- $248,8003 bd2 ba1.5k sqft732 Brentwood Ct, Junction City, KS 66441Off Market
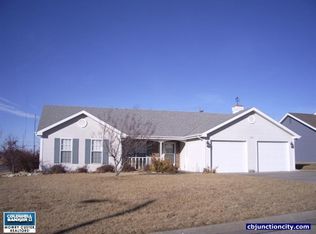
- $220,0003 bd2 ba1.2k sqft718 Brentwood Ct, Junction City, KS 66441Off Market
- $231,3003 bd2 ba1.6k sqft723 Brentwood Ct, Junction City, KS 66441Off Market

- $246,3003 bd2 ba1.4k sqft717 Brentwood Ct, Junction City, KS 66441Off Market
- $332,7004 bd3 ba3k sqft729 Brentwood Ct, Junction City, KS 66441Off Market
- $317,3004 bd3 ba3k sqft711 Brentwood Ct, Junction City, KS 66441Off Market
- $313,3003 bd3 ba1.8k sqft704 Brentwood Ct, Junction City, KS 66441Off Market
A local agent can set up tours, give advice and negotiate with sellers.
A local lender can help you make sure your offer is ready when you are.
Similar homes
- $259,9003 bd3 ba1.7k sqft402 Robin Hood Dr, Junction City, KS 66441For Sale

 MLS ID #20262093, Greg Ross, K.W. One Legacy Partners. FHARMLS as distributed by MLS GRID
 - $215,0003 bd2 ba1.4k sqft601 S Webster St, Junction City, KS 66441For Sale
 MLS ID #20262136, Ashley King, RE/MAX Signature Properties. FHARMLS as distributed by MLS GRID
 - $229,5003 bd2 ba1.2k sqft902 S Webster St, Junction City, KS 66441For Sale
 MLS ID #20261667, Missy Blacketer, NextHome Unlimited. FHARMLS as distributed by MLS GRID
 - $234,5003 bd3 ba1.8k sqft800 Rockledge Dr, Junction City, KS 66441For Sale
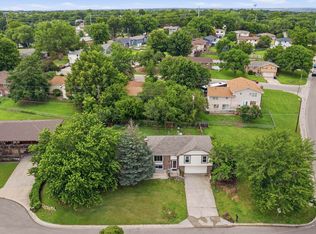 MLS ID #20261644, Raygen Battishill, EXP Realty, LLC. FHARMLS as distributed by MLS GRID
 - $224,9005 bd3 ba1.9k sqft1807 W 17th St, Junction City, KS 66441For SaleMLS ID #20262230, Amy Ketchum-McGhee, Elevation Realty. FHARMLS as distributed by MLS GRID
- $230,0003 bd1 ba1.3k sqft532 W 8th St, Junction City, KS 66441For SaleMLS ID #245914, Jennifer Craft, RE/MAX EK Real Estate. Sunflower AOR as distributed by MLS GRID
- $245,0004 bd2 ba1.7k sqft1007 Cypress St, Junction City, KS 66441For SaleMLS ID #20260962, Jodie Wilkey, Homefront Real Estate Group. FHARMLS as distributed by MLS GRID
- $195,0003 bd2 ba1.1k sqft905 S Madison St, Junction City, KS 66441For SaleMLS ID #20262155, Amanda Miranda, Mathis Lueker Real Estate. FHARMLS as distributed by MLS GRID
- $204,9003 bd2 ba1.5k sqft143 Sunset Dr, Junction City, KS 66441For SaleMLS ID #20262052, Michelle Custer, Coldwell Banker Patriot Realty. FHARMLS as distributed by MLS GRID
- $232,0003 bd2 ba1.6k sqft313 S Adams St, Junction City, KS 66441For SaleMLS ID #244936, Jennifer Craft, RE/MAX EK Real Estate. Sunflower AOR as distributed by MLS GRID
- $209,9003 bd2 ba1.8k sqft703 Jerry Dr, Junction City, KS 66441For SaleMLS ID #20262186, Pamela Chyba, ListWithFreedom.com. FHARMLS as distributed by MLS GRID
- $204,0003 bd2 ba1.2k sqft219 E 17th St, Junction City, KS 66441For SaleMLS ID #20261852, Melissa Enid De Jesus Merced, NextHome Unlimited. FHARMLS as distributed by MLS GRID
- $235,0004 bd2 ba1.8k sqft1741 Bel Air Dr, Junction City, KS 66441For SaleMLS ID #20260764, Heidi Morgan, NextHome Unlimited. FHARMLS as distributed by MLS GRID
- $265,0003 bd2 ba1.3k sqft916 Dakota Ln, Junction City, KS 66441For SaleMLS ID #20261236, Patricia Stalder, Mathis Lueker Real Estate. FHARMLS as distributed by MLS GRID
- $315,0003 bd2 ba1.3k sqft2437 Jaeger Dr, Junction City, KS 66441For SaleMLS ID #20262208, Amber Crites, Crites Real Estate, Auction & Appraisal Service. FHARMLS as distributed by MLS GRID
- $199,5003 bd2 ba1.6k sqft402 W Vine St, Junction City, KS 66441For SaleMLS ID #20261609, Janet Moore, Mathis Lueker Real Estate. FHARMLS as distributed by MLS GRID
- $190,0004 bd2 ba1.6k sqft1414 W 14th St, Junction City, KS 66441For SaleMLS ID #20261613, Jodie Wilkey, Homefront Real Estate Group. FHARMLS as distributed by MLS GRID
- $190,0003 bd2 ba1.2k sqft607 Jerry Dr, Junction City, KS 66441For SaleMLS ID #20261766, Kyrsten Day, Homefront Real Estate Group. FHARMLS as distributed by MLS GRID
- $159,9003 bd1 ba1.3k sqft337 W 5th St, Junction City, KS 66441For SaleMLS ID #20262174, Jason Boyer, NextHome Unlimited. FHARMLS as distributed by MLS GRID
- $215,0004 bd2 ba1.6k sqft2038 Northwind Dr, Junction City, KS 66441For SaleMLS ID #20261474, Holly Beck, Century 21 Gold Team REALTORS. FHARMLS as distributed by MLS GRID
