Beautifully updated 4-bedroom (2 non-conforming), 1.5-bath home featuring restored original hardwood floors that add warmth and character throughout the main level. Fresh interior paint and new carpet in the finished basement make this home move-in ready. The main floor offers a spacious living room, two bedrooms, a full bathroom, and a functional kitchen. Downstairs, the finished basement provides additional living space with two non-conforming bedrooms, a half bath, a comfortable family room, and a large laundry/storage area. Outside, you'll find a fenced backyard, carport, and an oversized detached garage complete with a workshop—perfect for hobbies, projects, or extra storage. This home offers the ideal combination of charm, space, and practicality. BUYERS CAN SAVE MONEY ON INSPECTION FEES! HOME INSPECTIONS HAVE BEEN COMPLETED AND ARE AVAILABLE FOR REVIEW ALONG WITH THE LIST OF REPAIRS TO BE COMPLETED PRIOR TO CLOSING.
For sale
Price cut: $10K (8/30)
$179,999
1414 W 14th St, Junction City, KS 66441
4beds
1,628sqft
Single Family Residence
Built in 1961
7,405 Square Feet Lot
$180,100 Zestimate®
$111/sqft
$-- HOA
What's special
Restored original hardwood floorsComfortable family roomOversized detached garageFunctional kitchenFresh interior paintFenced backyard
- 116 days
- 359
- 26
Zillow last checked:
Listing updated:
Listed by:
Jodie Wilkey 785-375-3114,
Homefront Real Estate Group
Source: FHARMLS as distributed by MLS GRID,MLS#: 20261613
Facts & features
Interior
Bedrooms & bathrooms
- Bedrooms: 4
- Bathrooms: 2
- Full bathrooms: 1
- 1/2 bathrooms: 1
Primary bedroom
- Level: Main
Bedroom 2
- Level: Main
Bedroom 3
- Level: Lower 1
Bedroom 4
- Level: Lower 1
Dining room
- Level: Main
Kitchen
- Level: Main
Laundry
- Level: Lower 1
Living room
- Level: Main
Heating
- Natural Gas
Cooling
- Central Air
Features
- Eat-in Kitchen
- Basement: Finished
- Has fireplace: No
- Fireplace features: None
Interior area
- Total structure area: 1,628
- Total interior livable area: 1,628 sqft
- Finished area above ground: 814
Property
Parking
- Total spaces: 1
- Parking features: Garage
- Garage spaces: 1
Features
- Exterior features: Other
- Pool features: None
- Fencing: Fenced
Lot
- Size: 7,405 Square Feet
Details
- Parcel number: 1120301013018000
Construction
Type & style
- Home type: SingleFamily
- Architectural style: Other,Ranch
- Property subtype: Single Family Residence
Materials
- Vinyl Siding
- Roof: Composition
Condition
- Year built: 1961
Community & HOA
HOA
- Has HOA: No
Location
- Region: Junction City
Financial & listing details
- Price per square foot: $111/sqft
- Tax assessed value: $137,300
- Annual tax amount: $2,139
- Date on market: 6/18/2026
- Cumulative days on market: 117 days
- Road surface type: Concrete
Estimated market value
$180,100
$171,000 - $189,000
$1,392/mo
Price history
| Date | Event | Price |
|---|---|---|
| 8/30/2026 | Price change | $179,999-5.3%$111/sqft |
Source:  FHARMLS as distributed by MLS GRID #20261613 Report a problem FHARMLS as distributed by MLS GRID #20261613 Report a problem | ||
| 8/9/2026 | Price change | $190,000-5%$117/sqft |
Source: FHARMLS as distributed by MLS GRID #20261613 Report a problem | ||
| 7/21/2026 | Price change | $199,900+5.3%$123/sqft |
Source: FHARMLS as distributed by MLS GRID #20261613 Report a problem | ||
| 6/25/2026 | Pending sale | $189,900$117/sqft |
Source: FHARMLS as distributed by MLS GRID #20261613 Report a problem | ||
| 6/18/2026 | Price change | $189,900+46.1%$117/sqft |
Source: FHARMLS as distributed by MLS GRID #20261613 Report a problem | ||
| 7/30/2024 | Pending sale | $130,000$80/sqft |
Source: FHARMLS as distributed by MLS GRID #20241670 Report a problem | ||
| 7/26/2024 | Price change | $130,000-3.7%$80/sqft |
Source: FHARMLS as distributed by MLS GRID #20241670 Report a problem | ||
| 7/12/2024 | Listed for sale | $135,000$83/sqft |
Source: FHARMLS as distributed by MLS GRID #20241670 Report a problem | ||
| 6/28/2024 | Pending sale | $135,000$83/sqft |
Source: FHARMLS as distributed by MLS GRID #20241670 Report a problem | ||
| 6/27/2024 | Listed for sale | $135,000$83/sqft |
Source: FHARMLS as distributed by MLS GRID #20241670 Report a problem | ||
Public tax history
| Year | Property taxes | Tax assessment |
|---|---|---|
| 2025 | -- | $15,789 +9% |
| 2024 | $1,928 -1.9% | $14,489 +6.2% |
| 2023 | $1,966 -1.8% | $13,644 |
| 2022 | $2,001 +9.3% | $13,644 +19% |
| 2021 | $1,831 +107.7% | $11,466 +4% |
| 2020 | $882 | $11,025 +1% |
| 2019 | -- | $10,916 +0.1% |
| 2018 | -- | $10,902 +3.2% |
| 2017 | $1,699 -3.4% | $10,569 -2.3% |
| 2016 | $1,758 | $10,821 -0.2% |
| 2015 | $1,758 +13.9% | $10,845 +4.7% |
| 2014 | $1,544 | $10,355 -1.3% |
| 2013 | -- | $10,493 |
| 2012 | -- | -- |
| 2011 | -- | -- |
| 2010 | -- | $10,534 +0.2% |
| 2009 | -- | $10,511 +0.2% |
| 2008 | -- | $10,493 +16.5% |
| 2007 | -- | $9,004 +6.1% |
| 2006 | -- | $8,487 +25.5% |
| 2005 | -- | $6,762 +9.9% |
| 2004 | -- | $6,152 +1.9% |
| 2003 | -- | $6,040 +6.3% |
| 2002 | -- | $5,684 -3.1% |
| 2000 | -- | $5,865 |
Find assessor info on the county website
Monthly payment
Est. payment
Payment breakdown
Explore the cost of this home by adjusting the details. Changes won't be saved.Climate risks
Neighborhood: 66441
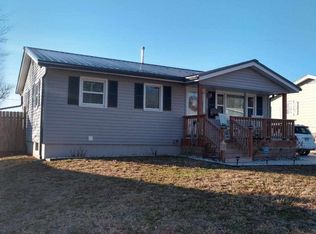
Similar homes
- $174,9003 bd2 ba1.6k sqft339 W 12th St, Junction City, KS 66441For Sale
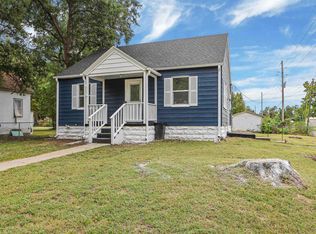
 MLS ID #20262489, Jerry G Petty, Coldwell Banker Patriot Realty. FHARMLS as distributed by MLS GRID
 - $185,0003 bd2 ba1.2k sqft925 S Garfield St, Junction City, KS 66441For Sale
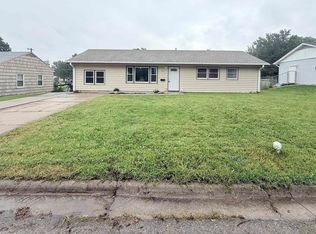 MLS ID #246848, Jennifer Craft, RE/MAX EK Real Estate. Sunflower AOR as distributed by MLS GRID
 - $164,9003 bd2 ba1.1k sqft1419 Westwood Blvd, Junction City, KS 66441For Sale
 MLS ID #20262496, Adam Wilkey, Homefront Real Estate Group. FHARMLS as distributed by MLS GRID
 - $189,0005 bd2 ba2.1k sqft417 Maple St, Junction City, KS 66441For Sale
 MLS ID #20261093, Anthony Medina, EXP Realty, LLC. FHARMLS as distributed by MLS GRID
 - $181,0002 bd2 ba1k sqft2613 Valentine Ln, Junction City, KS 66441For SaleMLS ID #20262652, Jodie Wilkey, Homefront Real Estate Group. FHARMLS as distributed by MLS GRID
- $190,0003 bd2 ba1.4k sqft601 S Webster St, Junction City, KS 66441For SaleMLS ID #20262427, Ashley King, RE/MAX Signature Properties. FHARMLS as distributed by MLS GRID
- $199,8003 bd3 ba1.5k sqft128 W Pine St, Junction City, KS 66441For SaleMLS ID #20262456, Ashley King, RE/MAX Signature Properties. FHARMLS as distributed by MLS GRID
- $204,0003 bd2 ba1.2k sqft219 E 17th St, Junction City, KS 66441For SaleMLS ID #20261852, Melissa Enid De Jesus Merced, NextHome Unlimited. FHARMLS as distributed by MLS GRID
- $235,0003 bd2 ba1.7k sqft1504 Thompson Dr, Junction City, KS 66441For SaleMLS ID #20262378, Kayla Whitebread, RE/MAX Signature Properties. FHARMLS as distributed by MLS GRID
- $155,0003 bd1 ba1.1k sqft933 W 9th St, Junction City, KS 66441For SaleMLS ID #20261945, Heidi Morgan, NextHome Unlimited. FHARMLS as distributed by MLS GRID
- $209,0005 bd2 ba2.3k sqft723 W 5th St, Junction City, KS 66441For SaleMLS ID #20262118, Julie Maginley, Rockhill Real Estate Group. FHARMLS as distributed by MLS GRID
- $164,9002 bd3 ba2k sqft1219 N Franklin St, Junction City, KS 66441For SaleMLS ID #20262436, Missy Blacketer, NextHome Unlimited. FHARMLS as distributed by MLS GRID
- $190,0003 bd2 ba1.2k sqft607 Jerry Dr, Junction City, KS 66441For SaleMLS ID #20261766, Kyrsten Day, Homefront Real Estate Group. FHARMLS as distributed by MLS GRID
- $180,0003 bd3 ba1.4k sqft813 W 13th St, Junction City, KS 66441For SaleMLS ID #20262435, Staci Schroeder, Mathis Lueker Real Estate. FHARMLS as distributed by MLS GRID
- $209,9004 bd2 ba1.6k sqft2038 Northwind Dr, Junction City, KS 66441For SaleMLS ID #20261474, Holly Beck, Century 21 Gold Team REALTORS. FHARMLS as distributed by MLS GRID
- $180,0002 bd2 ba1k sqft2616 Valentine Ln, Junction City, KS 66441For SaleMLS ID #20260690, Clint Junghans, Complete Real Estate Solutions. FHARMLS as distributed by MLS GRID
- $149,0002 bd2 ba1.5k sqft710 W Chestnut St, Junction City, KS 66441For SaleMLS ID #20262049, Ashley King, RE/MAX Signature Properties. FHARMLS as distributed by MLS GRID
- $195,4003 bd2 ba1.8k sqft703 Jerry Dr, Junction City, KS 66441For SaleMLS ID #20262186, Pamela Chyba, ListWithFreedom.com. FHARMLS as distributed by MLS GRID
- $240,0004 bd3 ba1.9k sqft517 W 2nd St, Junction City, KS 66441For SaleMLS ID #20262555, Amy Ketchum-McGhee, Elevation Realty. FHARMLS as distributed by MLS GRID
