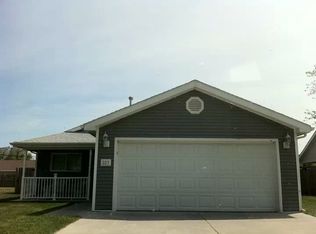
Opportunity awaits with this 3-bedroom, 2-bath ranch-style home offering comfortable one-level living in a convenient Junction City location. Built in 2006, this home features an open floor plan connecting the living, dining, and kitchen areas, creating a functional layout for everyday living. The primary suite includes a private full bath, while two additional bedrooms offer flexibility for family, guests, or a home office. An attached 2-car garage provides parking and additional storage, and the spacious backyard offers plenty of room for outdoor activities, gardening, or future improvements. Conveniently located near schools, shopping, dining, parks, and Fort Riley, this property offers a great opportunity for buyers looking to add their personal touch and make it their own. Schedule your private showing today!
For sale
$204,000
219 E 17th St, Junction City, KS 66441
3beds
1,257sqft
Single Family Residence
Built in 2006
8,276 Square Feet Lot
$203,000 Zestimate®
$162/sqft
$-- HOA
What's special
Comfortable one-level living
- 101 days
- 310
- 44
Zillow last checked:
Listing updated:
Listed by:
Melissa Enid De Jesus Merced 787-717-7197,
NextHome Unlimited
Source: FHARMLS as distributed by MLS GRID,MLS#: 20261852
Facts & features
Interior
Bedrooms & bathrooms
- Bedrooms: 3
- Bathrooms: 2
- Full bathrooms: 2
Primary bedroom
- Level: Main
Bedroom 2
- Level: Main
Bedroom 3
- Level: Main
Dining room
- Level: Main
Kitchen
- Level: Main
Laundry
- Level: Main
Living room
- Level: Main
Heating
- Unknown
Cooling
- Central Air
Features
- Ceiling Fan(s)
- Flooring: Carpet
- Basement: Slab
- Has fireplace: No
- Fireplace features: None
Interior area
- Total structure area: 1,257
- Total interior livable area: 1,257 sqft
- Finished area above ground: 1,257
Property
Parking
- Total spaces: 2
- Parking features: Garage
- Garage spaces: 2
Features
- Exterior features: Other
- Pool features: None
- Fencing: Fenced
Lot
- Size: 8,276 Square Feet
Details
- Parcel number: 1110102022004010
Construction
Type & style
- Home type: SingleFamily
- Architectural style: Other,Ranch
- Property subtype: Single Family Residence
Materials
- Unknown
Condition
- Year built: 2006
Community & HOA
HOA
- Has HOA: No
Location
- Region: Junction City
Financial & listing details
- Price per square foot: $162/sqft
- Tax assessed value: $184,520
- Annual tax amount: $2,742
- Date on market: 7/11/2026
- Cumulative days on market: 73 days
- Road surface type: Concrete
Estimated market value
$203,000
$193,000 - $213,000
$1,358/mo
Price history
| Date | Event | Price |
|---|---|---|
| 7/11/2026 | Listed for sale | $204,000+31.6%$162/sqft |
Source:  FHARMLS as distributed by MLS GRID #20261852 Report a problem FHARMLS as distributed by MLS GRID #20261852 Report a problem | ||
| 1/12/2022 | Sold | -- |
Source: Agent Provided Report a problem | ||
| 10/28/2021 | Listed for sale | $155,000+15.7%$123/sqft |
Source: FHARMLS as distributed by MLS GRID #20213361 Report a problem | ||
| 9/18/2020 | Sold | -- |
Source: Agent Provided Report a problem | ||
| 8/6/2020 | Pending sale | $134,000$107/sqft |
Source: Century 21 Gold Team REALTORS #20201767 Report a problem | ||
| 6/16/2020 | Listed for sale | $134,000+3.2%$107/sqft |
Source: Century 21 Gold Team REALTORS #20201767 Report a problem | ||
| 7/10/2018 | Listing removed | $129,900$103/sqft |
Source: CENTURY 21 Gold Team-REALTORS� #76115 Report a problem | ||
| 2/6/2018 | Listed for sale | $129,900-3.7%$103/sqft |
Source: Century 21 Gold Team - Realtor #76115 Report a problem | ||
| 4/3/2017 | Listing removed | $134,900$107/sqft |
Source: CENTURY 21 Gold Team-REALTORS� #70776 Report a problem | ||
| 8/25/2016 | Price change | $134,900-3.6%$107/sqft |
Source: CENTURY 21 Gold Team-REALTORS� #70776 Report a problem | ||
| 7/12/2016 | Listed for sale | $139,900$111/sqft |
Source: Century 21 Gold Team - Realtor #70776 Report a problem | ||
Public tax history
| Year | Property taxes | Tax assessment |
|---|---|---|
| 2025 | -- | $21,220 +7% |
| 2024 | $2,703 -3% | $19,831 +4% |
| 2023 | $2,787 +14.5% | $19,069 +15.8% |
| 2022 | $2,435 +2.2% | $16,467 +11% |
| 2021 | $2,383 +108.7% | $14,835 +4.5% |
| 2020 | $1,142 | $14,191 -3.1% |
| 2019 | -- | $14,651 +1.3% |
| 2018 | -- | $14,456 |
| 2017 | $2,341 -2.7% | $14,456 -1.7% |
| 2016 | $2,406 | $14,708 +2.2% |
| 2015 | $2,406 +12.5% | $14,387 +1.1% |
| 2014 | $2,138 | $14,226 -4.8% |
| 2013 | -- | $14,950 |
| 2012 | -- | -- |
| 2011 | -- | -- |
| 2010 | -- | $14,778 -1.1% |
| 2009 | -- | $14,935 -0.9% |
| 2008 | -- | $15,066 +85.3% |
| 2007 | -- | $8,131 +1176.5% |
| 2006 | -- | $637 +25.4% |
| 2005 | -- | $508 |
| 2004 | -- | $508 |
| 2003 | -- | $508 |
| 2002 | -- | $508 -10.6% |
| 2000 | -- | $568 |
Find assessor info on the county website
Monthly payment
Est. payment
Payment breakdown
Explore the cost of this home by adjusting the details. Changes won't be saved.Climate risks
Neighborhood: 66441
Nearby schools
Schools provided by the listing agent
- High: Junction City High School
Source: FHARMLS as distributed by MLS GRID. This data may not be complete. We recommend contacting the local school district to confirm school assignments for this home.
Similar homes
- $235,0003 bd2 ba1.2k sqft305 16th Street Cir, Junction City, KS 66441For Sale
 MLS ID #20262766, Holly Beck, Century 21 Gold Team REALTORS. FHARMLS as distributed by MLS GRID
 - $195,0003 bd2 ba1k sqft911 Northwest Ave, Junction City, KS 66441For Sale
 MLS ID #20262754, Anushka G Karote, K.W. One Legacy Partners. FHARMLS as distributed by MLS GRID
 - $195,0003 bd1 ba1.4k sqft420 W Chestnut St, Junction City, KS 66441For Sale
 MLS ID #20262765, Aesuk Kim Portillo, RE/MAX EK Real Estate. FHARMLS as distributed by MLS GRID
 - $199,8003 bd3 ba1.5k sqft128 W Pine St, Junction City, KS 66441For Sale
 MLS ID #20262456, Ashley King, RE/MAX Signature Properties. FHARMLS as distributed by MLS GRID
 - $190,0003 bd2 ba1.2k sqft607 Jerry Dr, Junction City, KS 66441For SaleMLS ID #20261766, Kyrsten Day, Homefront Real Estate Group. FHARMLS as distributed by MLS GRID
- $195,4003 bd2 ba1.8k sqft703 Jerry Dr, Junction City, KS 66441For SaleMLS ID #20262186, Pamela Chyba, ListWithFreedom.com. FHARMLS as distributed by MLS GRID
- $189,0002 bd2 ba1k sqft2623 Valentine Ln, Junction City, KS 66441For SaleMLS ID #20262759, Amber Crites, Crites Real Estate, Auction & Appraisal Service. FHARMLS as distributed by MLS GRID
- $190,0003 bd2 ba1.4k sqft601 S Webster St, Junction City, KS 66441For SaleMLS ID #20262427, Ashley King, RE/MAX Signature Properties. FHARMLS as distributed by MLS GRID
- $164,9003 bd2 ba1.1k sqft1419 Westwood Blvd, Junction City, KS 66441For SaleMLS ID #20262496, Adam Wilkey, Homefront Real Estate Group. FHARMLS as distributed by MLS GRID
- $235,0003 bd2 ba1.7k sqft1504 Thompson Dr, Junction City, KS 66441For SaleMLS ID #20262378, Kayla Whitebread, RE/MAX Signature Properties. FHARMLS as distributed by MLS GRID
- $209,9004 bd2 ba1.6k sqft2038 Northwind Dr, Junction City, KS 66441For SaleMLS ID #20261474, Holly Beck, Century 21 Gold Team REALTORS. FHARMLS as distributed by MLS GRID
- $181,0002 bd2 ba1k sqft2613 Valentine Ln, Junction City, KS 66441For SaleMLS ID #20262652, Jodie Wilkey, Homefront Real Estate Group. FHARMLS as distributed by MLS GRID
- $180,0003 bd3 ba1.4k sqft813 W 13th St, Junction City, KS 66441For SaleMLS ID #20262435, Staci Schroeder, Mathis Lueker Real Estate. FHARMLS as distributed by MLS GRID
- $165,0002 bd1 ba1.7k sqft638 W Pine St, Junction City, KS 66441For SaleMLS ID #20262723, Janet Moore, Mathis Lueker Real Estate. FHARMLS as distributed by MLS GRID
- $180,0002 bd2 ba1k sqft2616 Valentine Ln, Junction City, KS 66441For SaleMLS ID #20260690, Clint Junghans, Complete Real Estate Solutions. FHARMLS as distributed by MLS GRID
- $119,5003 bd3 ba1.4k sqft1212 N Washington St, Junction City, KS 66441For SaleMLS ID #20262579, Anthony Medina, EXP Realty, LLC. FHARMLS as distributed by MLS GRID
- $235,0004 bd2 ba1.7k sqft1007 Cypress St, Junction City, KS 66441For SaleMLS ID #20260962, Jodie Wilkey, Homefront Real Estate Group. FHARMLS as distributed by MLS GRID
- $259,0004 bd2 ba1.6k sqft2718 Blaine Ct, Junction City, KS 66441For SaleMLS ID #20262344, Steven Burch, NextHome Unlimited. FHARMLS as distributed by MLS GRID
