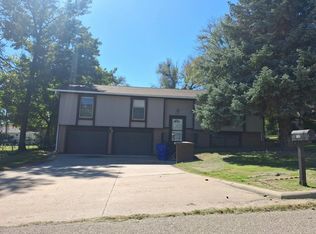
Discover the perfect blend of comfortable living and investment potential with this well-maintained ranch home featuring a separate basement apartment. The main level offers 3 bedrooms, 1.5 bathrooms, a sunken living room with a cozy fireplace, a formal dining room, an eat-in kitchen, convenient main-floor laundry, and an attached one-car garage. The lower level has been thoughtfully configured as a private apartment complete with 2 bedrooms, 1 full bathroom, a kitchen, living room, and its own laundry area, making it ideal for generating rental income, multi-generational living, or accommodating guests. If desired, the basement can easily be converted back into a traditional single-family layout. The basement is currently tenant-occupied, providing immediate rental income for investors. Schedule your private showing today!
For sale
Price cut: $9.2K (7/24)
$199,800
128 W Pine St, Junction City, KS 66441
3beds
1,555sqft
Single Family Residence
Built in 1961
6,534 Square Feet Lot
$196,800 Zestimate®
$128/sqft
$-- HOA
What's special
Cozy fireplaceFormal dining roomSeparate basement apartmentAttached one-car garageEat-in kitchenConvenient main-floor laundry
- 39 days
- 487
- 52
Likely to sell faster than
Zillow last checked:
Listing updated:
Listed by:
Ashley King 785-492-7549,
RE/MAX Signature Properties
Source: FHARMLS as distributed by MLS GRID,MLS#: 20262456
Facts & features
Interior
Bedrooms & bathrooms
- Bedrooms: 3
- Bathrooms: 3
- Full bathrooms: 2
- 1/2 bathrooms: 1
Primary bedroom
- Level: Main
Bedroom 2
- Level: Main
Bedroom 3
- Level: Main
Bedroom 4
- Level: Lower 1
Dining room
- Level: Main
Kitchen
- Level: Main
Laundry
- Level: Main
Living room
- Level: Main
Heating
- Electric
Cooling
- Central Air
Features
- Ceiling Fan(s)
- Basement: Walk-Out Access
- Number of fireplaces: 1
- Fireplace features: One
Interior area
- Total structure area: 1,555
- Total interior livable area: 1,555 sqft
- Finished area above ground: 1,555
Property
Parking
- Total spaces: 1
- Parking features: Garage
- Garage spaces: 1
Features
- Patio & porch: Patio
- Pool features: None
- Fencing: None
Lot
- Size: 6,534 Square Feet
Details
- Parcel number: 1111203018008010
Construction
Type & style
- Home type: SingleFamily
- Architectural style: Other,Ranch
- Property subtype: Single Family Residence
Materials
- Stone
- Roof: Age Unknown
Condition
- Year built: 1961
Community & HOA
HOA
- Has HOA: No
Location
- Region: Junction City
Financial & listing details
- Price per square foot: $128/sqft
- Tax assessed value: $200,970
- Annual tax amount: $3,211
- Date on market: 9/11/2026
- Cumulative days on market: 620 days
- Road surface type: Concrete
Estimated market value
$196,800
$187,000 - $207,000
$1,478/mo
Price history
| Date | Event | Price |
|---|---|---|
| 7/24/2026 | Price change | $199,800-4.4%$128/sqft |
Source:  FHARMLS as distributed by MLS GRID #20261101 Report a problem FHARMLS as distributed by MLS GRID #20261101 Report a problem | ||
| 4/28/2026 | Price change | $209,000-4%$134/sqft |
Source: FHARMLS as distributed by MLS GRID #20261101 Report a problem | ||
| 6/24/2025 | Price change | $217,800-10%$140/sqft |
Source: FHARMLS as distributed by MLS GRID #20251688 Report a problem | ||
| 3/27/2025 | Price change | $242,000-8.7%$156/sqft |
Source: FHARMLS as distributed by MLS GRID #20250144 Report a problem | ||
| 1/24/2025 | Listed for sale | $265,000$170/sqft |
Source: FHARMLS as distributed by MLS GRID #20250144 Report a problem | ||
| 5/1/1992 | Sold | -- |
Source: Agent Provided Report a problem | ||
Public tax history
| Year | Property taxes | Tax assessment |
|---|---|---|
| 2025 | -- | $23,112 +7% |
| 2024 | $2,959 -2.8% | $21,599 +4% |
| 2023 | $3,044 | $20,769 +9% |
| 2022 | -- | $19,054 +4.1% |
| 2021 | -- | $18,298 +6.2% |
| 2020 | -- | $17,235 +5.7% |
| 2019 | -- | $16,307 +1.2% |
| 2018 | -- | $16,118 +2% |
| 2017 | $2,563 -1% | $15,801 0% |
| 2016 | $2,589 | $15,802 +2.9% |
| 2015 | $2,589 +15.1% | $15,364 +2.8% |
| 2014 | $2,249 | $14,950 -0.7% |
| 2013 | -- | $15,053 |
| 2012 | -- | -- |
| 2011 | -- | -- |
| 2010 | -- | $15,392 +3.7% |
| 2009 | -- | $14,847 -2.7% |
| 2008 | -- | $15,261 -0.8% |
| 2007 | -- | $15,380 +61.7% |
| 2006 | -- | $9,511 -15.3% |
| 2005 | -- | $11,229 +24.1% |
| 2004 | -- | $9,047 +8% |
| 2003 | -- | $8,377 -5.3% |
| 2002 | -- | $8,843 +21.6% |
| 2000 | -- | $7,274 |
Find assessor info on the county website
Monthly payment
Est. payment
Payment breakdown
Explore the cost of this home by adjusting the details. Changes won't be saved.Climate risks
Neighborhood: 66441

Similar homes
- $195,0003 bd1 ba1.4k sqft420 W Chestnut St, Junction City, KS 66441For Sale

 MLS ID #20262765, Aesuk Kim Portillo, RE/MAX EK Real Estate. FHARMLS as distributed by MLS GRID
 - $190,0003 bd2 ba1.4k sqft601 S Webster St, Junction City, KS 66441For Sale
 MLS ID #20262427, Ashley King, RE/MAX Signature Properties. FHARMLS as distributed by MLS GRID
 - $--3 bd3 ba1.2k sqft509 Beck Dr, Junction City, KS 66441Auction
 Auction.com 2
 - $195,0003 bd2 ba1k sqft911 Northwest Ave, Junction City, KS 66441For Sale
 MLS ID #20262754, Anushka G Karote, K.W. One Legacy Partners. FHARMLS as distributed by MLS GRID
 - $225,0003 bd2 ba2k sqft518 W Ash St, Junction City, KS 66441For SaleMLS ID #20262083, Heidi Morgan, NextHome Unlimited. FHARMLS as distributed by MLS GRID
- $204,0003 bd2 ba1.2k sqft219 E 17th St, Junction City, KS 66441For SaleMLS ID #20261852, Melissa Enid De Jesus Merced, NextHome Unlimited. FHARMLS as distributed by MLS GRID
- $195,4003 bd2 ba1.8k sqft703 Jerry Dr, Junction City, KS 66441For SaleMLS ID #20262186, Pamela Chyba, ListWithFreedom.com. FHARMLS as distributed by MLS GRID
- $165,0002 bd1 ba1.7k sqft638 W Pine St, Junction City, KS 66441For SaleMLS ID #20262723, Janet Moore, Mathis Lueker Real Estate. FHARMLS as distributed by MLS GRID
- $190,0003 bd2 ba1.2k sqft607 Jerry Dr, Junction City, KS 66441For SaleMLS ID #20261766, Kyrsten Day, Homefront Real Estate Group. FHARMLS as distributed by MLS GRID
- $235,0003 bd2 ba1.7k sqft1504 Thompson Dr, Junction City, KS 66441For SaleMLS ID #20262378, Kayla Whitebread, RE/MAX Signature Properties. FHARMLS as distributed by MLS GRID
- $240,0004 bd3 ba1.9k sqft517 W 2nd St, Junction City, KS 66441For SaleMLS ID #20262555, Amy Ketchum-McGhee, Elevation Realty. FHARMLS as distributed by MLS GRID
- $209,0005 bd2 ba2.3k sqft723 W 5th St, Junction City, KS 66441For SaleMLS ID #20262118, Julie Maginley, Rockhill Real Estate Group. FHARMLS as distributed by MLS GRID
- $189,0002 bd2 ba1k sqft2623 Valentine Ln, Junction City, KS 66441For SaleMLS ID #20262759, Amber Crites, Crites Real Estate, Auction & Appraisal Service. FHARMLS as distributed by MLS GRID
- $164,9002 bd3 ba2k sqft1219 N Franklin St, Junction City, KS 66441For SaleMLS ID #20262436, Missy Blacketer, NextHome Unlimited. FHARMLS as distributed by MLS GRID
- $105,5003 bd2 ba1.2k sqft510 S Washington St, Junction City, KS 66441For SaleMLS ID #20262612, Anthony Medina, EXP Realty, LLC. FHARMLS as distributed by MLS GRID
- $164,9003 bd2 ba1.1k sqft1419 Westwood Blvd, Junction City, KS 66441For SaleMLS ID #20262496, Adam Wilkey, Homefront Real Estate Group. FHARMLS as distributed by MLS GRID
- $209,9004 bd2 ba1.6k sqft2038 Northwind Dr, Junction City, KS 66441For SaleMLS ID #20261474, Holly Beck, Century 21 Gold Team REALTORS. FHARMLS as distributed by MLS GRID
- $235,0004 bd2 ba1.7k sqft1007 Cypress St, Junction City, KS 66441For SaleMLS ID #20260962, Jodie Wilkey, Homefront Real Estate Group. FHARMLS as distributed by MLS GRID
- $149,0002 bd2 ba1.5k sqft710 W Chestnut St, Junction City, KS 66441For SaleMLS ID #20262049, Ashley King, RE/MAX Signature Properties. FHARMLS as distributed by MLS GRID
- $149,0002 bd1 ba1.7k sqft430 W Vine St, Junction City, KS 66441For SaleMLS ID #20261778, Robin Martino, NextHome Unlimited. FHARMLS as distributed by MLS GRID
