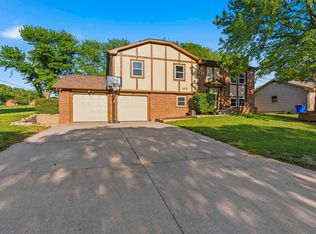
hoop there it is, your new home! Do not miss this opportunity to live in Junction City's highly sought after, Indian Ridge Subdivision. This 3 bed, 2.5 bathroom, all brick-front home will knock your socks right off your feet! Open concept floor plan maximizes space for you and your family's needs. Captivating floors catching all of the days natural light really showcases the classiness of this home. Primary bedroom ensuite acts as your escape to your private sanctuary. Basement offers larger family room, spacious half bath and laundry room with walk out patio access. Backyard features a covered, screened in patio and deck ready to host your football season BBQ bash! Minutes away from Ft. Riley's Trooper Gate, Geary County Community Hospital, and highway access if you're commuting to Manhattan or Salina. Don't let this hidden gem pass you by. Call Amy at 757-651-1068 to schedule your tour today
For sale
$269,900
307 Arapahoe Ct, Junction City, KS 66441
3beds
1,952sqft
:
Get pre-qualified$1,818/mo
Single Family Residence
Built in 1987
9,583 Square Feet Lot
$269,200 Zestimate®
$138/sqft
$-- HOA
What's special
Primary bedroom ensuiteAll brick-front homeOpen concept floor plan
- 129 days |
- 660 |
- 23 |
Zillow last checked:
Listing updated:
Listed by:
Amy Ketchum-McGhee 757-651-1068,
Elevation Realty
Source: FHARMLS as distributed by MLS GRID,MLS#: 20260630
Facts & features
Interior
Bedrooms & bathrooms
- Bedrooms: 3
- Bathrooms: 3
- Full bathrooms: 2
- 1/2 bathrooms: 1
Primary bedroom
- Level: Main
Bedroom 2
- Level: Main
Bedroom 3
- Level: Main
Dining room
- Level: Main
Kitchen
- Level: Main
Laundry
- Level: Lower 1
Living room
- Level: Main
Heating
- Natural Gas
Cooling
- Ceiling Fan(s), Central Air
Features
- Primary Bathroom, Ceiling Fan(s)
- Basement: Walk-Out Access
- Number of fireplaces: 1
- Fireplace features: One, Family Room, Wood Burning
Interior area
- Total structure area: 1,952
- Total interior livable area: 1,952 sqft
- Finished area above ground: 1,336
- Finished area below ground: 616
Property
Parking
- Total spaces: 2
- Parking features: Garage
- Garage spaces: 2
Features
- Patio & porch: Patio
- Pool features: None
- Fencing: Chain Link,Fenced
Lot
- Size: 9,583 Square Feet
Details
- Parcel number: 1121003004010000
Construction
Type & style
- Home type: SingleFamily
- Architectural style: Other,Split Level
- Property subtype: Single Family Residence
Materials
- Brick Accent, Masonite
- Roof: Asphalt
Condition
- Year built: 1987
Community & HOA
HOA
- Has HOA: No
Location
- Region: Junction City
Financial & listing details
- Price per square foot: $138/sqft
- Tax assessed value: $248,610
- Annual tax amount: $4,013
- Date on market: 3/16/2026
- Cumulative days on market: 131 days
- Road surface type: Concrete
Estimated market value
$269,200
$256,000 - $283,000
$2,048/mo
Price history
| Date | Event | Price |
|---|---|---|
| 6/28/2026 | Listed for sale | $269,900$138/sqft |
Source:  FHARMLS as distributed by MLS GRID #20260630 Report a problem FHARMLS as distributed by MLS GRID #20260630 Report a problem | ||
| 5/26/2026 | Pending sale | $269,900$138/sqft |
Source: FHARMLS as distributed by MLS GRID #20260630 Report a problem | ||
| 3/16/2026 | Listed for sale | $269,900+1.8%$138/sqft |
Source: FHARMLS as distributed by MLS GRID #20260630 Report a problem | ||
| 7/8/2025 | Listing removed | $265,000$136/sqft |
Source: FHARMLS as distributed by MLS GRID #20251245 Report a problem | ||
| 6/25/2025 | Listing removed | $1,900$1/sqft |
Source: Zillow Rentals Report a problem | ||
| 6/12/2025 | Price change | $1,900-5%$1/sqft |
Source: Zillow Rentals Report a problem | ||
| 5/31/2025 | Listed for rent | $2,000$1/sqft |
Source: Zillow Rentals Report a problem | ||
| 5/11/2025 | Listed for sale | $265,000+0%$136/sqft |
Source: FHARMLS as distributed by MLS GRID #20251245 Report a problem | ||
| 9/7/2024 | Listing removed | $264,900$136/sqft |
Source: FHARMLS as distributed by MLS GRID #20242292 Report a problem | ||
| 9/2/2024 | Listed for sale | $264,900+8.1%$136/sqft |
Source: FHARMLS as distributed by MLS GRID #20242292 Report a problem | ||
| 3/1/2024 | Sold | -- |
Source:  Sunflower AOR as distributed by MLS GRID #231993 Report a problem Sunflower AOR as distributed by MLS GRID #231993 Report a problem | ||
| 2/2/2024 | Pending sale | $245,000$126/sqft |
Source: Sunflower AOR as distributed by MLS GRID #231993 Report a problem | ||
| 12/1/2023 | Listed for sale | $245,000+22.8%$126/sqft |
Source: Sunflower AOR as distributed by MLS GRID #231993 Report a problem | ||
| 11/30/2020 | Sold | -- |
Source: Agent Provided Report a problem | ||
| 10/26/2020 | Pending sale | $199,500$102/sqft |
Source: Coldwell Banker Mowry Custer REALTORS #20203005 Report a problem | ||
| 10/19/2020 | Listed for sale | $199,500$102/sqft |
Source: Coldwell Banker Mowry Custer REALTORS #20203005 Report a problem | ||
Public tax history
| Year | Property taxes | Tax assessment |
|---|---|---|
| 2025 | -- | $28,591 +6.6% |
| 2024 | $3,716 +0.6% | $26,816 +7% |
| 2023 | $3,693 -1% | $25,059 +0.6% |
| 2022 | $3,730 +5.1% | $24,912 +13.4% |
| 2021 | $3,550 +115.9% | $21,967 +8.1% |
| 2020 | $1,645 | $20,320 +0.2% |
| 2019 | -- | $20,274 |
| 2018 | -- | $20,274 +1.7% |
| 2017 | $3,245 -4.8% | $19,932 -3.8% |
| 2016 | $3,409 | $20,723 +1.8% |
| 2015 | $3,409 +12.7% | $20,366 +1.8% |
| 2014 | $3,024 | $19,998 +0.5% |
| 2013 | -- | $19,906 |
| 2012 | -- | -- |
| 2011 | -- | -- |
| 2010 | -- | $19,982 -2.6% |
| 2009 | -- | $20,505 +0.9% |
| 2008 | -- | $20,328 +0.8% |
| 2007 | -- | $20,167 +10.6% |
| 2006 | -- | $18,228 +15.9% |
| 2005 | -- | $15,725 +13.4% |
| 2004 | -- | $13,861 +7% |
| 2003 | -- | $12,949 +1.7% |
| 2002 | -- | $12,730 +13.4% |
| 2000 | -- | $11,228 |
Find assessor info on the county website
Monthly payment
Est. payment
Payment breakdown
Explore the cost of this home by adjusting the details. Changes won't be saved.Climate risks
Neighborhood: 66441
Nearby schools
GreatSchools rating
- 6/10Spring Valley Elementary SchoolGrades: PK-5Distance: 1.1 mi
- 5/10Junction City Middle SchoolGrades: 6-8Distance: 0.9 mi
- 3/10Junction City Sr High SchoolGrades: 9-12Distance: 1.3 mi
Schools provided by the listing agent
- Middle: Junction City Middle School
- High: Junction City High School
Source: FHARMLS as distributed by MLS GRID. This data may not be complete. We recommend contacting the local school district to confirm school assignments for this home.
- $323,0004 bd3 ba3.2k sqft303 Arapahoe Ct, Junction City, KS 66441Off Market
- $308,2004 bd3 ba2.8k sqft315 Arapahoe Ct, Junction City, KS 66441Off Market
- $288,0003 bd3 ba3.5k sqft1927 Winona Cir, Junction City, KS 66441Off Market
- $--3 bd3 ba1.9k sqft403 Arapahoe Ct, Junction City, KS 66441Sold

- $252,9003 bd2 ba1.2k sqft324 Arapahoe Ct, Junction City, KS 66441Off Market
- $282,2004 bd3 ba1.2k sqft408 Wheatland Dr, Junction City, KS 66441Off Market
- $302,7005 bd3 ba1k sqft1923 Winona Cir, Junction City, KS 66441Off Market
- $280,2003 bd3 ba1.4k sqft217 Arapahoe Ct, Junction City, KS 66441Off Market
A local agent can set up tours, give advice and negotiate with sellers.
A local lender can help you make sure your offer is ready when you are.
Similar homes
- $299,0004 bd3 ba2.3k sqft501 Wheatland Dr, Junction City, KS 66441For Sale
 MLS ID #20261090, Jessica Clements, K.W. One Legacy Partners. FHARMLS as distributed by MLS GRID
 - $250,0003 bd3 ba2.4k sqft730 Skyline Dr, Junction City, KS 66441For Sale
 MLS ID #20261915, Joel Garver, Back Nine Realty. FHARMLS as distributed by MLS GRID
 - $260,0003 bd2 ba1.3k sqft726 Brentwood Ct, Junction City, KS 66441For Sale
 MLS ID #20261813, Jamie Fetters, Coldwell Banker Patriot Realty. FHARMLS as distributed by MLS GRID
 - $265,0004 bd3 ba2.4k sqft1837 Elmdale Ave, Junction City, KS 66441For Sale
 MLS ID #20261653, Amber Crites, Crites Real Estate, Auction & Appraisal Service. FHARMLS as distributed by MLS GRID
 - $299,0004 bd3 ba2.8k sqft1023 Cypress St, Junction City, KS 66441For SaleMLS ID #20261857, Tony Frieze, Coldwell Banker Patriot Realty. FHARMLS as distributed by MLS GRID
- $259,9003 bd3 ba1.7k sqft1227 Oakview Dr, Junction City, KS 66441For SaleMLS ID #20261590, Jodie Wilkey, Homefront Real Estate Group. FHARMLS as distributed by MLS GRID
- $235,0003 bd3 ba1.8k sqft800 Rockledge Dr, Junction City, KS 66441For SaleMLS ID #20261644, Raygen Battishill, EXP Realty, LLC. FHARMLS as distributed by MLS GRID
- $285,0005 bd3 ba2.7k sqft509 Tallgrass Dr, Junction City, KS 66441For SaleMLS ID #20261751, Darcy Tweady, Alliance Realty. FHARMLS as distributed by MLS GRID
- $284,9004 bd2 ba2.1k sqft1919 Ehlers Ct, Junction City, KS 66441For SaleMLS ID #20261327, Lacy Hartwick, Black & Company REALTORS. FHARMLS as distributed by MLS GRID
- $289,9005 bd3 ba2.2k sqft616 W Pine St, Junction City, KS 66441For SaleMLS ID #20261845, Adam Wilkey, Homefront Real Estate Group. FHARMLS as distributed by MLS GRID
- $220,0003 bd3 ba2.4k sqft1417 Skyline Dr, Junction City, KS 66441For SaleMLS ID #20261723, Jolene Roberts, Sells MHK. FHARMLS as distributed by MLS GRID
- $255,9003 bd2 ba1.8k sqft1013 Dagen Ln, Junction City, KS 66441For SaleMLS ID #20260785, Tamren Sturges, Prestige Realty & Associates, LLC. FHARMLS as distributed by MLS GRID
- $285,0004 bd4 ba2.1k sqft210 W Vine St, Junction City, KS 66441For SaleMLS ID #20261351, Tamren Sturges, Prestige Realty & Associates, LLC. FHARMLS as distributed by MLS GRID
- $265,0003 bd2 ba1.2k sqft1104 Marshall Cir, Junction City, KS 66441For SaleMLS ID #20261849, Jill Schneider, The Alms Group. FHARMLS as distributed by MLS GRID
- $250,0004 bd2 ba2.1k sqft721 W Pine St, Junction City, KS 66441For SaleMLS ID #20261692, Denese Rhodes, EXP Realty, LLC. FHARMLS as distributed by MLS GRID
- $265,0003 bd2 ba1.3k sqft916 Dakota Ln, Junction City, KS 66441For SaleMLS ID #20261236, Patricia Stalder, Mathis Lueker Real Estate. FHARMLS as distributed by MLS GRID
- $299,9004 bd3 ba2.1k sqft1005 Meadowbrooke Ln, Junction City, KS 66441For SaleMLS ID #20260628, Melissa Enid De Jesus Merced, NextHome Unlimited. FHARMLS as distributed by MLS GRID
- $235,0004 bd2 ba2.1k sqft1113 S Garfield St, Junction City, KS 66441For SaleMLS ID #20261835, Carla Beavers, Homefront Real Estate Group. FHARMLS as distributed by MLS GRID
- $249,9004 bd2 ba2.4k sqft104 N Adams St, Junction City, KS 66441For SaleMLS ID #20261836, Missy Blacketer, NextHome Unlimited. FHARMLS as distributed by MLS GRID
- $245,0004 bd2 ba1.7k sqft1007 Cypress St, Junction City, KS 66441For SaleMLS ID #20260962, Jodie Wilkey, Homefront Real Estate Group. FHARMLS as distributed by MLS GRID
