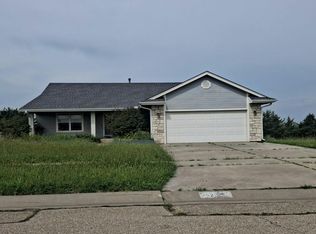
Welcome to your dream home, nestled in the quaint and inviting Michaels Run subdivision. This stunning new construction offers three spacious bedrooms, two bathrooms, and a two car garage, all thoughtfully designed for comfort and style. Step inside to discover luxury vinyl flooring throughout, combining comfort with easy maintenance. The heart of the home is the kitchen, featuring a large island with bar seating, sleek granite countertops, and a full suite of included appliances. The open floor plan offers a seamless flow, highlighted by a tray ceiling in the great room for added sophistication. The master suite provides a private retreat with a walk-in closet and private bath. Enjoy the outdoors from the covered front and back patios, ideal for morning coffee, evening relaxation, or entertaining guests.
For sale
$309,900
214 Michaels Way, Junction City, KS 66441
3beds
1,407sqft
Single Family Residence
Built in 2026
10,454 Square Feet Lot
$-- Zestimate®
$220/sqft
$-- HOA
What's special
Two car garageSleek granite countertopsTwo bathroomsThree spacious bedroomsLuxury vinyl flooring throughoutOpen floor plan
- 1 day
- 68
- 4
Zillow last checked:
Listing updated:
Listed by:
Heidi Morgan 785-375-5245,
NextHome Unlimited
Source: FHARMLS as distributed by MLS GRID,MLS#: 20262359
Facts & features
Interior
Bedrooms & bathrooms
- Bedrooms: 3
- Bathrooms: 2
- Full bathrooms: 2
Primary bedroom
- Level: Main
Bedroom 2
- Level: Main
Bedroom 3
- Level: Main
Bedroom 4
- Level: None
Dining room
- Level: Main
Kitchen
- Level: Main
Laundry
- Level: Main
Living room
- Level: Main
Heating
- Natural Gas
Cooling
- Central Air
Features
- Breakfast Bar, Kitchen Island, Primary Bathroom, Primary Bedroom Walk-In Closet, Pantry, Ceiling Fan(s)
- Flooring: Other
- Basement: Slab
- Has fireplace: No
- Fireplace features: None
Interior area
- Total structure area: 1,407
- Total interior livable area: 1,407 sqft
- Finished area above ground: 1,407
Property
Parking
- Total spaces: 2
- Parking features: Garage
- Garage spaces: 2
Features
- Patio & porch: Patio
- Pool features: None
- Fencing: None
Lot
- Size: 10,454 Square Feet
Details
- Additional structures: None
- Zoning: Residential
Construction
Type & style
- Home type: SingleFamily
- Architectural style: Other,Ranch
- Property subtype: Single Family Residence
Materials
- Masonite
- Roof: Asphalt
Condition
- Year built: 2026
Community & HOA
HOA
- Has HOA: No
Location
- Region: Junction City
Financial & listing details
- Price per square foot: $220/sqft
- Annual tax amount: $7,042
- Date on market: 8/31/2026
- Cumulative days on market: 31 days
- Road surface type: Concrete
Estimated market value
Not available
Estimated sales range
Not available
Not available
Price history
| Date | Event | Price |
|---|---|---|
| 8/31/2026 | Listed for sale | $309,900$220/sqft |
Source:  FHARMLS as distributed by MLS GRID #20262359 Report a problem FHARMLS as distributed by MLS GRID #20262359 Report a problem | ||
Public tax history
Tax history is unavailable.
Monthly payment
Est. payment
Payment breakdown
Explore the cost of this home by adjusting the details. Changes won't be saved.Climate risks
Neighborhood: 66441

Similar homes
- $--4 bd3 ba1.5k sqft2526 Deer Trl, Junction City, KS 66441Auction
 Auction.com 2
 - $264,0004 bd2 ba1.6k sqft2718 Blaine Ct, Junction City, KS 66441For Sale

 MLS ID #20262344, Steven Burch, NextHome Unlimited. FHARMLS as distributed by MLS GRID
 - $329,9003 bd2 ba1.7k sqft2601 Karen Ln, Junction City, KS 66441For Sale
 MLS ID #20262354, Clint Junghans, Complete Real Estate Solutions. FHARMLS as distributed by MLS GRID
 - $279,9004 bd2 ba1.8k sqft340 W 4th St, Junction City, KS 66441For Sale
 MLS ID #20262349, Denver Kell, NextHome Unlimited. FHARMLS as distributed by MLS GRID
 - $239,9004 bd2 ba1.6k sqft721 W Chestnut St, Junction City, KS 66441For SaleMLS ID #20262358, Holly Beck, Century 21 Gold Team REALTORS. FHARMLS as distributed by MLS GRID
- $309,0003 bd2 ba1.3k sqft2437 Jaeger Dr, Junction City, KS 66441For SaleMLS ID #20262208, Amber Crites, Crites Real Estate, Auction & Appraisal Service. FHARMLS as distributed by MLS GRID
- $265,9003 bd3 ba1.9k sqft307 Arapahoe Ct, Junction City, KS 66441For SaleMLS ID #20262019, Amy Ketchum-McGhee, Elevation Realty. FHARMLS as distributed by MLS GRID
- $307,0003 bd3 ba1.7k sqft2528 Oriole Ln, Junction City, KS 66441For SaleMLS ID #20262305, Adam Wilkey, Homefront Real Estate Group. FHARMLS as distributed by MLS GRID
- $310,0003 bd2 ba1.7k sqft2604 Heron Cir, Junction City, KS 66441For SaleMLS ID #20262021, Casey Maransani, Prestige Realty & Associates, LLC. FHARMLS as distributed by MLS GRID
- $223,5005 bd2 ba1.9k sqft1511 Johnson Dr, Junction City, KS 66441For SaleMLS ID #20262346, Kelly Niemczyk, K.W. One Legacy Partners. FHARMLS as distributed by MLS GRID
- $321,0003 bd2 ba1.7k sqft2422 Harrier Dr, Junction City, KS 66441For SaleMLS ID #20261419, Melissa Enid De Jesus Merced, NextHome Unlimited. FHARMLS as distributed by MLS GRID
- $315,0003 bd2 ba1.4k sqft1726 Sutter Woods Rd, Junction City, KS 66441For SaleMLS ID #20260116, Kelvi Cunningham, ERA High Pointe Realty. FHARMLS as distributed by MLS GRID
- $279,9004 bd2 ba2.1k sqft1919 Ehlers Ct, Junction City, KS 66441For SaleMLS ID #20261327, Lacy Hartwick, Black & Company REALTORS. FHARMLS as distributed by MLS GRID
- $255,0003 bd2 ba1.3k sqft916 Dakota Ln, Junction City, KS 66441For SaleMLS ID #20261236, Patricia Stalder, Mathis Lueker Real Estate. FHARMLS as distributed by MLS GRID
- $315,0003 bd2 ba1.6k sqft1722 Sutter Woods Rd, Junction City, KS 66441For SaleMLS ID #20260096, Kelvi Cunningham, ERA High Pointe Realty. FHARMLS as distributed by MLS GRID
- $299,0003 bd2 ba1.8k sqft7520 Canyon Rd, Junction City, KS 66441For SaleMLS ID #20262189, Heidi Morgan, NextHome Unlimited. FHARMLS as distributed by MLS GRID
- $315,0004 bd2 ba1.5k sqft1730 Sutter Woods Rd, Junction City, KS 66441For SaleMLS ID #20260117, Kelvi Cunningham, ERA High Pointe Realty. FHARMLS as distributed by MLS GRID
- $315,0004 bd2 ba1.6k sqft1734 Sutter Woods Rd, Junction City, KS 66441For SaleMLS ID #20260121, Kelvi Cunningham, ERA High Pointe Realty. FHARMLS as distributed by MLS GRID
- $192,0003 bd2 ba1.6k sqft1235 W 8th St, Junction City, KS 66441For SaleMLS ID #20261892, Darin Stephens, Stone & Story Real Estate Group. FHARMLS as distributed by MLS GRID
- $325,0003 bd3 ba1.7k sqft2418 Cinder Ln, Junction City, KS 66441For SaleMLS ID #20260941, Chris McCurdy, Homefront Real Estate Group. FHARMLS as distributed by MLS GRID
