NEW COMPLETED CONSTRUCTION! Opportunity to purchase 4 BR, 2 BA, 2 car garage, NEW construction by Drippe Homes near the new Junction City High School w/convenient location for QUICK commute to Ft. w/exterior stone accent. LivingRM w/vaulted ceiling, floor-to-ceiling accent wall w/linear electric fireplace & mantle anchoring the open floor plan. DiningRm walks out to concrete patio & backyard. Kitchen offers stainless steel appliances, large walk-in pantry w/shelving, center island & eating bar, coffee station, granite countertops, 2-tone custom cabinetry, tile backsplash, brushed nickel lighting/hardware. Large primary suite w/10ft bumped-up ceiling, walk-in tile shower w/glass door, dual-sink vanity, passes-through to walk-in closet. Storm shelter in garage. Laundry/utilityRM w/custom boot bench w/coat hooks. Wi-fi able, side discharge heat pump (inverter), energy efficient. Landscape is grade/seed. NO SPECIAL TAXES =savings on mthly payment! See spec sheets for details.
For sale
$315,000
1730 Sutter Woods Rd, Junction City, KS 66441
4beds
1,565sqft
Single Family Residence
Built in 2026
6,534 Square Feet Lot
$-- Zestimate®
$201/sqft
$-- HOA
What's special
Dual-sink vanityGranite countertopsExterior stone accentCoffee stationTile backsplashOpen floor planWalk-in closet
- 11 days
- 177
- 26
Zillow last checked:
Listing updated:
Listed by:
Kelvi Cunningham 785-341-6806,
ERA High Pointe Realty
Source: FHARMLS as distributed by MLS GRID,MLS#: 20262497
Facts & features
Interior
Bedrooms & bathrooms
- Bedrooms: 4
- Bathrooms: 2
- Full bathrooms: 2
Primary bedroom
- Level: Main
Bedroom 2
- Level: Main
Bedroom 3
- Level: Main
Bedroom 4
- Level: None
Dining room
- Level: Main
Kitchen
- Level: Main
Laundry
- Level: Main
Living room
- Level: Main
Heating
- Natural Gas
Cooling
- Central Air
Features
- Eat-in Kitchen, Breakfast Bar, Kitchen Island, Primary Bathroom, Primary Bedroom Walk-In Closet, Pantry, Safe Room, Ceiling Fan(s)
- Basement: Slab
- Number of fireplaces: 1
- Fireplace features: One, Electric, Living Room
Interior area
- Total structure area: 1,565
- Total interior livable area: 1,565 sqft
- Finished area above ground: 1,565
- Finished area below ground: 0
Property
Parking
- Total spaces: 2
- Parking features: Garage
- Garage spaces: 2
Features
- Patio & porch: Patio
- Pool features: None
- Fencing: None
Lot
- Size: 6,534 Square Feet
Construction
Type & style
- Home type: SingleFamily
- Architectural style: Other,Ranch
- Property subtype: Single Family Residence
Materials
- Stone Accent
- Roof: New
Condition
- Year built: 2026
Details
- Warranty included: Yes
Community & HOA
Community
- Subdivision: Sutter Highlands
HOA
- Has HOA: No
Location
- Region: Junction City
Financial & listing details
- Price per square foot: $201/sqft
- Annual tax amount: $87
- Date on market: 9/17/2026
- Cumulative days on market: 260 days
- Road surface type: Concrete
Estimated market value
Not available
Estimated sales range
Not available
Not available
Price history
| Date | Event | Price |
|---|---|---|
| 9/17/2026 | Listed for sale | $315,000$201/sqft |
Source:  FHARMLS as distributed by MLS GRID #20262497 Report a problem FHARMLS as distributed by MLS GRID #20262497 Report a problem | ||
| 9/17/2026 | Listing removed | $315,000$201/sqft |
Source: FHARMLS as distributed by MLS GRID #20260117 Report a problem | ||
| 1/17/2026 | Listed for sale | $315,000$201/sqft |
Source: FHARMLS as distributed by MLS GRID #20260117 Report a problem | ||
Public tax history
Tax history is unavailable.
Monthly payment
Est. payment
Payment breakdown
Explore the cost of this home by adjusting the details. Changes won't be saved.Climate risks
Neighborhood: 66441
Similar homes
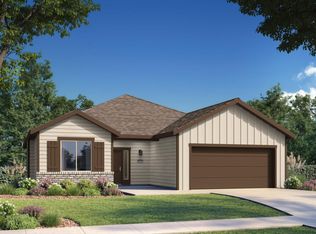
- $299,9003 bd2 ba1.7k sqft2627 Harrier Dr, Junction City, KS 66441For Sale

 MLS ID #20262445, Ryan J Garrison, NextHome Unlimited. FHARMLS as distributed by MLS GRID
 - $315,0003 bd2 ba1.6k sqft1722 Sutter Woods Rd, Junction City, KS 66441For Sale
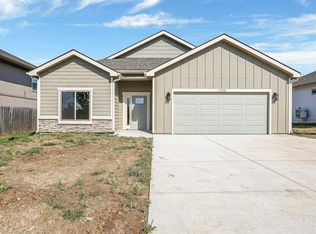 MLS ID #20262393, Kelvi Cunningham, ERA High Pointe Realty. FHARMLS as distributed by MLS GRID
 - $315,0003 bd2 ba1.4k sqft1726 Sutter Woods Rd, Junction City, KS 66441For Sale
 MLS ID #20262395, Kelvi Cunningham, ERA High Pointe Realty. FHARMLS as distributed by MLS GRID
 - $319,9003 bd2 ba1.7k sqft2436 Jaeger Dr, Junction City, KS 66441For Sale
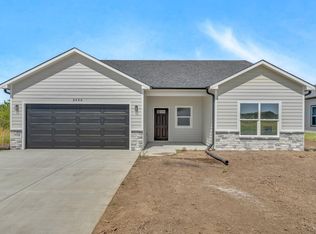 MLS ID #20262470, Casey Maransani, Prestige Realty & Associates, LLC. FHARMLS as distributed by MLS GRID
 - $298,0003 bd2 ba1.3k sqft2437 Jaeger Dr, Junction City, KS 66441For SaleMLS ID #20262208, Amber Crites, Crites Real Estate, Auction & Appraisal Service. FHARMLS as distributed by MLS GRID
- $316,0003 bd2 ba1.7k sqft2422 Harrier Dr, Junction City, KS 66441For SaleMLS ID #20261419, Melissa Enid De Jesus Merced, NextHome Unlimited. FHARMLS as distributed by MLS GRID
- $315,0004 bd2 ba1.6k sqft1734 Sutter Woods Rd, Junction City, KS 66441For SaleMLS ID #20260121, Kelvi Cunningham, ERA High Pointe Realty. FHARMLS as distributed by MLS GRID
- $329,9003 bd2 ba1.7k sqft2601 Karen Ln, Junction City, KS 66441For SaleMLS ID #20262354, Clint Junghans, Complete Real Estate Solutions. FHARMLS as distributed by MLS GRID
- $300,0003 bd2 ba1.7k sqft2604 Heron Cir, Junction City, KS 66441For SaleMLS ID #20262021, Casey Maransani, Prestige Realty & Associates, LLC. FHARMLS as distributed by MLS GRID
- $308,0004 bd3 ba2.2k sqft2709 Hackberry Dr, Junction City, KS 66441For SaleMLS ID #20262347, Lauren M Farwell, K.W. One Legacy Partners. FHARMLS as distributed by MLS GRID
- $275,0003 bd2 ba2k sqft1406 Sutter Woods Rd, Junction City, KS 66441For SaleMLS ID #20262388, Jodie Wilkey, Homefront Real Estate Group. FHARMLS as distributed by MLS GRID
- $299,0003 bd2 ba1.4k sqft214 Michaels Way, Junction City, KS 66441For SaleMLS ID #20262359, Heidi Morgan, NextHome Unlimited. FHARMLS as distributed by MLS GRID
- $285,0004 bd3 ba2.1k sqft1005 Meadowbrooke Ln, Junction City, KS 66441For SaleMLS ID #20260628, Melissa Enid De Jesus Merced, NextHome Unlimited. FHARMLS as distributed by MLS GRID
- $259,0004 bd2 ba1.6k sqft2718 Blaine Ct, Junction City, KS 66441For SaleMLS ID #20262344, Steven Burch, NextHome Unlimited. FHARMLS as distributed by MLS GRID
- $240,0004 bd3 ba1.9k sqft517 W 2nd St, Junction City, KS 66441For SaleMLS ID #20262555, Amy Ketchum-McGhee, Elevation Realty. FHARMLS as distributed by MLS GRID
- $279,9004 bd2 ba1.8k sqft340 W 4th St, Junction City, KS 66441For SaleMLS ID #20262349, Denver Kell, NextHome Unlimited. FHARMLS as distributed by MLS GRID
- $325,0003 bd3 ba1.7k sqft2418 Cinder Ln, Junction City, KS 66441For SaleMLS ID #20260941, Chris McCurdy, Homefront Real Estate Group. FHARMLS as distributed by MLS GRID
- $235,0003 bd2 ba1.7k sqft1504 Thompson Dr, Junction City, KS 66441For SaleMLS ID #20262378, Kayla Whitebread, RE/MAX Signature Properties. FHARMLS as distributed by MLS GRID
- $250,0003 bd2 ba2.3k sqft2739 Valley Dr, Junction City, KS 66441For SaleMLS ID #20262476, Kyla Shoemake, EXP Realty, LLC. FHARMLS as distributed by MLS GRID
