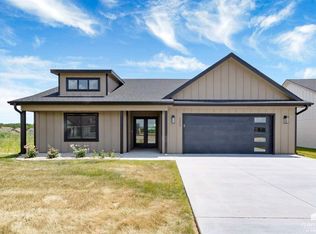
Stunning new construction home on a spacious corner lot near the newer Junction City High School with NO SPECIAL TAXES! This beautifully designed 3-bedroom, 2-bathroom home offers over 1,700 square feet of thoughtfully planned living space with quality finishes throughout. The open-concept layout features coffered ceilings, abundant natural light, and a spacious living area perfect for entertaining. The kitchen includes granite countertops, Whirlpool stainless steel appliances, custom cabinetry, a large center island, and a walk-in pantry. The private primary suite features dual onyx vanities, a custom-tiled walk-in shower, and a spacious walk-in closet that doubles as a reinforced safe room. Both secondary bedrooms offer walk-in closets. Additional highlights include an oversized two-car garage, covered back porch, and a professionally seeded yard prior to closing. Don't miss the opportunity to own a brand-new home in a growing neighborhood with no special taxes!
For sale
$310,000
2604 Heron Cir, Junction City, KS 66441
3beds
1,710sqft
Single Family Residence
Built in 2026
9,147 Square Feet Lot
$-- Zestimate®
$181/sqft
$-- HOA
What's special
Private primary suiteProfessionally seeded yardDual onyx vanitiesCovered back porchGranite countertopsSpacious corner lotOversized two-car garage
- 16 days |
- 159 |
- 22 |
Zillow last checked:
Listing updated:
Listed by:
Casey Maransani 620-232-0822,
Prestige Realty & Associates, LLC
Source: FHARMLS as distributed by MLS GRID,MLS#: 20262021
Facts & features
Interior
Bedrooms & bathrooms
- Bedrooms: 3
- Bathrooms: 2
- Full bathrooms: 2
Primary bedroom
- Level: Main
Bedroom 2
- Level: Main
Bedroom 3
- Level: Main
Bedroom 4
- Level: Main
Dining room
- Level: Main
Kitchen
- Level: Main
Laundry
- Level: Main
Living room
- Level: Main
Heating
- Electric
Cooling
- Ceiling Fan(s), Central Air
Features
- Eat-in Kitchen, Kitchen Island, Primary Bathroom, Primary Bedroom Walk-In Closet, Pantry, Safe Room, Ceiling Fan(s)
- Basement: Slab
Interior area
- Total structure area: 1,710
- Total interior livable area: 1,710 sqft
- Finished area above ground: 1,710
Property
Parking
- Total spaces: 2
- Parking features: Garage
- Garage spaces: 2
Features
- Patio & porch: Covered
- Pool features: None
- Fencing: None
Lot
- Size: 9,147 Square Feet
Details
- Other equipment: Air Purifier
Construction
Type & style
- Home type: SingleFamily
- Architectural style: Other,Ranch
- Property subtype: Single Family Residence
Materials
- Stone Accent, Wood Lap
- Roof: Asphalt,New
Condition
- Year built: 2026
Community & HOA
HOA
- Has HOA: No
Location
- Region: Junction City
Financial & listing details
- Price per square foot: $181/sqft
- Date on market: 7/30/2026
- Cumulative days on market: 34 days
- Road surface type: Concrete
Estimated market value
Not available
Estimated sales range
Not available
Not available
Price history
| Date | Event | Price |
|---|---|---|
| 7/30/2026 | Listed for sale | $310,000$181/sqft |
Source:  FHARMLS as distributed by MLS GRID #20262021 Report a problem FHARMLS as distributed by MLS GRID #20262021 Report a problem | ||
| 7/30/2026 | Listing removed | $310,000$181/sqft |
Source: FHARMLS as distributed by MLS GRID #20261755 Report a problem | ||
| 7/2/2026 | Listed for sale | $310,000$181/sqft |
Source: FHARMLS as distributed by MLS GRID #20261755 Report a problem | ||
Public tax history
Tax history is unavailable.
Monthly payment
Est. payment
Payment breakdown
Explore the cost of this home by adjusting the details. Changes won't be saved.Climate risks
Neighborhood: 66441
Nearby schools
GreatSchools rating
- 6/10Spring Valley Elementary SchoolGrades: PK-5Distance: 2.1 mi
- 5/10Junction City Middle SchoolGrades: 6-8Distance: 0.7 mi
- 3/10Junction City Sr High SchoolGrades: 9-12Distance: 0.4 mi
- $331,7004 bd3 ba2.2k sqft2607 Heron, Junction City, KS 66441Off Market
- $5,020-- bd-- ba-- sqft2614 Heron Cir, Junction City, KS 66441Off Market
- $5,010-- bd-- ba-- sqftHeron Cir, Junction city, KS 66441Off Market
- $4,990-- bd-- ba-- sqftHeron Cir, Junction city, KS 66441Off Market
- $5,010-- bd-- ba-- sqftHeron Cir, Junction city, KS 66441Off Market
- $5,000-- bd-- ba-- sqftHeron Cir, Junction city, KS 66441Off Market
- $310,0003 bd2 ba1.6k sqft2623 Harrier Dr, Junction City, KS 66441Pending
- $323,8003 bd2 ba1.7k sqft2631 Harrier Dr, Junction City, KS 66441Off Market
A local agent can set up tours, give advice and negotiate with sellers.
A local lender can help you make sure your offer is ready when you are.
Similar homes
- $329,9003 bd2 ba1.7k sqft2549 Karen Ln, Junction City, KS 66441For Sale
 MLS ID #20261732, Clint Junghans, Complete Real Estate Solutions. FHARMLS as distributed by MLS GRID
 - $323,0003 bd2 ba1.7k sqft2422 Harrier Dr, Junction City, KS 66441For Sale
 MLS ID #20261419, Melissa Enid De Jesus Merced, NextHome Unlimited. FHARMLS as distributed by MLS GRID
 - $299,9004 bd3 ba2.1k sqft1902 Katie Rose Trl, Junction City, KS 66441For Sale
 MLS ID #245734, Marc Glades, RE/MAX EK Real Estate. Sunflower AOR as distributed by MLS GRID
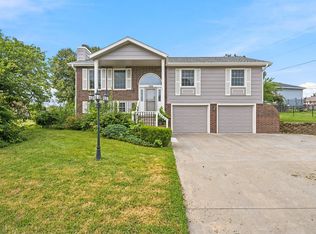
 - $280,0004 bd3 ba1.8k sqft125 S Kiowa Ct, Junction City, KS 66441For Sale
 MLS ID #20261992, Madeline Harder, K.W. One Legacy Partners. FHARMLS as distributed by MLS GRID
 - $315,0003 bd2 ba1.4k sqft1726 Sutter Woods Rd, Junction City, KS 66441For SaleMLS ID #20260116, Kelvi Cunningham, ERA High Pointe Realty. FHARMLS as distributed by MLS GRID
- $315,0003 bd2 ba1.6k sqft1722 Sutter Woods Rd, Junction City, KS 66441For SaleMLS ID #20260096, Kelvi Cunningham, ERA High Pointe Realty. FHARMLS as distributed by MLS GRID
- $265,9003 bd3 ba1.9k sqft307 Arapahoe Ct, Junction City, KS 66441For SaleMLS ID #20262019, Amy Ketchum-McGhee, Elevation Realty. FHARMLS as distributed by MLS GRID
- $299,9004 bd3 ba2.1k sqft1005 Meadowbrooke Ln, Junction City, KS 66441For SaleMLS ID #20260628, Melissa Enid De Jesus Merced, NextHome Unlimited. FHARMLS as distributed by MLS GRID
- $315,0004 bd2 ba1.5k sqft1730 Sutter Woods Rd, Junction City, KS 66441For SaleMLS ID #20260117, Kelvi Cunningham, ERA High Pointe Realty. FHARMLS as distributed by MLS GRID
- $315,0004 bd2 ba1.6k sqft1734 Sutter Woods Rd, Junction City, KS 66441For SaleMLS ID #20260121, Kelvi Cunningham, ERA High Pointe Realty. FHARMLS as distributed by MLS GRID
- $325,0003 bd3 ba1.7k sqft2418 Cinder Ln, Junction City, KS 66441For SaleMLS ID #20260941, Chris McCurdy, Homefront Real Estate Group. FHARMLS as distributed by MLS GRID
- $345,0005 bd3 ba2.5k sqft1238 W Spruce St, Junction City, KS 66441For SaleMLS ID #20262140, Patty Maycroft, RE/MAX Signature Properties. FHARMLS as distributed by MLS GRID
- $259,9003 bd3 ba1.7k sqft402 Robin Hood Dr, Junction City, KS 66441For SaleMLS ID #20262093, Greg Ross, K.W. One Legacy Partners. FHARMLS as distributed by MLS GRID
- $389,0005 bd3 ba2k sqft2519 Sawmill Rd, Junction City, KS 66441For SaleMLS ID #20262064, Kelly Niemczyk, K.W. One Legacy Partners. FHARMLS as distributed by MLS GRID
- $289,9005 bd3 ba2.2k sqft616 W Pine St, Junction City, KS 66441For SaleMLS ID #20261845, Adam Wilkey, Homefront Real Estate Group. FHARMLS as distributed by MLS GRID
- $279,9004 bd2 ba2.1k sqft1919 Ehlers Ct, Junction City, KS 66441For SaleMLS ID #20261327, Lacy Hartwick, Black & Company REALTORS. FHARMLS as distributed by MLS GRID
- $--4 bd4 ba2.5k sqft918 Windwood Dr, Junction City, KS 66441AuctionAuction.com 2
- $254,0003 bd2 ba1.3k sqft726 Brentwood Ct, Junction City, KS 66441For SaleMLS ID #20261813, Jamie Fetters, Coldwell Banker Patriot Realty. FHARMLS as distributed by MLS GRID
- $265,0003 bd2 ba1.3k sqft916 Dakota Ln, Junction City, KS 66441For SaleMLS ID #20261236, Patricia Stalder, Mathis Lueker Real Estate. FHARMLS as distributed by MLS GRID
- $220,0003 bd2 ba1.4k sqft601 S Webster St, Junction City, KS 66441For SaleMLS ID #20262136, Ashley King, RE/MAX Signature Properties. FHARMLS as distributed by MLS GRID
