New Construction with no Special Taxes! You're going to love this new floor plan! Check out this spacious new build with 5bedrooms and 3 bathrooms with a 3 car garage! This plan is well thought out with an open floor plan with living, dining and kitchen open! The kitchen is has gorgeous granite counter tops, beautiful tile backsplash, pantry and an island! There's also one bedroom on the main floor with a large walk-in closet that doubles as a SAFEROOM! A bathroom and closets galore! Upstairs you'll find 4 bedrooms, two bathrooms, one of which is the primary suite with a walk-in closet and attached bathroom with double sinks and a walk-in shower. You'll also find the laundry room with amazing storage! All this and a three car attached garage with plenty of storage as well! Call Kelly Niemczyk with Keller Williams for more information. 785-375-8300. Photos include current stage & completed similar home with same floor plan.
For sale
Price cut: $10K (9/8)
$379,000
2519 Sawmill Rd, Junction City, KS 66441
5beds
2,087sqft
Single Family Residence
Built in 2026
7,405 Square Feet Lot
$378,800 Zestimate®
$182/sqft
$-- HOA
What's special
Beautiful tile backsplashBathroom and closets galoreGorgeous granite countertops
- 56 days
- 165
- 9
Zillow last checked:
Listing updated:
Listed by:
Kelly Niemczyk 785-375-8300,
K.W. One Legacy Partners
Source: FHARMLS as distributed by MLS GRID,MLS#: 20262064
Facts & features
Interior
Bedrooms & bathrooms
- Bedrooms: 5
- Bathrooms: 3
- Full bathrooms: 3
Primary bedroom
- Level: Upper 1
Bedroom 2
- Level: Lower 1
Bedroom 3
- Level: Lower 1
Bedroom 4
- Level: Lower 1
Dining room
- Level: Main
Kitchen
- Level: Main
Laundry
- Level: Upper 1
Living room
- Level: Main
Other
- Description: Bedroom 5 on the main
- Level: Main
Other
- Description: safe room (closet 5th bedroom)
- Level: Main
Heating
- Electric
Cooling
- Ceiling Fan(s), Central Air
Features
- Eat-in Kitchen, Breakfast Bar, Kitchen Island, Primary Bathroom, Primary Bedroom Walk-In Closet, Pantry, Safe Room, Ceiling Fan(s), Storm Shelter
- Flooring: Carpet, Vinyl
- Basement: Slab
Interior area
- Total structure area: 2,087
- Total interior livable area: 2,087 sqft
- Finished area above ground: 2,087
Property
Parking
- Total spaces: 3
- Parking features: Garage
- Garage spaces: 3
Features
- Levels: Two
- Patio & porch: Patio
- Pool features: None
- Fencing: Privacy,Fence Full Front,Fence Full Rear
Lot
- Size: 7,405 Square Feet
Details
- Parcel number: 1120404013005000
Construction
Type & style
- Home type: SingleFamily
- Architectural style: Other
- Property subtype: Single Family Residence
Materials
- Roof: New
Condition
- Year built: 2026
Community & HOA
HOA
- Has HOA: No
Location
- Region: Junction City
Financial & listing details
- Price per square foot: $182/sqft
- Tax assessed value: $4,990
- Annual tax amount: $87
- Date on market: 8/3/2026
- Cumulative days on market: 57 days
- Road surface type: Concrete
Estimated market value
$378,800
$360,000 - $398,000
$2,410/mo
Price history
| Date | Event | Price |
|---|---|---|
| 9/8/2026 | Price change | $379,000-2.6%$182/sqft |
Source:  FHARMLS as distributed by MLS GRID #20262064 Report a problem FHARMLS as distributed by MLS GRID #20262064 Report a problem | ||
| 8/3/2026 | Listed for sale | $389,000-6.3%$186/sqft |
Source: FHARMLS as distributed by MLS GRID #20262064 Report a problem | ||
| 3/15/2026 | Listing removed | $415,000$199/sqft |
Source: FHARMLS as distributed by MLS GRID #20251088 Report a problem | ||
| 4/29/2025 | Listed for sale | $415,000$199/sqft |
Source: FHARMLS as distributed by MLS GRID #20251088 Report a problem | ||
Public tax history
| Year | Property taxes | Tax assessment |
|---|---|---|
| 2025 | -- | $599 |
| 2024 | -- | -- |
| 2023 | -- | -- |
| 2022 | -- | -- |
| 2021 | -- | -- |
| 2020 | -- | -- |
| 2019 | -- | -- |
| 2018 | -- | -- |
| 2017 | -- | -- |
| 2016 | -- | -- |
| 2015 | -- | -- |
| 2014 | -- | $1,074 |
| 2013 | -- | $1,074 |
| 2012 | -- | -- |
| 2011 | -- | -- |
Find assessor info on the county website
Monthly payment
Est. payment
Payment breakdown
Explore the cost of this home by adjusting the details. Changes won't be saved.Climate risks
Neighborhood: 66441
Similar homes
- $349,9005 bd3 ba2.6k sqft422 Navajo Rd, Junction City, KS 66441For Sale
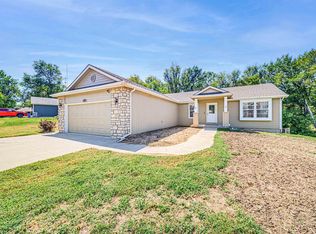
 MLS ID #20262330, Jason Boyer, NextHome Unlimited. FHARMLS as distributed by MLS GRID
 - $370,0005 bd3 ba2.2k sqft6310 Kansas Falls Rd, Junction City, KS 66441For Sale
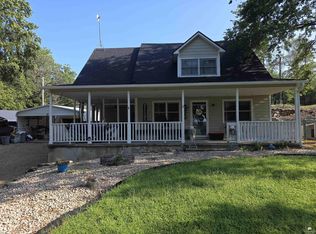 MLS ID #20262062, Joan Hirsch, Hirsch Real Estate. FHARMLS as distributed by MLS GRID
 - $409,9004 bd3 ba2.3k sqft7846 E Lyon Creek Rd, Junction City, KS 66441For Sale
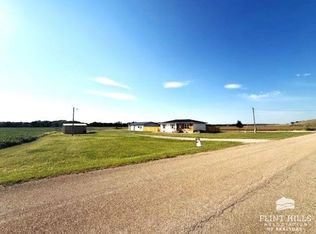 MLS ID #20262510, Kelly Niemczyk, K.W. One Legacy Partners. FHARMLS as distributed by MLS GRID
 - $--4 bd3 ba1.5k sqft2526 Deer Trl, Junction City, KS 66441Auction
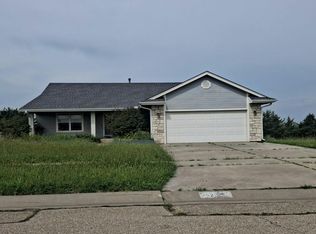 Auction.com 2
 - $320,0004 bd3 ba2.6k sqft2214 Elk Ct, Junction City, KS 66441For SaleMLS ID #20262138, Ashley King, RE/MAX Signature Properties. FHARMLS as distributed by MLS GRID
- $329,9003 bd2 ba1.7k sqft2601 Karen Ln, Junction City, KS 66441For SaleMLS ID #20262354, Clint Junghans, Complete Real Estate Solutions. FHARMLS as distributed by MLS GRID
- $408,0006 bd3 ba3k sqft2406 Sawmill Rd, Junction City, KS 66441For SaleMLS ID #20260194, Kelly Niemczyk, K.W. One Legacy Partners. FHARMLS as distributed by MLS GRID
- $308,0004 bd3 ba2.2k sqft2709 Hackberry Dr, Junction City, KS 66441For SaleMLS ID #20262347, Lauren M Farwell, K.W. One Legacy Partners. FHARMLS as distributed by MLS GRID
- $305,0005 bd3 ba2.4k sqft1229 Forest Park Ln, Junction City, KS 66441For SaleMLS ID #20262355, Andrew Hansen, NextHome Unlimited. FHARMLS as distributed by MLS GRID
- $299,9003 bd2 ba1.7k sqft2627 Harrier Dr, Junction City, KS 66441For SaleMLS ID #20262445, Ryan J Garrison, NextHome Unlimited. FHARMLS as distributed by MLS GRID
- $315,0004 bd2 ba2.4k sqft200 N Bunker Hill Dr, Junction City, KS 66441For SaleMLS ID #20262392, Steven Burch, NextHome Unlimited. FHARMLS as distributed by MLS GRID
- $300,0003 bd2 ba1.7k sqft2604 Heron Cir, Junction City, KS 66441For SaleMLS ID #20262021, Casey Maransani, Prestige Realty & Associates, LLC. FHARMLS as distributed by MLS GRID
- $275,0003 bd2 ba2k sqft1406 Sutter Woods Rd, Junction City, KS 66441For SaleMLS ID #20262388, Jodie Wilkey, Homefront Real Estate Group. FHARMLS as distributed by MLS GRID
- $315,0003 bd2 ba1.6k sqft1722 Sutter Woods Rd, Junction City, KS 66441For SaleMLS ID #20262393, Kelvi Cunningham, ERA High Pointe Realty. FHARMLS as distributed by MLS GRID
- $315,0004 bd2 ba1.5k sqft1730 Sutter Woods Rd, Junction City, KS 66441For SaleMLS ID #20262497, Kelvi Cunningham, ERA High Pointe Realty. FHARMLS as distributed by MLS GRID
- $319,9003 bd2 ba1.7k sqft2436 Jaeger Dr, Junction City, KS 66441For SaleMLS ID #20262470, Casey Maransani, Prestige Realty & Associates, LLC. FHARMLS as distributed by MLS GRID
- $315,0003 bd2 ba1.4k sqft1726 Sutter Woods Rd, Junction City, KS 66441For SaleMLS ID #20262395, Kelvi Cunningham, ERA High Pointe Realty. FHARMLS as distributed by MLS GRID
- $298,0003 bd2 ba1.3k sqft2437 Jaeger Dr, Junction City, KS 66441For SaleMLS ID #20262208, Amber Crites, Crites Real Estate, Auction & Appraisal Service. FHARMLS as distributed by MLS GRID
- $410,0004 bd3 ba2.7k sqft2517 Harrier Dr, Junction City, KS 66441For SaleMLS ID #20260085, Kelvi Cunningham, ERA High Pointe Realty. FHARMLS as distributed by MLS GRID
- $289,0005 bd3 ba2.8k sqft1516 Saint Marys Rd, Junction City, KS 66441For SaleMLS ID #20262102, Darin Stephens, Stone & Story Real Estate Group. FHARMLS as distributed by MLS GRID
