UNDER CONSTRUCTION, completion by end of August. NEW opportunity to purchase 4 BR, 3 BA, NEW construction home by Drippe Homes, Inc. w/finished basement & 2 car garage near JC High School w/convenient location for quick commute to Ft. Riley w/stone accent exterior. Main level includes floor-to-ceiling focal-wall w/linear electric fireplace & mantle in livingRM. Kitchen features stainless steel appliances, walk-in pantry, center island & eating bar, Granite countertops, 2-tone custom cabinetry, tile backsplash, brushed nickel lighting & hardware. DiningRM walks-out to composite deck w/stairs to backyard. Primary suite w/10 ft bumped ceiling, walk-in tile shower w/glass door, dual sink vanity, walk-in closet. Laundry/UtilityRM w/custom boot bench. LowerLvl offers large familyRM, 2 BR's, 1 full BA, & storageRM. Wi-fi able, side discharge heat pump (inverter), energy efficient. ZERO special taxes = major savings $ on mthly payment. Landscape includes grade/seed. See spec sheets for details
For sale
$410,000
2517 Harrier Dr, Junction City, KS 66441
4beds
2,742sqft
:
Get pre-qualified$2,762/mo
Single Family Residence
Built in 2026
6,534 Square Feet Lot
$-- Zestimate®
$150/sqft
$-- HOA
What's special
Finished basementGranite countertopsStone accent exteriorDual sink vanityWalk-in pantryTile backsplashWalk-in closet
- 209 days |
- 118 |
- 5 |
Zillow last checked:
Listing updated:
Listed by:
Kelvi Cunningham 785-341-6806,
ERA High Pointe Realty
Source: FHARMLS as distributed by MLS GRID,MLS#: 20260085
Facts & features
Interior
Bedrooms & bathrooms
- Bedrooms: 4
- Bathrooms: 3
- Full bathrooms: 3
Primary bedroom
- Level: Main
Bedroom 2
- Level: Main
Bedroom 3
- Level: Lower 1
Bedroom 4
- Level: Lower 1
Dining room
- Level: Main
Family room
- Level: Lower 1
Kitchen
- Level: Main
Laundry
- Level: Main
Living room
- Level: Main
Heating
- Natural Gas
Cooling
- Central Air
Features
- Breakfast Bar, Kitchen Island, Primary Bathroom, Primary Bedroom Walk-In Closet, Pantry
- Basement: Finished
- Number of fireplaces: 1
- Fireplace features: One, Electric, Living Room
Interior area
- Total structure area: 2,742
- Total interior livable area: 2,742 sqft
- Finished area above ground: 1,600
- Finished area below ground: 1,142
Property
Parking
- Total spaces: 2
- Parking features: Garage
- Garage spaces: 2
Features
- Pool features: None
- Fencing: None
Lot
- Size: 6,534 Square Feet
Construction
Type & style
- Home type: SingleFamily
- Architectural style: Other,Ranch
- Property subtype: Single Family Residence
Materials
- Stone Accent
- Roof: New
Condition
- Year built: 2026
Details
- Warranty included: Yes
Community & HOA
Community
- Subdivision: Sutter Highlands
HOA
- Has HOA: No
Location
- Region: Junction City
Financial & listing details
- Price per square foot: $150/sqft
- Annual tax amount: $87
- Date on market: 1/15/2026
- Cumulative days on market: 211 days
- Road surface type: Concrete
Estimated market value
Not available
Estimated sales range
Not available
Not available
Price history
| Date | Event | Price |
|---|---|---|
| 1/15/2026 | Listed for sale | $410,000$150/sqft |
Source:  FHARMLS as distributed by MLS GRID #20260085 Report a problem FHARMLS as distributed by MLS GRID #20260085 Report a problem | ||
Public tax history
Tax history is unavailable.
Monthly payment
Est. payment
Payment breakdown
Explore the cost of this home by adjusting the details. Changes won't be saved.Climate risks
Neighborhood: 66441
Nearby schools
GreatSchools rating
- 6/10Spring Valley Elementary SchoolGrades: PK-5Distance: 2.1 mi
- 5/10Junction City Middle SchoolGrades: 6-8Distance: 0.7 mi
- 3/10Junction City Sr High SchoolGrades: 9-12Distance: 0.5 mi
- $---- bd-- ba-- sqft2511 Harrier Dr, Junction City, KS 66441Sold
- $208,5003 bd3 ba2k sqft1716 Sutter Woods Rd, Junction City, KS 66441Off Market
- $220,5003 bd3 ba2k sqft1718 Sutter Woods Rd, Junction City, KS 66441Off Market

- $---- bd-- ba-- sqft2509 Harrier Dr, Junction City, KS 66441Sold
- $272,3003 bd3 ba1.9k sqft1712 Sutter Woods Rd, Junction City, KS 66441Off Market
- $323,1003 bd2 ba1.8k sqft2525 Harrier Dr, Junction City, KS 66441Off Market
- $--3 bd2 ba1.6k sqft2503 Wren Ln, Junction City, KS 66441Sold
- $202,4003 bd3 ba1.7k sqft1708 Sutter Woods Rd, Junction City, KS 66441Off Market
A local agent can set up tours, give advice and negotiate with sellers.
A local lender can help you make sure your offer is ready when you are.
Similar homes
- $--4 bd3 ba1.5k sqft2420 Deer Trl, Junction City, KS 66441AuctionAuction.com 2
- $330,0004 bd3 ba2.6k sqft2214 Elk Ct, Junction City, KS 66441For Sale
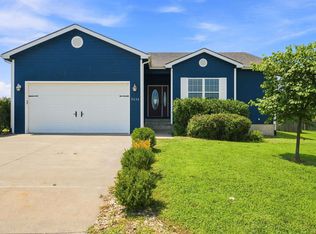
 MLS ID #20262138, Ashley King, RE/MAX Signature Properties. FHARMLS as distributed by MLS GRID
 - $389,0005 bd3 ba2k sqft2519 Sawmill Rd, Junction City, KS 66441For Sale
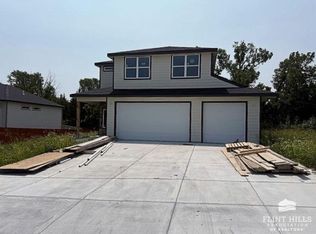 MLS ID #20262064, Kelly Niemczyk, K.W. One Legacy Partners. FHARMLS as distributed by MLS GRID
 - $418,0006 bd3 ba3k sqft2406 Sawmill Rd, Junction City, KS 66441For Sale
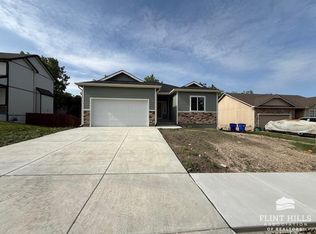 MLS ID #20260194, Kelly Niemczyk, K.W. One Legacy Partners. FHARMLS as distributed by MLS GRID
 - $310,0004 bd3 ba2.9k sqft1801 Katie Rose Trl, Junction City, KS 66441For SaleMLS ID #20262094, Peggy Swisher, Prestige Realty & Associates, LLC. FHARMLS as distributed by MLS GRID
- $395,0005 bd3 ba2.2k sqft6310 Kansas Falls Rd #6308, Junction City, KS 66441For SaleMLS ID #20262062, John Dautel, Hirsch Real Estate. FHARMLS as distributed by MLS GRID
- $407,5004 bd3 ba2.3k sqft7846 E Lyon Creek Rd, Junction City, KS 66441For SaleMLS ID #20261855, Kelly Niemczyk, K.W. One Legacy Partners. FHARMLS as distributed by MLS GRID
- $315,0004 bd2 ba1.5k sqft1730 Sutter Woods Rd, Junction City, KS 66441For SaleMLS ID #20260117, Kelvi Cunningham, ERA High Pointe Realty. FHARMLS as distributed by MLS GRID
- $325,0004 bd3 ba2.7k sqft211 Caroline Ct, Junction City, KS 66441For SaleMLS ID #20262009, Staci Schroeder, Mathis Lueker Real Estate. FHARMLS as distributed by MLS GRID
- $425,0005 bd4 ba3.9k sqft1545 Tamerisk Dr, Junction City, KS 66441For SaleMLS ID #20261354, Michelle Custer, Coldwell Banker Patriot Realty. FHARMLS as distributed by MLS GRID
- $280,0004 bd3 ba3k sqft2332 Buckshot Dr, Junction City, KS 66441For SaleMLS ID #20252720, Jason Boyer, NextHome Unlimited. FHARMLS as distributed by MLS GRID
- $319,0004 bd3 ba3k sqft1627 Debs Sunrise Trl, Junction City, KS 66441For SaleMLS ID #20261916, Janet Moore, Mathis Lueker Real Estate. FHARMLS as distributed by MLS GRID
- $299,0005 bd3 ba2.8k sqft1516 Saint Marys Rd, Junction City, KS 66441For SaleMLS ID #20262102, Darin Stephens, Stone & Story Real Estate Group. FHARMLS as distributed by MLS GRID
- $310,0004 bd3 ba2.9k sqft1417 Spring Hill Dr, Junction City, KS 66441For SaleMLS ID #20262031, Travis Hecht, Coldwell Banker Real Estate Advisors. FHARMLS as distributed by MLS GRID
- $315,0003 bd2 ba1.4k sqft1726 Sutter Woods Rd, Junction City, KS 66441For SaleMLS ID #20260116, Kelvi Cunningham, ERA High Pointe Realty. FHARMLS as distributed by MLS GRID
- $299,9004 bd3 ba2.1k sqft1902 Katie Rose Trl, Junction City, KS 66441For SaleMLS ID #245734, Marc Glades, RE/MAX EK Real Estate. Sunflower AOR as distributed by MLS GRID
- $310,0003 bd2 ba1.7k sqft2604 Heron Cir, Junction City, KS 66441For SaleMLS ID #20262021, Casey Maransani, Prestige Realty & Associates, LLC. FHARMLS as distributed by MLS GRID
- $329,9003 bd2 ba1.7k sqft2549 Karen Ln, Junction City, KS 66441For SaleMLS ID #20261732, Clint Junghans, Complete Real Estate Solutions. FHARMLS as distributed by MLS GRID
- $299,0004 bd3 ba2.6k sqft2608 Brooke Bnd, Junction City, KS 66441For SaleMLS ID #20261148, Andrina Williams, NextHome Unlimited. FHARMLS as distributed by MLS GRID
- $315,0004 bd2 ba1.6k sqft1734 Sutter Woods Rd, Junction City, KS 66441For SaleMLS ID #20260121, Kelvi Cunningham, ERA High Pointe Realty. FHARMLS as distributed by MLS GRID
