Beautifully updated home in desirable Greenhills subdivision featuring custom stained oak hardwood floors on main level, updated lighting, 9-ft ceilings, gas fireplace, built-in display cases, and skylights in kitchen and upstairs baths. Kitchen offers Custom Woods pecan cabinetry, double electric oven, gas cooktop, and walk-in pantry. Primary suite includes spa-like bath with new tile flooring, porcelain tile shower with pebble floor, oversized waterfall shower head, LED/defogging vanity mirrors, whirlpool tub, and large walk-in closet. Main-floor utility room includes electric/gas washer-dryer hookups, utility sink, and storage. Walk-out basement features large family room, additional bedroom, office/flex room, and exercise space. Outdoor updates include new decking/rails on covered wraparound deck, pergola, wood privacy fence, lean-to storage & updated front entry. Three car garage for your vehicles/toys. Neighborhood pool is open and ready for summer fun!
For sale
Price cut: $10K (6/17)
$435,000
1545 Tamerisk Dr, Junction City, KS 66441
5beds
3,984sqft
:
Get pre-qualified$2,998/mo
Single Family Residence
Built in 2000
10,454 Square Feet Lot
$430,600 Zestimate®
$109/sqft
$40/mo HOA
What's special
Gas fireplaceExercise spaceUpdated lightingBuilt-in display casesThree car garageNew tile flooringOversized waterfall shower head
- 71 days |
- 440 |
- 11 |
Zillow last checked:
Listing updated:
Listed by:
Michelle Custer 785-226-0437,
Coldwell Banker Patriot Realty
Source: FHARMLS as distributed by MLS GRID,MLS#: 20261354
Facts & features
Interior
Bedrooms & bathrooms
- Bedrooms: 5
- Bathrooms: 4
- Full bathrooms: 3
- 1/2 bathrooms: 1
Primary bedroom
- Level: Main
- Area: 217.8
- Dimensions: 13.2 x 16.5
Bedroom 2
- Level: Main
- Area: 129.87
- Dimensions: 11.7 x 11.10
Bedroom 3
- Level: Main
- Area: 129.47
- Dimensions: 12.10 x 10.7
Bedroom 4
- Level: Lower 1
- Area: 98.8
- Dimensions: 10.4 x 9.5
Dining room
- Level: Main
- Area: 156.96
- Dimensions: 10.9 x 14.4
Family room
- Level: Lower 1
- Area: 281.65
- Dimensions: 21.5 x 13.1
Kitchen
- Level: Main
- Area: 122.31
- Dimensions: 10.1 x 12.11
Laundry
- Level: Main
- Area: 102.5
- Dimensions: 12.5 x 8.2
Living room
- Level: Main
- Area: 194.58
- Dimensions: 13.8 x 14.1
Other
- Description: 5th bed, office, media room
- Level: Lower 1
- Area: 427.71
- Dimensions: 26.9 x 15.9
Other
- Description: Exercise room
- Level: Lower 1
- Area: 180.84
- Dimensions: 13.2 x 13.7
Other
- Description: Storage
- Level: Lower 1
- Area: 483.63
- Dimensions: 34.3 x 14.1
Heating
- Natural Gas
Cooling
- Central Air
Features
- Eat-in Kitchen, Kitchen Island, Primary Bathroom, Primary Bedroom Walk-In Closet, Pantry, Ceiling Fan(s)
- Flooring: Wood
- Basement: Finished,Walk-Out Access
- Number of fireplaces: 1
- Fireplace features: One, Gas
Interior area
- Total structure area: 3,984
- Total interior livable area: 3,984 sqft
- Finished area above ground: 1,992
Property
Parking
- Total spaces: 3
- Parking features: Garage
- Garage spaces: 3
Features
- Patio & porch: Covered
- Exterior features: In Ground Sprinklers
- Has private pool: Yes
- Pool features: In Ground, Other
- Spa features: Bath
- Fencing: Full,Privacy
Lot
- Size: 10,454 Square Feet
Details
- Parcel number: 1121004003022030
Construction
Type & style
- Home type: SingleFamily
- Architectural style: Contemporary,Ranch
- Property subtype: Single Family Residence
Materials
- Brick Accent, Wood Siding
- Roof: Architecture Dimensioned
Condition
- Year built: 2000
Community & HOA
Community
- Subdivision: Greenhills
HOA
- Has HOA: Yes
- Amenities included: Clubhouse, Pool, Trail(s)
- HOA fee: $480 annually
Location
- Region: Junction City
Financial & listing details
- Price per square foot: $109/sqft
- Tax assessed value: $422,490
- Annual tax amount: $6,941
- Date on market: 5/20/2026
- Cumulative days on market: 72 days
- Road surface type: Concrete
Estimated market value
$430,600
$409,000 - $452,000
$3,073/mo
Price history
| Date | Event | Price |
|---|---|---|
| 6/17/2026 | Price change | $435,000-2.2%$109/sqft |
Source:  FHARMLS as distributed by MLS GRID #20261354 Report a problem FHARMLS as distributed by MLS GRID #20261354 Report a problem | ||
| 5/20/2026 | Listed for sale | $445,000+12.7%$112/sqft |
Source: FHARMLS as distributed by MLS GRID #20261354 Report a problem | ||
| 1/25/2023 | Sold | -- |
Source: Agent Provided Report a problem | ||
| 12/13/2022 | Price change | $395,000-1%$99/sqft |
Source: FHARMLS as distributed by MLS GRID #20222879 Report a problem | ||
| 10/14/2022 | Listed for sale | $399,000+33%$100/sqft |
Source: FHARMLS as distributed by MLS GRID #20222879 Report a problem | ||
| 12/1/2011 | Listing removed | $299,900$75/sqft |
Source: Schoenrock Realtors #50602 Report a problem | ||
| 2/23/2011 | Price change | $299,900-6.3%$75/sqft |
Source: Schoenrock Realtors #50602 Report a problem | ||
| 9/15/2010 | Price change | $319,900-6.5%$80/sqft |
Source: Schoenrock Realtors #50602 Report a problem | ||
| 7/16/2010 | Listed for sale | $342,000$86/sqft |
Source: Schoenrock Realtors #50602 Report a problem | ||
Public tax history
| Year | Property taxes | Tax assessment |
|---|---|---|
| 2025 | -- | $48,587 +7% |
| 2024 | $6,411 -3.9% | $45,408 +1.4% |
| 2023 | $6,673 +6.7% | $44,770 +8.2% |
| 2022 | $6,254 +4.2% | $41,362 +12% |
| 2021 | $6,000 | $36,930 +4% |
| 2020 | -- | $35,510 +0% |
| 2019 | -- | $35,509 +0.7% |
| 2018 | -- | $35,248 -0.9% |
| 2017 | $5,829 +4.3% | $35,581 +5.2% |
| 2016 | $5,591 | $33,810 +0.9% |
| 2015 | $5,591 +16.4% | $33,523 +6.1% |
| 2014 | $4,803 | $31,583 |
| 2013 | -- | $31,583 |
| 2012 | -- | -- |
| 2011 | -- | -- |
| 2010 | -- | $27,674 -3.3% |
| 2009 | -- | $28,608 -1.6% |
| 2008 | -- | $29,061 -3% |
| 2007 | -- | $29,970 +13.8% |
| 2006 | -- | $26,346 +20.6% |
| 2005 | -- | $21,842 +13% |
| 2004 | -- | $19,329 +2.2% |
| 2003 | -- | $18,905 +6.1% |
| 2002 | -- | $17,825 |
Find assessor info on the county website
Monthly payment
Est. payment
Payment breakdown
Explore the cost of this home by adjusting the details. Changes won't be saved.Climate risks
Neighborhood: 66441
Nearby schools
GreatSchools rating
- 7/10Lincoln Elementary SchoolGrades: PK-5Distance: 0.8 mi
- 5/10Junction City Middle SchoolGrades: 6-8Distance: 1.5 mi
- 3/10Junction City Sr High SchoolGrades: 9-12Distance: 1.9 mi
- $512,9005 bd5 ba5k sqft1539 Tamerisk Dr, Junction City, KS 66441Off Market
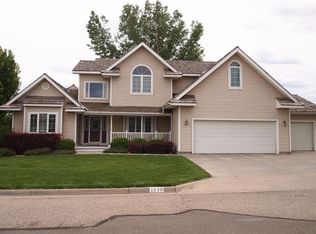
- $305,2003 bd2 ba1.9k sqft1555 Tamerisk Dr, Junction City, KS 66441Off Market
- $177,0003 bd2 ba1.6k sqft1539 Mistletoe Cir, Junction City, KS 66441Off Market
- $273,6003 bd2 ba1.6k sqft1539 Mistletoe Cir, Junction City, KS 66441Off Market
- $177,0003 bd3 ba1.7k sqft1539 Mistletoe Cir, Junction City, KS 66441Off Market
- $365,1003 bd2 ba2.2k sqft1550 Tamerisk Dr, Junction City, KS 66441Off Market
- $304,1003 bd-- ba1.9k sqft1542 Tamerisk Dr, Junction City, KS 66441Off Market
- $243,4003 bd2 ba1.2k sqft1534 Tamerisk Dr, Junction City, KS 66441Off Market
A local agent can set up tours, give advice and negotiate with sellers.
A local lender can help you make sure your offer is ready when you are.
Similar homes
- $349,9005 bd3 ba3.1k sqft2714 Elm Creek Dr, Junction City, KS 66441For Sale

 MLS ID #20261942, Neva Fisher, NextHome Unlimited. FHARMLS as distributed by MLS GRID
 - $310,0004 bd3 ba2.9k sqft1417 Spring Hill Dr, Junction City, KS 66441For Sale
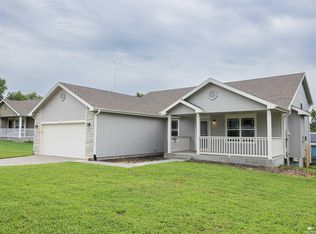 MLS ID #20262031, Travis Hecht, Coldwell Banker Real Estate Advisors. FHARMLS as distributed by MLS GRID
 - $409,9004 bd3 ba2.3k sqft7846 E Lyon Creek Rd, Junction City, KS 66441For Sale
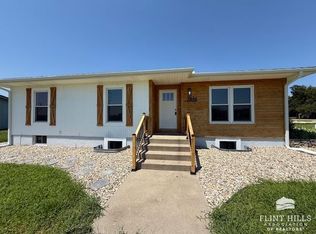 MLS ID #20261855, Kelly Niemczyk, K.W. One Legacy Partners. FHARMLS as distributed by MLS GRID
 - $299,0005 bd3 ba2.8k sqft2804 Valley Dr, Junction City, KS 66441For Sale
 MLS ID #20261958, Chris McCurdy, Homefront Real Estate Group. FHARMLS as distributed by MLS GRID
 - $310,0006 bd3 ba3.3k sqft731 Tallgrass Dr, Junction City, KS 66441For SaleMLS ID #20261431, Anushka G Karote, K.W. One Legacy Partners. FHARMLS as distributed by MLS GRID
- $235,0004 bd3 ba2.8k sqft1213 Crest Hill Dr, Junction City, KS 66441For SaleMLS ID #20261967, Kyrsten Day, Homefront Real Estate Group. FHARMLS as distributed by MLS GRID
- $289,9005 bd3 ba2.2k sqft616 W Pine St, Junction City, KS 66441For SaleMLS ID #20261845, Adam Wilkey, Homefront Real Estate Group. FHARMLS as distributed by MLS GRID
- $265,0005 bd3 ba4.4k sqft424 W 8th St, Junction City, KS 66441For SaleMLS ID #20261948, Jessica Clements, K.W. One Legacy Partners. FHARMLS as distributed by MLS GRID
- $499,9003 bd4 ba3.1k sqft11462 J Hill Rd, Junction City, KS 66441For SaleMLS ID #20261306, Amber Crites, Crites Real Estate, Auction & Appraisal Service. FHARMLS as distributed by MLS GRID
- $275,0006 bd4 ba3.6k sqft1313 Summit St, Junction City, KS 66441For SaleMLS ID #20261457, Adam Wilkey, Homefront Real Estate Group. FHARMLS as distributed by MLS GRID
- $308,0004 bd4 ba3.1k sqft2721 Oakwood Dr, Junction City, KS 66441For SaleMLS ID #20261777, Robin Martino, NextHome Unlimited. FHARMLS as distributed by MLS GRID
- $329,0004 bd3 ba3k sqft1627 Debs Sunrise Trl, Junction City, KS 66441For SaleMLS ID #20261916, Janet Moore, Mathis Lueker Real Estate. FHARMLS as distributed by MLS GRID
- $309,9004 bd3 ba2.1k sqft1902 Katie Rose Trl, Junction City, KS 66441For SaleMLS ID #245734, Marc Glades, RE/MAX EK Real Estate. Sunflower AOR as distributed by MLS GRID
- $299,0004 bd3 ba2.8k sqft1023 Cypress St, Junction City, KS 66441For SaleMLS ID #20261857, Tony Frieze, Coldwell Banker Patriot Realty. FHARMLS as distributed by MLS GRID
- $285,0004 bd4 ba2.1k sqft210 W Vine St, Junction City, KS 66441For SaleMLS ID #20261351, Tamren Sturges, Prestige Realty & Associates, LLC. FHARMLS as distributed by MLS GRID
- $299,9004 bd3 ba2.1k sqft1005 Meadowbrooke Ln, Junction City, KS 66441For SaleMLS ID #20260628, Melissa Enid De Jesus Merced, NextHome Unlimited. FHARMLS as distributed by MLS GRID
- $220,0003 bd3 ba2.4k sqft1417 Skyline Dr, Junction City, KS 66441For SaleMLS ID #20261723, Jolene Roberts, Sells MHK. FHARMLS as distributed by MLS GRID
- $250,0003 bd3 ba2.4k sqft730 Skyline Dr, Junction City, KS 66441For SaleMLS ID #20261915, Joel Garver, Back Nine Realty. FHARMLS as distributed by MLS GRID
- $249,9004 bd2 ba2.4k sqft104 N Adams St, Junction City, KS 66441For SaleMLS ID #20261836, Missy Blacketer, NextHome Unlimited. FHARMLS as distributed by MLS GRID
- $299,0004 bd3 ba2.6k sqft2608 Brooke Bnd, Junction City, KS 66441For SaleMLS ID #20261148, Andrina Williams, NextHome Unlimited. FHARMLS as distributed by MLS GRID
