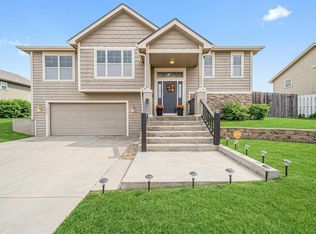
Welcome home to this well maintained 4-bedroom, 3-bathroom split-level residence, built in 2010 and thoughtfully designed for today's lifestyle. Offering a spacious and functional floor plan, this home provides the perfect balance of comfortable living and versatile entertaining spaces. The bright and inviting interior features generously sized bedrooms, multiple living areas, and plenty of room for family gatherings or hosting guests. The well-appointed layout offers flexibility for growing families, a home office, or overnight visitors. Step outside to your private backyard oasis! The fully fenced yard is ideal for entertaining, with plenty of space for summer barbecues, outdoor games, and relaxing evenings. Kids and pets will love the secure area to play freely, while you'll appreciate the privacy and room to create lasting memories. The basement is finished with the 4th bedroom, full bath, laundry and great storage off of the garage that could be used for TA-50, workshop space or gym area. Whether you're looking for space to grow, entertain, or simply enjoy everyday living, this move-in-ready home is set for you. Don't miss your opportunity to make this wonderful property your next home!
For sale
Price cut: $10K (8/7)
$299,900
1902 Katie Rose Trl, Junction City, KS 66441
4beds
2,171sqft
Single Family Residence, Residential
Built in 2010
0.32 Acres Lot
$-- Zestimate®
$138/sqft
$-- HOA
What's special
Bright and inviting interiorGenerously sized bedroomsPrivate backyard oasisFully fenced yardWell-appointed layout
- 21 days |
- 489 |
- 46 |
Zillow last checked:
Listing updated:
Listed by:
Marc Glades 620-364-5500,
RE/MAX EK Real Estate
Source: Sunflower AOR as distributed by MLS GRID,MLS#: 245734
Facts & features
Interior
Bedrooms & bathrooms
- Bedrooms: 4
- Bathrooms: 3
- Full bathrooms: 3
Rooms
- Room types: Formal Living Room, Office/Computer Room, 1st Floor Primary Bedroom, Primary Bath, 1st Fl Full Bath
Primary bedroom
- Level: Main
- Area: 224
- Dimensions: 16x14
Bedroom 2
- Level: Main
- Area: 156
- Dimensions: 12x13
Bedroom 3
- Level: Main
- Area: 132
- Dimensions: 12x11
Bedroom 4
- Level: Lower
- Area: 120
- Dimensions: 10x12
Dining room
- Level: Main
Family room
- Level: Lower
Kitchen
- Level: Main
Laundry
- Level: Lower
Living room
- Level: Main
Heating
- Has Heating (Unspecified Type)
Cooling
- Central Air
Appliances
- Included: Electric Range, Microwave, Dishwasher, Refrigerator, Disposal
- Laundry: In Basement
Features
- Sheetrock, Vaulted Ceiling(s)
- Flooring: Laminate, Carpet
- Windows: Storm Window(s)
- Basement: Concrete,Partially Finished
- Number of fireplaces: 1
- Fireplace features: One, Gas
Interior area
- Total structure area: 2,171
- Total interior livable area: 2,171 sqft
- Finished area above ground: 1,511
- Finished area below ground: 660
Property
Parking
- Total spaces: 2
- Parking features: Attached
- Attached garage spaces: 2
Features
- Patio & porch: Patio
- Fencing: Privacy
Lot
- Size: 0.32 Acres
Details
- Additional structures: Outbuilding
- Parcel number: 031048340301101700
- Special conditions: Standard
Construction
Type & style
- Home type: SingleFamily
- Property subtype: Single Family Residence, Residential
Materials
- Roof: Composition
Condition
- Year built: 2010
Utilities & green energy
- Water: Public
Community & HOA
Community
- Subdivision: Other
HOA
- Has HOA: No
Location
- Region: Junction City
Financial & listing details
- Price per square foot: $138/sqft
- Tax assessed value: $287,390
- Annual tax amount: $6,307
- Date on market: 7/24/2026
- Cumulative days on market: 25 days
Estimated market value
Not available
Estimated sales range
Not available
Not available
Price history
| Date | Event | Price |
|---|---|---|
| 8/7/2026 | Price change | $299,900-3.2%$138/sqft |
Source:  Sunflower AOR as distributed by MLS GRID #245734 Report a problem Sunflower AOR as distributed by MLS GRID #245734 Report a problem | ||
| 7/24/2026 | Listed for sale | $309,900+47.6%$143/sqft |
Source: Sunflower AOR as distributed by MLS GRID #245734 Report a problem | ||
| 7/27/2020 | Sold | -- |
Source: Agent Provided Report a problem | ||
| 6/4/2020 | Pending sale | $209,900$97/sqft |
Source: NextHome Unlimited #20201158 Report a problem | ||
| 4/20/2020 | Listed for sale | $209,900$97/sqft |
Source: NextHome Unlimited #20201158 Report a problem | ||
| 11/3/2018 | Listing removed | $1,400$1/sqft |
Source: Mathis Lueker Property Management Report a problem | ||
| 10/30/2018 | Price change | $1,400-6.7%$1/sqft |
Source: Mathis Lueker Property Management Report a problem | ||
| 10/8/2018 | Price change | $1,500-6%$1/sqft |
Source: Mathis Lueker Property Management Report a problem | ||
| 8/30/2018 | Listed for rent | $1,595$1/sqft |
Source: Mathis Lueker Property Management Report a problem | ||
| 9/18/2014 | Sold | -- |
Source: Agent Provided Report a problem | ||
Public tax history
| Year | Property taxes | Tax assessment |
|---|---|---|
| 2025 | -- | $33,050 +7% |
| 2024 | $5,948 +1.5% | $30,888 +8.2% |
| 2023 | $5,862 +4.6% | $28,552 +8% |
| 2022 | $5,606 +2% | $26,437 +11% |
| 2021 | $5,495 +101% | $23,817 +0.9% |
| 2020 | $2,734 | $23,593 +2% |
| 2019 | -- | $23,131 +2% |
| 2018 | -- | $22,678 -0.1% |
| 2017 | $5,342 -1.2% | $22,690 -0.7% |
| 2016 | $5,405 | $22,851 +1.7% |
| 2015 | $5,405 +10% | $22,459 +3.9% |
| 2014 | $4,915 | $21,623 +2.6% |
| 2013 | -- | $21,068 |
| 2012 | -- | -- |
| 2011 | -- | -- |
| 2010 | -- | $2,240 |
Find assessor info on the county website
Monthly payment
Est. payment
Payment breakdown
Explore the cost of this home by adjusting the details. Changes won't be saved.Climate risks
Neighborhood: 66441
Nearby schools
GreatSchools rating
- 5/10Eisenhower Elementary SchoolGrades: PK-5Distance: 3 mi
- 5/10Junction City Middle SchoolGrades: 6-8Distance: 1.8 mi
- 3/10Junction City Sr High SchoolGrades: 9-12Distance: 1.6 mi
Schools provided by the listing agent
- Elementary: Eisenhower Elementary (J.C.)/USD 475
- Middle: Junction County Middle School/USD 475
- High: Junction City Senior High/USD 475
Source: Sunflower AOR as distributed by MLS GRID. This data may not be complete. We recommend contacting the local school district to confirm school assignments for this home.
- $--4 bd3 ba2.1k sqft1840 Katie Rose Trl, Junction City, KS 66441Sold
- $---- sqft1908 Kate Rose, Junction City, KS 66441Off Market
- $--3.33 acres1923 Katie Rose Trl, Junction City, KS 66441Off Market
- $---- bd-- ba-- sqftKatie Rose Trl, Junction city, KS 66441Sold
- $5,050-- bd-- ba-- sqftKatie Rose Trl, Junction city, KS 66441Off Market
- $5,050-- bd-- ba-- sqftKatie Rose Trl, Junction city, KS 66441Off Market
- $5,050-- bd-- ba-- sqftKatie Rose Trl, Junction city, KS 66441Off Market
- $5,070-- bd-- ba-- sqftKatie Rose Trl, Junction city, KS 66441Off Market
A local agent can set up tours, give advice and negotiate with sellers.
A local lender can help you make sure your offer is ready when you are.
Similar homes
- $299,9004 bd3 ba2.1k sqft1005 Meadowbrooke Ln, Junction City, KS 66441For Sale
 MLS ID #20260628, Melissa Enid De Jesus Merced, NextHome Unlimited. FHARMLS as distributed by MLS GRID
 - $289,9005 bd3 ba2.2k sqft616 W Pine St, Junction City, KS 66441For Sale
 MLS ID #20261845, Adam Wilkey, Homefront Real Estate Group. FHARMLS as distributed by MLS GRID
 - $280,0005 bd3 ba2.8k sqft2804 Valley Dr, Junction City, KS 66441For Sale
 MLS ID #20261958, Chris McCurdy, Homefront Real Estate Group. FHARMLS as distributed by MLS GRID
 - $345,0005 bd3 ba2.5k sqft1238 W Spruce St, Junction City, KS 66441For Sale
 MLS ID #20262140, Patty Maycroft, RE/MAX Signature Properties. FHARMLS as distributed by MLS GRID
 - $220,0003 bd3 ba2.6k sqft1809 Lydia Ln, Junction City, KS 66441For SaleMLS ID #20262158, Staci Schroeder, Mathis Lueker Real Estate. FHARMLS as distributed by MLS GRID
- $265,9003 bd3 ba1.9k sqft307 Arapahoe Ct, Junction City, KS 66441For SaleMLS ID #20262019, Amy Ketchum-McGhee, Elevation Realty. FHARMLS as distributed by MLS GRID
- $--4 bd4 ba2.5k sqft918 Windwood Dr, Junction City, KS 66441AuctionAuction.com 2
- $249,9004 bd3 ba1.9k sqft612 Jerry Dr, Junction City, KS 66441For SaleMLS ID #20261954, Ryan J Garrison, NextHome Unlimited. FHARMLS as distributed by MLS GRID
- $259,9003 bd3 ba1.7k sqft402 Robin Hood Dr, Junction City, KS 66441For SaleMLS ID #20262093, Greg Ross, K.W. One Legacy Partners. FHARMLS as distributed by MLS GRID
- $250,0003 bd3 ba2.4k sqft730 Skyline Dr, Junction City, KS 66441For SaleMLS ID #20261915, Joel Garver, Back Nine Realty. FHARMLS as distributed by MLS GRID
- $235,0004 bd2 ba1.8k sqft1741 Bel Air Dr, Junction City, KS 66441For SaleMLS ID #20260764, Heidi Morgan, NextHome Unlimited. FHARMLS as distributed by MLS GRID
- $230,0003 bd2 ba2k sqft518 W Ash St, Junction City, KS 66441For SaleMLS ID #20262083, Heidi Morgan, NextHome Unlimited. FHARMLS as distributed by MLS GRID
- $254,0003 bd2 ba1.3k sqft726 Brentwood Ct, Junction City, KS 66441For SaleMLS ID #20261813, Jamie Fetters, Coldwell Banker Patriot Realty. FHARMLS as distributed by MLS GRID
- $220,0003 bd2 ba1.4k sqft601 S Webster St, Junction City, KS 66441For SaleMLS ID #20262136, Ashley King, RE/MAX Signature Properties. FHARMLS as distributed by MLS GRID
- $329,9003 bd2 ba1.7k sqft2549 Karen Ln, Junction City, KS 66441For SaleMLS ID #20261732, Clint Junghans, Complete Real Estate Solutions. FHARMLS as distributed by MLS GRID
- $195,0003 bd2 ba1.1k sqft905 S Madison St, Junction City, KS 66441For SaleMLS ID #20262155, Amanda Miranda, Mathis Lueker Real Estate. FHARMLS as distributed by MLS GRID
- $150,0004 bd2 ba1.9k sqft1211 Westwood Blvd, Junction City, KS 66441For SaleMLS ID #20261701, Anushka G Karote, K.W. One Legacy Partners. FHARMLS as distributed by MLS GRID
- $315,0004 bd2 ba1.6k sqft1734 Sutter Woods Rd, Junction City, KS 66441For SaleMLS ID #20260121, Kelvi Cunningham, ERA High Pointe Realty. FHARMLS as distributed by MLS GRID
- $190,0004 bd2 ba1.6k sqft1414 W 14th St, Junction City, KS 66441For SaleMLS ID #20261613, Jodie Wilkey, Homefront Real Estate Group. FHARMLS as distributed by MLS GRID
- $204,9003 bd2 ba1.5k sqft143 Sunset Dr, Junction City, KS 66441For SaleMLS ID #20262052, Michelle Custer, Coldwell Banker Patriot Realty. FHARMLS as distributed by MLS GRID
