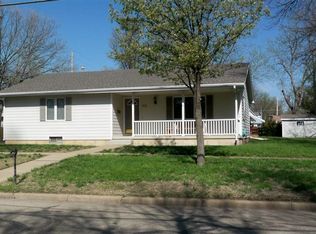
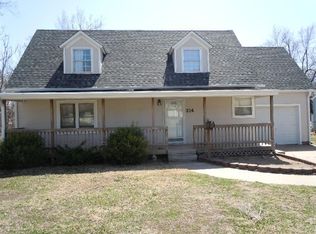
Welcome to 304 NE 12th Street in Abilene! This inviting ranch-style home offers 2 bedrooms, 2 bathrooms, and approximately 1,572 square feet of living space. Built in 1959, the home features a comfortable layout, a full basement with additional potential, and an attached garage for convenient parking and storage. Situated on a manageable residential lot in a quiet Abilene neighborhood, this property offers a great opportunity for buyers looking for a well-established home with room to make it their own. The full basement provides valuable additional space for storage, hobbies, recreation, or future improvements. Conveniently located near local schools and community amenities, this home combines practical living space with the appeal of a mature neighborhood. Whether you're a first-time buyer, looking to downsize, or searching for an investment opportunity, 304 NE 12th Street is worth a look! Schedule your showing today and discover the possibilities this Abilene home has to offer.
For sale
Price cut: $4K (9/2)
$225,900
304 NE 12th St, Abilene, KS 67410
4beds
2,258sqft
Single Family Residence
Built in 1959
6,969 Square Feet Lot
$221,900 Zestimate®
$100/sqft
$-- HOA
What's special
Inviting ranch-style homePractical living spaceComfortable layoutManageable residential lot
- 49 days
- 388
- 9
Zillow last checked:
Listing updated:
Listed by:
Rodney Atkinson 785-200-0203,
Black & Company REALTORS
Source: FHARMLS as distributed by MLS GRID,MLS#: 20261950
Facts & features
Interior
Bedrooms & bathrooms
- Bedrooms: 4
- Bathrooms: 3
- Full bathrooms: 1
- 1/2 bathrooms: 2
Primary bedroom
- Level: Main
Bedroom 2
- Level: Main
Bedroom 3
- Level: Main
Bedroom 4
- Level: Lower 1
Dining room
- Level: Main
Kitchen
- Level: Main
Laundry
- Level: Main
Living room
- Level: Main
Heating
- Natural Gas
Cooling
- Central Air
Features
- Primary Bathroom, Ceiling Fan(s), Formal Dining
- Flooring: Carpet, Vinyl
- Basement: Daylight,Partially Finished,Concrete
- Has fireplace: No
- Fireplace features: None
Interior area
- Total structure area: 2,258
- Total interior livable area: 2,258 sqft
- Finished area above ground: 1,572
- Finished area below ground: 786
Property
Parking
- Total spaces: 1
- Parking features: Garage
- Garage spaces: 1
Features
- Patio & porch: Patio
- Pool features: None
- Fencing: Fenced
Lot
- Size: 6,969 Square Feet
- Features: Level
Details
- Additional structures: Shed(s), One
- Parcel number: 1151601012003000
Construction
Type & style
- Home type: SingleFamily
- Architectural style: Other,Ranch
- Property subtype: Single Family Residence
Materials
- Brick, Frame
- Foundation: Brick/Mortar
- Roof: Asphalt
Condition
- Year built: 1959
Community & HOA
HOA
- Has HOA: No
Location
- Region: Abilene
Financial & listing details
- Price per square foot: $100/sqft
- Tax assessed value: $185,300
- Annual tax amount: $3,308
- Date on market: 7/23/2026
- Cumulative days on market: 51 days
- Road surface type: Concrete
Estimated market value
$221,900
$211,000 - $233,000
$1,863/mo
Price history
| Date | Event | Price |
|---|---|---|
| 9/2/2026 | Price change | $225,900-1.7%$100/sqft |
Source: | ||
| 7/23/2026 | Listed for sale | $229,900$102/sqft |
Source: | ||
Public tax history
| Year | Property taxes | Tax assessment |
|---|---|---|
| 2025 | $3,307 +5.7% | $21,310 +5% |
| 2024 | $3,130 +0.1% | $20,295 +4% |
| 2023 | $3,126 +7.4% | $19,514 +11% |
| 2022 | $2,910 | $17,580 +8% |
| 2021 | -- | $16,278 +7.9% |
| 2020 | $2,522 | $15,087 -0.9% |
| 2019 | -- | $15,231 -1.8% |
| 2018 | -- | $15,503 +2.2% |
| 2017 | -- | $15,173 +5.3% |
| 2016 | -- | $14,414 +1% |
| 2015 | -- | $14,268 +6% |
| 2014 | -- | $13,461 +2% |
| 2013 | -- | $13,197 |
| 2012 | -- | -- |
| 2010 | -- | $14,223 -10.5% |
| 2008 | -- | $15,893 |
Find assessor info on the county website
Monthly payment
Est. payment