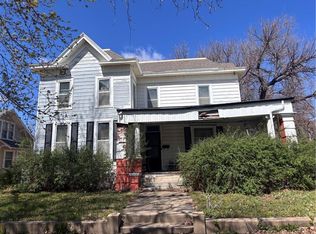
This craftsman bungalow features a covered front porch with a porch swing, a brick walkway, and a tree-shaded front lawn. The interior includes original oak woodwork, trim, and hardwood floors throughout the main level, along with a built-in leaded-glass china cabinet in the dining area. The home offers 3,411 square feet and five bedrooms, providing space for a home office, playroom, or guest room. The kitchen includes oak cabinetry, newer stainless steel appliances, and a tile backsplash. The family room includes wood accents and natural light from multiple windows. Recent updates include a new roof (2025) and independent heating and cooling systems for the main and second floors. The backyard is fenced and includes a deck. A detached two-car garage provides additional storage and parking. Located in an established Abilene neighborhood. Schedule your showing today.
For sale
$219,000
219 NE 6th St, Abilene, KS 67410
5beds
3,411sqft
Single Family Residence
Built in 1918
9,147 Square Feet Lot
$212,800 Zestimate®
$64/sqft
$-- HOA
What's special
Original oak woodworkTree-shaded front lawnNewer stainless steel appliancesBrick walkwayTile backsplash
- 27 days
- 1,060
- 69
Zillow last checked:
Listing updated:
Listed by:
Tony Frieze 785-761-7174,
Coldwell Banker Patriot Realty
Source: FHARMLS as distributed by MLS GRID,MLS#: 20262199
Facts & features
Interior
Bedrooms & bathrooms
- Bedrooms: 5
- Bathrooms: 2
- Full bathrooms: 1
- 1/2 bathrooms: 1
Primary bedroom
- Level: Main
Bedroom 2
- Level: Upper 1
Bedroom 3
- Level: Upper 1
Bedroom 4
- Level: Upper 1
Dining room
- Level: Main
Kitchen
- Level: Main
Laundry
- Level: Main
Living room
- Level: Main
Heating
- Natural Gas
Cooling
- Central Air
Features
- Primary Bathroom, Primary Bedroom Walk-In Closet, Pantry, Formal Dining
- Flooring: Unknown
- Basement: Unfinished
- Has fireplace: No
- Fireplace features: None
Interior area
- Total structure area: 3,411
- Total interior livable area: 3,411 sqft
- Finished area above ground: 2,175
Property
Parking
- Total spaces: 2
- Parking features: Garage
- Garage spaces: 2
Features
- Pool features: None
- Spa features: Bath
- Fencing: Chain Link,Partial,Privacy,Fence Full Rear
Lot
- Size: 9,147 Square Feet
Details
- Parcel number: 1151604007013000
Construction
Type & style
- Home type: SingleFamily
- Architectural style: Bungalow
- Property subtype: Single Family Residence
Materials
- Wood Lap
- Roof: Asphalt,Less than 5 years
Condition
- Year built: 1918
Community & HOA
HOA
- Has HOA: No
- Amenities included: None
Location
- Region: Abilene
Financial & listing details
- Price per square foot: $64/sqft
- Tax assessed value: $218,230
- Annual tax amount: $3,921
- Date on market: 8/15/2026
- Cumulative days on market: 28 days
- Road surface type: Concrete
Estimated market value
$212,800
$202,000 - $223,000
$2,071/mo
Price history
| Date | Event | Price |
|---|---|---|
| 8/15/2026 | Listed for sale | $219,000+9.8%$64/sqft |
Source: | ||
| 5/11/2022 | Sold | -- |
Source: Agent Provided Report a problem | ||
| 2/28/2022 | Price change | $199,500-7.2%$58/sqft |
Source: | ||
| 11/1/2021 | Listed for sale | $215,000$63/sqft |
Source: | ||
Public tax history
| Year | Property taxes | Tax assessment |
|---|---|---|
| 2025 | $3,922 +5.6% | $25,097 +5% |
| 2024 | $3,713 +0.5% | $23,902 +4% |
| 2023 | $3,695 +50.4% | $22,983 +51.7% |
| 2022 | $2,457 | $15,146 +8% |
| 2021 | -- | $14,024 +0.1% |
| 2020 | $2,339 | $14,007 -1.1% |
| 2019 | -- | $14,165 -1.2% |
| 2018 | -- | $14,342 -2.1% |
| 2017 | -- | $14,656 -0.9% |
| 2016 | -- | $14,794 -4% |
| 2015 | -- | $15,404 +1.6% |
| 2014 | -- | $15,159 +2.4% |
| 2013 | -- | $14,805 |
| 2012 | -- | -- |
| 2010 | -- | $16,949 -13.1% |
| 2008 | -- | $19,506 |
Find assessor info on the county website
Monthly payment
Est. payment