Your new home awaits in America's Best Historic Small Town! Nestled in northeast Abilene, this retro ranch-style home is the warm, bright, whimsical house card you wish you had drawn in the game of Life (better than the Split Level card at least!). It begins with charming curb appeal -you`l be welcomed by a raised native flowerbed hand built from genuine Flint Hills limestone before strolling down the limestone walkway past the Japanese maple and onto the gorgeous front porch. Enter the front door and you'll be wowed by the expansive main living room filled with light pouring in from the north and south picture windows. You'll flow from there into the formal dining room, which boasts a beautiful view of the back patio and large fully fenced backyard. A large kitchen with ample cabinet storage and newly installed track lighting will bring out your inner Next Level Chef. Cook up your winning dish using the retro range that will simply never leave you waiting on hold with Samsung over a case of planned obsolescence. After you plate your masterpiece, you can even hide your mess from your guests with the convenient pocket doors! Off the kitchen you have a large mudroom complete with washer/dryer and more pantry storage than you'll know what to hose cabinets with something). Off the mudroom you have a bathroom with stand-up shower, custom shelving, and new Kohler Cimmaron tofla (the owners plumber father would be sad if I didn't mention this). Also off the mudroom is entry to the 2-car garage and basement. In the garage you will find your very own retro refrigerator aka Midwest luxury- and in the basement you'll find an exceptionally dark non-standard bedroom (no egress) where you can definitely not put your grouchy mother-in-law, but definitely could put a movie theater or man cave....or just shelter from tornados, the world gym? A workshop? A play room? All the above?? its your oyster! The rest of the basement is untapped potential- what will you make of it? Now, Back upstairs now to the other bedrooms and bathrooms. In the northeast corner of the house you have the master bedroom with full sized closet, and its very own half bath complete with another Kohler Cimmaron toilet and custom hand-painted mural by the former homeowner! In the southeast corner of the home is a second bedroom, also with full sized closet Last, but certainly not least, is the primary bathroom with a vintage pink tub and pink wall tile, and another custom hand-painted mural! Truly, this house is one-of- a-kind. Did I mention the whole upstairs has pink carpet?? PINK! If you've gotten this far, surely you want to know more about the backyard! There are peonies a slightly unruly rose bush, large healthy ash and redbud trees, aggressively dense sunflowers in one corner, a couple raised garden beds, and a shed that definitely could be used as chicken coop. Oh, and actually the best part is the large, covered patio With gas grill that is directly hooked up to the house so you never have to grumpily go to the store to fill your propane tank you swore you just filled last time you grilled. See, you knew it was worth reading this far! All jokes aside, this lovely home sits in a nice safe neighborhood full of families and elderly folks. It is well built, charming, and immediately feels like a home. There is tons of storage throughout, lots of natural light, and a very nice layout that makes this home highly versatile for a family, couple, or an individual. All appliances are included.
For sale
$200,000
412 Hillside St, Abilene, KS 67410
3beds
3,066sqft
Single Family Residence
Built in 1960
8,712 Square Feet Lot
$193,100 Zestimate®
$65/sqft
$-- HOA
What's special
Limestone walkwayTons of storage throughoutGorgeous front porchRetro rangeLots of natural lightNewly installed track lightingCharming curb appeal
- 2 days
- 191
- 11
Likely to sell faster than
Zillow last checked:
Listing updated:
Listed by:
Joan Hirsch 785-479-1528,
Hirsch Real Estate
Source: FHARMLS as distributed by MLS GRID,MLS#: 20262755
Facts & features
Interior
Bedrooms & bathrooms
- Bedrooms: 3
- Bathrooms: 3
- Full bathrooms: 2
- 1/2 bathrooms: 1
Primary bedroom
- Level: Main
Bedroom 2
- Level: Main
Bedroom 3
- Level: None
Bedroom 4
- Level: None
Dining room
- Level: Main
Kitchen
- Level: Main
Laundry
- Level: Main
Living room
- Level: Main
Heating
- Forced Air
Cooling
- Ceiling Fan(s), Central Air
Features
- Basement: Unfinished
Interior area
- Total structure area: 3,066
- Total interior livable area: 3,066 sqft
- Finished area above ground: 1,533
- Finished area below ground: 150
Property
Parking
- Total spaces: 2
- Parking features: Garage
- Garage spaces: 2
Features
- Exterior features: None
- Pool features: None
- Fencing: Fenced,Privacy
Lot
- Size: 8,712 Square Feet
Details
- Parcel number: 1151601008008000
Construction
Type & style
- Home type: SingleFamily
- Architectural style: Other,Ranch
- Property subtype: Single Family Residence
Materials
- Frame
- Roof: Composition
Condition
- Year built: 1960
Community & HOA
HOA
- Has HOA: No
Location
- Region: Abilene
Financial & listing details
- Price per square foot: $65/sqft
- Tax assessed value: $191,320
- Annual tax amount: $3,249
- Date on market: 10/17/2026
- Cumulative days on market: 4 days
- Road surface type: Concrete
Estimated market value
$193,100
$183,000 - $203,000
$1,266/mo
Price history
| Date | Event | Price |
|---|---|---|
| 10/17/2026 | Listed for sale | $200,000+14.9%$65/sqft |
Source:  FHARMLS as distributed by MLS GRID #20262755 Report a problem | ||
| 6/16/2023 | Pending sale | $174,000$57/sqft |
Source: FHARMLS as distributed by MLS GRID #20230675 Report a problem | ||
| 6/16/2023 | Listed for sale | $174,000$57/sqft |
Source: FHARMLS as distributed by MLS GRID #20230675 Report a problem | ||
| 4/24/2023 | Pending sale | $174,000$57/sqft |
Source: FHARMLS as distributed by MLS GRID #20230675 Report a problem | ||
| 4/20/2023 | Price change | $174,000-2.8%$57/sqft |
Source: FHARMLS as distributed by MLS GRID #20230675 Report a problem | ||
| 4/1/2023 | Price change | $179,000-5.3%$58/sqft |
Source: FHARMLS as distributed by MLS GRID #20230675 Report a problem | ||
| 3/22/2023 | Listed for sale | $189,000$62/sqft |
Source: FHARMLS as distributed by MLS GRID #20230675 Report a problem | ||
Public tax history
| Year | Property taxes | Tax assessment |
|---|---|---|
| 2026 | -- | $22,001 +5% |
| 2025 | $3,250 +5.7% | $20,954 +5% |
| 2024 | $3,075 +0.1% | $19,956 +4% |
| 2023 | $3,073 +9.2% | $19,189 +11% |
| 2022 | $2,815 | $17,287 +5.3% |
| 2021 | -- | $16,416 +9.6% |
| 2020 | $2,504 | $14,982 +0.1% |
| 2019 | -- | $14,968 |
| 2018 | -- | $14,968 -1.3% |
| 2017 | -- | $15,164 +4% |
| 2016 | -- | $14,582 -0.7% |
| 2015 | -- | $14,692 +0.2% |
| 2014 | -- | $14,666 -2% |
| 2013 | -- | $14,972 |
| 2012 | -- | -- |
| 2010 | -- | $15,528 -10.6% |
| 2008 | -- | $17,371 |
Find assessor info on the county website
Monthly payment
Est. payment
Payment breakdown
Explore the cost of this home by adjusting the details. Changes won't be saved.Climate risks
Neighborhood: 67410


Similar homes
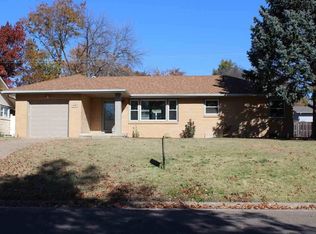
- $174,9003 bd2 ba2k sqft303 NE 16th St, Abilene, KS 67410For Sale
 MLS ID #20262679, Anthony P Haug, Haug Realty. FHARMLS as distributed by MLS GRID
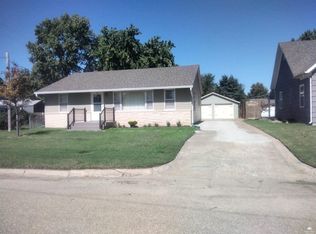
- $219,9004 bd3 ba2.2k sqft304 NE 12th St, Abilene, KS 67410For Sale
 MLS ID #20261950, Rodney Atkinson, Black & Company REALTORS. FHARMLS as distributed by MLS GRID
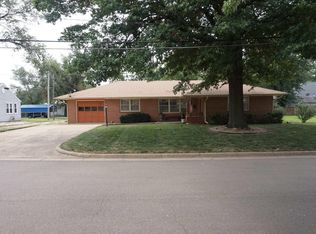
- $195,0004 bd2 ba1.6k sqft519 NE 7th St, Abilene, KS 67410For Sale
 MLS ID #20262376, Jerry G Petty, Coldwell Banker Patriot Realty. FHARMLS as distributed by MLS GRID
- $218,0005 bd2 ba3.4k sqft219 NE 6th St, Abilene, KS 67410For Sale
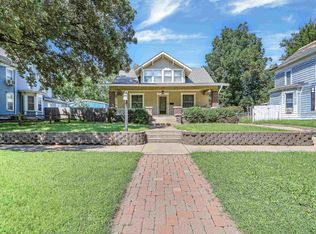 MLS ID #20262199, Tony Frieze, Coldwell Banker Patriot Realty. FHARMLS as distributed by MLS GRID
- $269,0005 bd3 ba2.9k sqft411 NE 16th St, Abilene, KS 67410For SaleMLS ID #20262401, Shelly Crane, Almost Home Realty. FHARMLS as distributed by MLS GRID
- $159,0004 bd2 ba1.5k sqft508 E 1st St, Abilene, KS 67410For SaleMLS ID #20261072, Penny McDonald, Reynolds Real Estate & Auction. FHARMLS as distributed by MLS GRID
- $275,0004 bd2 ba3k sqft1506 W 1st St, Abilene, KS 67410For SaleMLS ID #20262269, Joan Hirsch, Hirsch Real Estate. FHARMLS as distributed by MLS GRID
- $274,9004 bd3 ba2.9k sqft207 Summit Dr, Abilene, KS 67410For SaleMLS ID #20262211, Sally Tran, Homefront Real Estate Group. FHARMLS as distributed by MLS GRID
- $245,0003 bd2 ba1.7k sqft679 2150 Ln, Abilene, KS 67410For SaleMLS ID #20261339, Amber Crites, Crites Real Estate, Auction & Appraisal Service. FHARMLS as distributed by MLS GRID
- $129,9002 bd1 ba2.4k sqft1300 N Buckeye Ave, Abilene, KS 67410For SaleMLS ID #20262144, Kristina Hafer, Platinum Realty LLC. FHARMLS as distributed by MLS GRID
- $200,0006 bd3 ba3.5k sqft207 S Court St, Enterprise, KS 67441For SaleMLS ID #20262460, Shelly Crane, Almost Home Realty. FHARMLS as distributed by MLS GRID
- $265,0004 bd3 ba3.9k sqft611 NW 3rd St, Abilene, KS 67410For SaleMLS ID #20262398, Shelly Crane, Almost Home Realty. FHARMLS as distributed by MLS GRID
- $199,9003 bd1 ba2.1k sqft106 W 6th St, Chapman, KS 67431For SaleMLS ID #20262340, Missy Blacketer, NextHome Unlimited. FHARMLS as distributed by MLS GRID
- $172,0003 bd1 ba1.9k sqft410 W 6th St, Chapman, KS 67431For SaleMLS ID #20262352, April Pipes, Kansas Best LLC. FHARMLS as distributed by MLS GRID
- $130,0003 bd2 ba2.3k sqft1531 Main Navarre, Hope, KS 67451For SaleMLS ID #20262326, Kyrsten Day, Homefront Real Estate Group. FHARMLS as distributed by MLS GRID
- $169,9002 bd2 ba2k sqft2 E 5th St, Woodbine, KS 67492For SaleMLS ID #20261373, Michelle Herron, Coldwell Banker Real Estate Advisors. FHARMLS as distributed by MLS GRID
- $250,0003 bd2 ba2.3k sqft2739 Valley Dr, Junction City, KS 66441For SaleMLS ID #20262476, Kyla Shoemake, EXP Realty, LLC. FHARMLS as distributed by MLS GRID
