WOW, A NEW ROOF WITH IMPACT SHINGLES!!! This is a BEAUTIFUL 1.5 story home in the Mariposa neighborhood with over 5,800 sq. ft. It boosts 4 Bedrooms & 4 Baths! As you walk into the Entry and YOU just feel the welcoming large spaces. Look to your right and you see the Sitting Room (or whatever you wish to make it!) When you look to the left, you can imagine your dining furnishings fitting into the Formal Dining Room and enjoying those large get-togethers or family meals. Living Room w/Fireplace, Cathedral Ceilings w/2 Ceiling Fan/Light fixtures and a Smart thermostat. The Kitchen boasts a beautiful large family Island, new/ newer Appliances remain, including a Trash Compactor, a Desk & Pantry! Main Floor Laundry Room. The Primary Suite includes Double Vanities, Whirlpool tub, Shower, Commode & large Walk-In Closet! The newer beautiful deck can be accessed from the Kitchen Breakfast Nook/Living Room. A Patio area is below the Deck & extends to the Walk-Out Basement. Lots of privacy with all the mature trees to enjoy entertaining family meals or group get-togethers! Moving upstairs, 3 more Bedrooms, large Walk-In Closets & Bathroom! In the large Daylight/Walk-Out Basement you’ll find a large Family Room and/or Recreation Room w/very nice Pool Table that is negotiable. Near is a Seating Alcove and another room that was used as an Office in the past. However, YOU, of course, can make it as you wish! In the unfinished area there's a Shuffleboard Game already in place. The remaining space of the basement is marked as storage or building MORE ROOMS to your liking! There is also an Attached 3-Car Garage. All this sounds GREAT, however, this home is close to 2 Golf Courses, Walking Trails, Restaurants, Shopping, Ball Fields and the Countryside. CALL NOW for a showing and make this YOUR new home!
Active
Price cut: $10K (8/2)
$599,838
1250 Columbine Cir, Salina, KS 67401
4beds
5,805sqft
:
Get pre-qualified$4,041/mo
Single Family Residence
Built in 1998
0.3 Acres Lot
$-- Zestimate®
$103/sqft
$42/mo HOA
What's special
Formal dining roomSmart thermostatSitting roomMain floor laundry roomWelcoming large spaces
- 128 days |
- 505 |
- 2 |
Zillow last checked:
Listing updated:
Listed by:
Pamela Lytle 785-819-0632,
Platinum Realty LLC
Source: Heartland MLS as distributed by MLS GRID,MLS#: 2611894
Facts & features
Interior
Bedrooms & bathrooms
- Bedrooms: 4
- Bathrooms: 4
- Full bathrooms: 3
- 1/2 bathrooms: 1
Primary bedroom
- Level: Main
- Dimensions: 16 x 15
Bedroom 2
- Level: Upper
- Dimensions: 15 x 16
Bedroom 3
- Level: Upper
- Dimensions: 12 x 12
Bedroom 4
- Level: Upper
- Dimensions: 15 x 13
Primary bathroom
- Level: Main
- Dimensions: 11 x 15
Bathroom 2
- Level: Main
- Dimensions: 8 x 5
Breakfast room
- Level: Main
- Dimensions: 12 x 6
Dining room
- Features: All Drapes/Curtains
- Level: Main
- Dimensions: 13 x 14
Game room
- Level: Basement
- Dimensions: 31 x 6
Half bath
- Level: Basement
- Dimensions: 11 x 6
Kitchen
- Level: Main
- Dimensions: 22 x 15
Laundry
- Level: Main
- Dimensions: 12 x 6
Living room
- Features: All Drapes/Curtains
- Level: Main
- Dimensions: 23 x 22
Office
- Level: Basement
- Dimensions: 15 x 21
Recreation room
- Level: Basement
- Dimensions: 38 x 16
Sitting room
- Features: All Drapes/Curtains
- Level: Main
- Dimensions: 15 x 14
Heating
- Forced Air
Cooling
- Electric
Appliances
- Included: Dishwasher, Disposal, Freezer, Microwave, Refrigerator, Free-Standing Electric Oven, Trash Compactor
- Laundry: Laundry Room
Features
- Ceiling Fan(s), Kitchen Island, Pantry, Smart Thermostat, Walk-In Closet(s)
- Flooring: Carpet, Ceramic Tile, Laminate, Tile, Wood
- Windows: Storm Window(s)
- Basement: Concrete,Daylight,Full,Interior Entry,Walk-Out Access
- Attic: Expandable
- Number of fireplaces: 1
- Fireplace features: Living Room
Interior area
- Total structure area: 5,805
- Total interior livable area: 5,805 sqft
- Finished area above ground: 3,339
- Finished area below ground: 2,466
Property
Parking
- Total spaces: 3
- Parking features: Attached, Garage Door Opener, Garage Faces Side
- Attached garage spaces: 3
Features
- Patio & porch: Deck, Patio
Lot
- Size: 0.3 Acres
- Features: City Limits
Details
- Parcel number: 999999
Construction
Type & style
- Home type: SingleFamily
- Architectural style: Contemporary,Traditional
- Property subtype: Single Family Residence
Materials
- Frame
- Roof: Composition
Condition
- Year built: 1998
Utilities & green energy
- Sewer: Public Sewer
- Water: Public
Community & HOA
Community
- Security: Smoke Detector(s)
- Subdivision: Other
HOA
- Has HOA: Yes
- HOA fee: $500 annually
- HOA name: Mariposa Homeowners Association
Location
- Region: Salina
Financial & listing details
- Price per square foot: $103/sqft
- Tax assessed value: $375,000
- Annual tax amount: $5,358
- Date on market: 4/6/2026
- Listing terms: Conventional
- Ownership: Private
- Road surface type: Paved
Estimated market value
Not available
Estimated sales range
Not available
Not available
Price history
| Date | Event | Price |
|---|---|---|
| 8/2/2026 | Price change | $599,838-1.6%$103/sqft |
Source: SCKMLS as distributed by MLS GRID #671795 Report a problem | ||
| 7/9/2026 | Price change | $609,838-0.9%$105/sqft |
Source: SCKMLS as distributed by MLS GRID #671795 Report a problem | ||
| 5/22/2026 | Price change | $615,638+3.2%$106/sqft |
Source: SCKMLS as distributed by MLS GRID #671795 Report a problem | ||
| 4/6/2026 | Listed for sale | $596,325-0.5%$103/sqft |
Source:  Heartland MLS as distributed by MLS GRID #2611894 Report a problem Heartland MLS as distributed by MLS GRID #2611894 Report a problem | ||
| 4/1/2026 | Listing removed | $599,500$103/sqft |
Source: SCKMLS as distributed by MLS GRID #660867 Report a problem | ||
| 2/12/2026 | Price change | $599,500-3.2%$103/sqft |
Source: SCKMLS as distributed by MLS GRID #660867 Report a problem | ||
| 11/17/2025 | Price change | $619,500-1.6%$107/sqft |
Source: SCKMLS as distributed by MLS GRID #660867 Report a problem | ||
| 9/5/2025 | Price change | $629,500-1.6%$108/sqft |
Source: SCKMLS as distributed by MLS GRID #660867 Report a problem | ||
| 8/27/2025 | Listed for sale | $639,900$110/sqft |
Source: SCKMLS as distributed by MLS GRID #660867 Report a problem | ||
| 7/25/2025 | Listing removed | $639,900$110/sqft |
Source: SCKMLS as distributed by MLS GRID #656504 Report a problem | ||
| 6/4/2025 | Listed for sale | $639,900$110/sqft |
Source: SCKMLS as distributed by MLS GRID #656504 Report a problem | ||
| 9/1/2003 | Sold | -- |
Source: Agent Provided Report a problem | ||
Public tax history
| Year | Property taxes | Tax assessment |
|---|---|---|
| 2025 | -- | $43,126 +8.5% |
| 2024 | $5,357 +1.8% | $39,733 +2.5% |
| 2023 | $5,265 -28.6% | $38,767 -29.6% |
| 2022 | $7,378 +20.1% | $55,039 +23.4% |
| 2021 | $6,141 -10.6% | $44,609 -89.6% |
| 2020 | $6,871 | $428,600 +789.3% |
| 2019 | -- | $48,197 +1.8% |
| 2018 | -- | $47,358 +7.2% |
| 2017 | -- | $44,160 +1.8% |
| 2016 | -- | $43,367 -1.6% |
| 2015 | -- | $44,080 |
| 2013 | -- | -- |
| 2011 | -- | -- |
| 2007 | -- | $38,997 -16.2% |
| 2006 | -- | $46,546 +17.8% |
| 2005 | -- | $39,515 |
| 2004 | -- | $39,515 -4.2% |
| 2003 | -- | $41,251 +0% |
| 2002 | -- | $41,250 +5.5% |
| 2000 | -- | $39,099 |
Find assessor info on the county website
Monthly payment
Est. payment
Payment breakdown
Explore the cost of this home by adjusting the details. Changes won't be saved.Climate risks
Neighborhood: 67401
Nearby schools
GreatSchools rating
- 8/10Meadowlark Ridge Elementary SchoolGrades: PK-5Distance: 1.1 mi
- 5/10Lakewood Middle SchoolGrades: 6-8Distance: 2.1 mi
- 4/10Salina High CentralGrades: 9-12Distance: 1.5 mi
Schools provided by the listing agent
- Middle: Lakewood
- High: Central
Source: Heartland MLS as distributed by MLS GRID. This data may not be complete. We recommend contacting the local school district to confirm school assignments for this home.
- $554,5004 bd3 ba3.2k sqft1220 Columbine Cir, Salina, KS 67401Off Market
- $523,4005 bd3 ba2.4k sqft1280 Columbine Cir, Salina, KS 67401Off Market

- $421,5003 bd3 ba2.3k sqft1265 Columbine Ln, Salina, KS 67401Off Market
- $434,0003 bd3 ba2.3k sqft1215 Columbine Ln, Salina, KS 67401Off Market
- $534,0004 bd4 ba3.2k sqft1235 Columbine Cir, Salina, KS 67401Off Market
- $565,0003 bd4 ba3.1k sqft1190 Columbine Cir, Salina, KS 67401Off Market
- $471,1004 bd3 ba2.4k sqft1265 Columbine Cir, Salina, KS 67401Off Market
- $419,6004 bd5 ba2.4k sqft1310 Columbine Cir, Salina, KS 67401Off Market
A local agent can set up tours, give advice and negotiate with sellers.
Similar homes
- $445,0005 bd3 ba3.8k sqft1802 Bluestem Ln, Salina, KS 67401For Sale
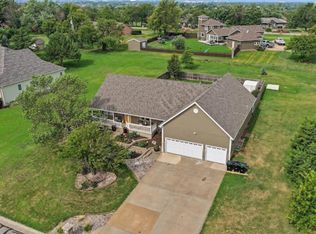 MLS ID #676719, Jody Karlin, Central Kansas Realty. SCKMLS as distributed by MLS GRID
 - $640,0004 bd4 ba3k sqft4412 N Turner Ln, Salina, KS 67401For Sale
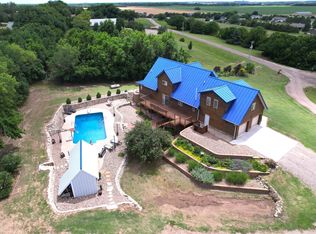 MLS ID #667649, Samantha Swearingen, Horizon Farm and Ranch Realty, LLC. SCKMLS as distributed by MLS GRID
 - $445,0003 bd4 ba2.9k sqft144 Overhill Rd, Salina, KS 67401For Sale
 MLS ID #676752, Jera Richardson, SalinaHomes. SCKMLS as distributed by MLS GRID
 - $394,0005 bd4 ba3.2k sqft2537 Argonne Dr, Salina, KS 67401For Sale By Owner
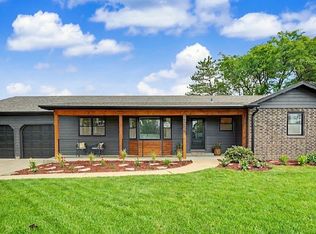
- $544,9006 bd5 ba6.6k sqft1140 W Hidden Springs Rd, Salina, KS 67401For SaleMLS ID #668992, Jerry Short, SalinaHomes. SCKMLS as distributed by MLS GRID
- $465,0005 bd3 ba3.4k sqft2744 Wet Stone Dr, Salina, KS 67401For SaleMLS ID #676296, Heidi Brown, Heritage Real Estate Advisors. SCKMLS as distributed by MLS GRID
- $880,0005 bd5 ba7.3k sqft3380 S Scenic Slope Rd, Salina, KS 67401For SaleMLS ID #677120, Jody Ryan, SalinaHomes. SCKMLS as distributed by MLS GRID
- $410,0003 bd3 ba3.8k sqft2475 Dundee Ln, Salina, KS 67401For SaleMLS ID #671840, Todd Welsh, SalinaHomes. SCKMLS as distributed by MLS GRID
- $333,0004 bd2 ba3k sqft219 W Prescott Ave, Salina, KS 67401For Sale
 MLS ID #20253057, Emanuel Manwaring, K.W. One Legacy Partners. FHARMLS as distributed by MLS GRID
 - $529,0005 bd3 ba3.2k sqft87 Autumn Leaf Ln, Bennington, KS 67422For SaleMLS ID #675433, Kenneth Pitts, Millwood Realty, Inc.. SCKMLS as distributed by MLS GRID
- $395,0004 bd2 ba3k sqft818 1400th Ave, Abilene, KS 67410For SaleMLS ID #20262124, Hanna Nagely, Kansas Best LLC. FHARMLS as distributed by MLS GRID
- $495,0004 bd3 ba5.7k sqft116 E Mill St, Lindsborg, KS 67456For SaleMLS ID #54815, Mari Loder, Central Kansas Realty. Mid Kansas MLS & Prairie Land Realtors as distributed by MLS GRID
- $429,0004 bd2 ba3.6k sqft701 N Perry St, Brookville, KS 67425For SaleMLS ID #671438, John Klassen, SalinaHomes. SCKMLS as distributed by MLS GRID
