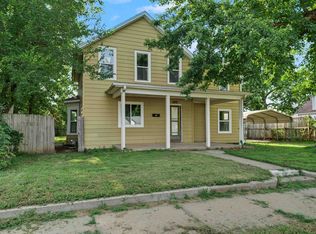
Absolutely full of character & charm. Natural woodwork throughout. Walking distance to Historic Downtown Salina. Three stories. Main floor includes living room, music room, formal dining, large kitchen and updated enclosed porch with new wood stove and laundry. Second floor features 4 bedrooms. Third floor has a large one bedroom apartment complete with kitchenette and is accessible with a back entrance. Living room curtains are going with the owner. State Farm is the owners insurance. They have stated they will provide full coverage for a new owner. All appliances in the home will remain except for the washer/dryer. However, the black washer/dryer there now will be traded for another working pair.
Active
Price cut: $10.1K (8/25)
$249,900
129 S 10th St, Salina, KS 67401
5beds
3,742sqft
Single Family Onsite Built
Built in 1920
9,147 Square Feet Lot
$-- Zestimate®
$67/sqft
$-- HOA
What's special
- 155 days
- 607
- 33
Zillow last checked:
Listing updated:
Listed by:
Stephen Thompson 785-342-9138,
Central Kansas Realty
Source: SCKMLS as distributed by MLS GRID,MLS#: 672576
Facts & features
Interior
Bedrooms & bathrooms
- Bedrooms: 5
- Bathrooms: 4
- Full bathrooms: 3
- 1/2 bathrooms: 1
Primary bedroom
- Description: Wood
- Level: Upper
- Area: 210
- Dimensions: 14x15
Bedroom
- Description: Wood
- Level: Upper
- Area: 182
- Dimensions: 13x14
Bedroom
- Description: Wood
- Level: Upper
- Area: 224
- Dimensions: 14x16
Bedroom
- Description: Laminate - Other
- Level: Upper
- Area: 165
- Dimensions: 11x15
Additional room
- Description: Carpet
- Level: Upper
- Area: 475
- Dimensions: 25x19
Kitchen
- Description: Vinyl
- Level: Main
- Area: 224
- Dimensions: 16x14
Living room
- Description: Carpet
- Level: Main
- Area: 300
- Dimensions: 20x15
Mud room
- Description: Tile
- Level: Main
- Area: 256
- Dimensions: 16x16
Office
- Description: Carpet
- Level: Main
- Area: 144
- Dimensions: 12x12
Sun room
- Description: Carpet
- Level: Upper
- Area: 169
- Dimensions: 13x13
Heating
- Forced Air, Zoned, Natural Gas
Cooling
- Central Air, Wall/Window Unit(s), Zoned
Appliances
- Included: Dishwasher, Microwave, Refrigerator, Range
- Laundry: Main Level
Features
- Basement: Unfinished
- Number of fireplaces: 2
- Fireplace features: Two, Living Room, Wood Burning Stove
Interior area
- Total interior livable area: 3,742 sqft
- Finished area above ground: 3,742
- Finished area below ground: 0
Video & virtual tour
Property
Parking
- Total spaces: 1
- Parking features: Detached, Carport
- Garage spaces: 1
Features
- Levels: Other
- Patio & porch: Deck
- Fencing: Wood
Lot
- Size: 9,147 Square Feet
- Features: Standard
Details
- Parcel number: 0850361401015005.000
Construction
Type & style
- Home type: SingleFamily
- Architectural style: Other
- Property subtype: Single Family Onsite Built
Materials
- Frame, Stone, Stucco
- Foundation: Full, Day Light
- Roof: Composition,Other
Condition
- Year built: 1920
Utilities & green energy
- Utilities for property: Sewer Available, Public
Community & HOA
Community
- Subdivision: NONE LISTED ON TAX RECORD
HOA
- Has HOA: No
Location
- Region: Salina
Financial & listing details
- Price per square foot: $67/sqft
- Tax assessed value: $215,800
- Annual tax amount: $3,288
- Date on market: 5/7/2026
- Cumulative days on market: 127 days
- Ownership: Individual
- Road surface type: Paved
Estimated market value
Not available
Estimated sales range
Not available
Not available
Price history
Price history is unavailable.
Public tax history
| Year | Property taxes | Tax assessment |
|---|---|---|
| 2025 | $3,288 +0.6% | $24,817 +0.4% |
| 2024 | $3,269 +4% | $24,725 +5.5% |
| 2023 | $3,143 +21.8% | $23,426 +18.9% |
| 2022 | $2,582 -1.4% | $19,699 +2.6% |
| 2021 | $2,618 +1.8% | $19,205 -88.2% |
| 2020 | $2,572 | $162,200 +845.9% |
| 2019 | -- | $17,147 +1.6% |
| 2018 | -- | $16,882 -12.5% |
| 2017 | -- | $19,287 +0.4% |
| 2016 | -- | $19,209 +2.2% |
| 2015 | -- | $18,803 |
| 2013 | -- | -- |
| 2011 | -- | -- |
| 2007 | -- | $16,406 +9.9% |
| 2006 | -- | $14,922 +18% |
| 2005 | -- | $12,650 0% |
| 2004 | -- | $12,651 -23.6% |
| 2003 | -- | $16,563 -1.4% |
| 2002 | -- | $16,798 +9.9% |
| 2000 | -- | $15,283 |
Find assessor info on the county website
Monthly payment
Est. payment
Payment breakdown
Explore the cost of this home by adjusting the details. Changes won't be saved.Climate risks
Neighborhood: 67401
Nearby schools
Schools provided by the listing agent
- Elementary: Cottonwood
- Middle: Lakewood
- High: Salina Central
Source: SCKMLS as distributed by MLS GRID. This data may not be complete. We recommend contacting the local school district to confirm school assignments for this home.
Similar homes
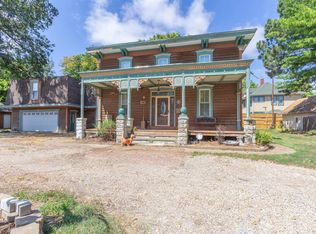
- $205,0004 bd2 ba3.3k sqft844 E Claflin Ave, Salina, KS 67401For Sale
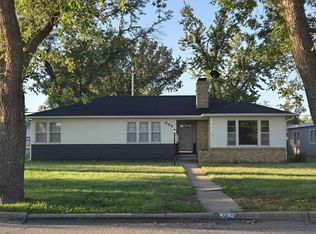
 MLS ID #20262642, Shelly Crane, Almost Home Realty. FHARMLS as distributed by MLS GRID
 - $254,9005 bd3 ba2.7k sqft3045 Marcella Dr, Salina, KS 67401For Sale
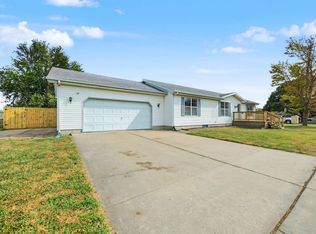 MLS ID #679076, Tammy Rank, ReeceNichols The Kindle Group. SCKMLS as distributed by MLS GRID
 - $333,0004 bd2 ba3k sqft219 W Prescott Ave, Salina, KS 67401For Sale
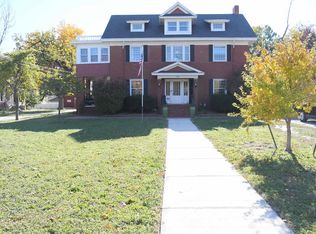 MLS ID #20253057, Emanuel Manwaring, K.W. One Legacy Partners. FHARMLS as distributed by MLS GRID
 - $173,0005 bd3 ba1.9k sqft208 S 3rd St, Salina, KS 67401For Sale
 MLS ID #677818, Hector De Leon, SalinaHomes. SCKMLS as distributed by MLS GRID
