Fresh, clean, and move-in ready! This 3-bedroom, 1-bath home features updated flooring, fresh neutral paint, and plenty of natural light throughout. The main floor includes a spacious living room, separate dining area, functional kitchen with ample cabinet and counter space, full bathroom, and one bedroom. Two additional bedrooms upstairs provide flexible space for family, guests, a home office, or hobbies. Outside, enjoy a covered front porch, mature shade trees, off-street parking, and a fenced backyard with two utility sheds for added storage. Conveniently located near downtown Salina, shopping, dining, and everyday amenities. Possession can be available quickly, making this a great option for buyers ready to move without a long wait. Schedule your showing today!
Active
Price cut: $7K (7/24)
$89,000
528 N 12th St, Salina, KS 67401
3beds
1,171sqft
:
Get pre-qualified$636/mo
Single Family Onsite Built
Built in 1920
5,662 Square Feet Lot
$-- Zestimate®
$76/sqft
$-- HOA
What's special
- 127 days |
- 629 |
- 32 |
Zillow last checked:
Listing updated:
Listed by:
Roger Weber 785-452-8100,
SalinaHomes
Source: SCKMLS as distributed by MLS GRID,MLS#: 669983
Facts & features
Interior
Bedrooms & bathrooms
- Bedrooms: 3
- Bathrooms: 1
- Full bathrooms: 1
Primary bedroom
- Description: Laminate - Other
- Level: Main
- Area: 120
- Dimensions: 10 x 12
Kitchen
- Description: Laminate - Other
- Level: Main
- Area: 99
- Dimensions: 9 x 11
Living room
- Description: Laminate - Other
- Level: Main
- Area: 156
- Dimensions: 12 x 13
Heating
- Forced Air, Natural Gas
Cooling
- Central Air, Electric
Appliances
- Included: Microwave, Refrigerator, Range, Washer, Dryer
- Laundry: Main Level, 220 equipment
Features
- Ceiling Fan(s)
- Windows: Window Coverings-Part
- Basement: Cellar
- Has fireplace: No
Interior area
- Total interior livable area: 1,171 sqft
- Finished area above ground: 1,171
- Finished area below ground: 0
Property
Parking
- Parking features: None
Features
- Levels: One and One Half
- Stories: 1.5
- Patio & porch: Deck
- Exterior features: Guttering - ALL
- Fencing: Chain Link
Lot
- Size: 5,662 Square Feet
- Features: Standard
Details
- Parcel number: 0850811101019006.000
Construction
Type & style
- Home type: SingleFamily
- Architectural style: Other
- Property subtype: Single Family Onsite Built
Materials
- Frame, Vinyl/Aluminum
- Foundation: Cellar
- Roof: Composition
Condition
- Year built: 1920
Utilities & green energy
- Gas: Natural Gas Available
- Utilities for property: Sewer Available, Natural Gas Available, Public
Community & HOA
Community
- Subdivision: WELLINGTON
HOA
- Has HOA: No
Location
- Region: Salina
Financial & listing details
- Price per square foot: $76/sqft
- Tax assessed value: $67,900
- Annual tax amount: $932
- Date on market: 3/19/2026
- Cumulative days on market: 129 days
- Ownership: Individual
- Road surface type: Paved
Estimated market value
Not available
Estimated sales range
Not available
$1,158/mo
Price history
Price history is unavailable.
Public tax history
| Year | Property taxes | Tax assessment |
|---|---|---|
| 2025 | -- | $7,808 +7.3% |
| 2024 | $868 -7.7% | $7,280 -2.9% |
| 2023 | $940 -5.6% | $7,498 -6.5% |
| 2022 | $996 +29.2% | $8,016 +36.1% |
| 2021 | $771 -12.8% | $5,888 -89.8% |
| 2020 | $884 | $57,600 +804.1% |
| 2019 | -- | $6,371 +15.9% |
| 2018 | -- | $5,498 +0.4% |
| 2017 | -- | $5,474 -7.4% |
| 2016 | -- | $5,911 -3.7% |
| 2015 | -- | $6,141 |
| 2013 | -- | -- |
| 2011 | -- | -- |
| 2007 | -- | $6,824 +8.2% |
| 2006 | -- | $6,305 +38.8% |
| 2005 | -- | $4,543 +2.1% |
| 2004 | -- | $4,451 +1% |
| 2003 | -- | $4,408 -15.2% |
| 2002 | -- | $5,198 +32.6% |
| 2000 | -- | $3,921 |
Find assessor info on the county website
Monthly payment
Est. payment
Payment breakdown
Explore the cost of this home by adjusting the details. Changes won't be saved.Climate risks
Neighborhood: 67401
Nearby schools
GreatSchools rating
- 3/10Oakdale Elementary SchoolGrades: PK-5Distance: 1.1 mi
- 5/10Lakewood Middle SchoolGrades: 6-8Distance: 1.3 mi
- 4/10Salina High CentralGrades: 9-12Distance: 1.9 mi
Schools provided by the listing agent
- Elementary: Oakdale
- Middle: Lakewood
- High: Salina Central
Source: SCKMLS as distributed by MLS GRID. This data may not be complete. We recommend contacting the local school district to confirm school assignments for this home.
- $45,3002 bd1 ba1.1k sqft524 N 12th St, Salina, KS 67401Off Market
- $82,1002 bd1 ba910 sqft532 N 12th St, Salina, KS 67401Off Market
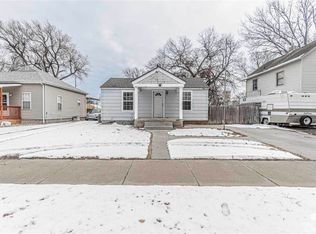
- $53,5002 bd1 ba660 sqft520 N 12th St, Salina, KS 67401Off Market
- $93,8003 bd1 ba1k sqft538 N 12th St, Salina, KS 67401Off Market
- $74,3001 bd1 ba700 sqft516 N 12th St, Salina, KS 67401Off Market
- $--4 bd2 ba1.5k sqft540 N 12th St, Salina, KS 67401Sold
- $65,7002 bd1 ba776 sqft519 N 11th St, Salina, KS 67401Off Market
- $151,8003 bd2 ba872 sqft523 N 11th St, Salina, KS 67401Off Market
A local agent can set up tours, give advice and negotiate with sellers.
Similar homes
- $88,0002 bd1 ba952 sqft915 Park St, Salina, KS 67401For Sale
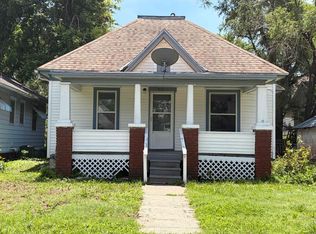 MLS ID #674727, Melanie Regnier, Exp Realty, LLC. SCKMLS as distributed by MLS GRID
 - $87,5002 bd1 ba968 sqft135 S Chicago St, Salina, KS 67401For Sale
 MLS ID #675711, Ashley Jarvis, Real Broker, LLC. SCKMLS as distributed by MLS GRID
 - $85,0003 bd2 ba1.6k sqft212 N Oakdale Ave, Salina, KS 67401For Sale
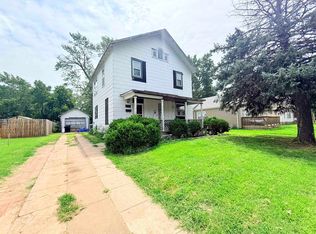 MLS ID #675488, Gabriela Moreno, Heritage 1st Realty. SCKMLS as distributed by MLS GRID
 - $92,5002 bd1 ba864 sqft923 W Walnut St, Salina, KS 67401For Sale
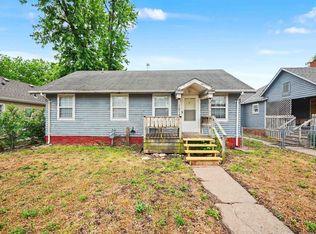 MLS ID #672865, Tammy Rank, ReeceNichols The Kindle Group. SCKMLS as distributed by MLS GRID
 - $--3 bd1 ba1.1k sqft145 Hoover Ct, Salina, KS 67401AuctionAuction.com 1
- $100,0002 bd1 ba1.2k sqft1201 N Front St, Salina, KS 67401For SaleMLS ID #675572, Tricia Grace, SalinaHomes. SCKMLS as distributed by MLS GRID
- $97,0002 bd1 ba1.3k sqft420 E Otis Ave, Salina, KS 67401For SaleMLS ID #672096, Molly Reilly, Sunflower Realty. SCKMLS as distributed by MLS GRID
- $105,0002 bd1 ba712 sqft1106 N 11th St, Salina, KS 67401For SaleMLS ID #673433, Sarah Kline, Salina Regional Homes, Inc.. SCKMLS as distributed by MLS GRID
- $129,9003 bd2 ba1k sqft621 N 9th St, Salina, KS 67401For SaleMLS ID #675607, Rachelle Zaragoza, Rachelle Hower Real Estate. SCKMLS as distributed by MLS GRID
- $66,0003 bd1 ba1.2k sqft106 N West Pl, Salina, KS 67401For SaleMLS ID #667470, Kimberlie Jarvis-Ryff, Gateway Real Estate Agency. SCKMLS as distributed by MLS GRID
- $116,3003 bd1 ba836 sqft409 Montrose St, Salina, KS 67401For SaleHubzu
- $130,0003 bd1 ba888 sqft743 Choctaw Ave, Salina, KS 67401For SaleMLS ID #675874, Kimberlie Jarvis-Ryff, Gateway Real Estate Agency. SCKMLS as distributed by MLS GRID
- $122,0004 bd2 ba1.7k sqft614 Gypsum Ave, Salina, KS 67401For SaleMLS ID #672498, Daniel Goble, SalinaHomes. SCKMLS as distributed by MLS GRID
- $99,0002 bd1 ba986 sqft142 Taft Ct, Salina, KS 67401For SaleMLS ID #675659, Tammy Rank, ReeceNichols The Kindle Group. SCKMLS as distributed by MLS GRID
- $45,0003 bd1 ba864 sqft446 S College Ave, Salina, KS 67401For SaleMLS ID #671728, Ashley Jarvis, Real Broker, LLC. SCKMLS as distributed by MLS GRID
- $125,0003 bd1 ba1.1k sqft1220 Midland Ave, Salina, KS 67401For SaleMLS ID #675425, Tammy Rank, ReeceNichols The Kindle Group. SCKMLS as distributed by MLS GRID
- $109,9002 bd1 ba748 sqft914 Riverside Blvd, Salina, KS 67401For SaleMLS ID #663375, Jessica Decker, SalinaHomes. SCKMLS as distributed by MLS GRID
- $95,0002 bd1 ba836 sqft416 N Struble St, Bennington, KS 67422For SaleMLS ID #673386, Alisha Jester, SalinaHomes. SCKMLS as distributed by MLS GRID
- $59,9003 bd2 ba1.2k sqftCedar Creek Manufactured Housing Community, Salina, KS 67401For SaleMLS ID #606203, Audrey Ellis. MHBO
- $101,9002 bd1 ba1k sqft908 Maple St, Gypsum, KS 67448For SaleMLS ID #674362, Tammy Rank, ReeceNichols The Kindle Group. SCKMLS as distributed by MLS GRID
