Welcome to this quant 3-bedroom, 1-bath home that is situated on a desirable corner lot in a pleasant neighborhood. Enjoy your morning coffee while watching the sun rise on the private front porch. The spacious living area flows from one room to the other. The bar in the kitchen offers convenience and space for guests. The dining room has charming built-ins that add character and functionality. The upstairs hosts 2 bedrooms and a large walk-in closet. The walk-in closet could be used as a bonus room for hobbies or crafts as it is very spacious. Feel reassured as new windows were added in 2024, new roof and guttering in 2021, water softner in 2024. Conveniently located near the private Lakeside Family Resort (Lake Wassy) as well as being a short drive from Salina and Lindsborg. Your family will also enjoy Farm Park which is located a block away.
Active
$130,000
104 S Highland St, Assaria, KS 67416
3beds
1,157sqft
Single Family Residence
Built in 1895
0.25 Acres Lot
$-- Zestimate®
$112/sqft
$-- HOA
What's special
Private front porchDesirable corner lotBar in the kitchenLarge walk-in closet
- 72 days
- 618
- 41
Zillow last checked:
Listing updated:
Listed by:
Susan Barton 620-664-3397,
Sheets - Adams, Realtors
Source: Mid Kansas MLS & Prairie Land Realtors as distributed by MLS GRID,MLS#: 54951
Facts & features
Interior
Bedrooms & bathrooms
- Bedrooms: 3
- Bathrooms: 1
- Full bathrooms: 1
- Main level bathrooms: 1
- Main level bedrooms: 1
Heating
- Electric, Other
Cooling
- Ceiling Fan(s), Electric, Window Unit(s)
Appliances
- Included: Dishwasher, Disposal, Electric Range, Refrigerator, Gas Water Heater
- Laundry: Main Level, 220 equipment
Features
- Flooring: Carpet, Tile, Laminate, Other
- Windows: Window Coverings-ALL, Vinyl Windows
- Basement: Cellar,Block,Exterior Entry
- Has fireplace: No
Interior area
- Total structure area: 1,157
- Total interior livable area: 1,157 sqft
Property
Parking
- Total spaces: 2
- Parking features: Garage Door Opener
- Garage spaces: 2
Features
- Levels: One and One Half
- Fencing: Chain Link
Lot
- Size: 0.25 Acres
- Features: City Lot
Construction
Type & style
- Home type: SingleFamily
- Property subtype: Single Family Residence
Materials
- Vinyl Siding
- Roof: Composition
Condition
- Year built: 1895
- Major remodel year: 2018
Utilities & green energy
- Sewer: Public Sewer
- Water: Public, Water Treatment System
Community & HOA
Community
- Security: Smoke Detector(s)
HOA
- Has HOA: No
- Amenities included: Lake, Playground
Location
- Region: Assaria
Financial & listing details
- Price per square foot: $112/sqft
- Annual tax amount: $1,528
- Date on market: 6/19/2026
- Listing terms: Cash,Conventional,FHA,Rural Development
- Road surface type: Paved
Estimated market value
Not available
Estimated sales range
Not available
$1,143/mo
Price history
| Date | Event | Price |
|---|---|---|
| 6/19/2026 | Listed for sale | $130,000$112/sqft |
Source: Mid Kansas MLS & Prairie Land Realtors as distributed by MLS GRID #54951 Report a problem | ||
Public tax history
Tax history is unavailable.
Monthly payment
Est. payment
Payment breakdown
Explore the cost of this home by adjusting the details. Changes won't be saved.Climate risks
Neighborhood: 67416
Nearby schools
Schools provided by the listing agent
- Elementary: Southeast of Saline
- Middle: Southeast of Saline
- High: Southeast of Saline
- District: Southeast of Saline
Source: Mid Kansas MLS & Prairie Land Realtors as distributed by MLS GRID. This data may not be complete. We recommend contacting the local school district to confirm school assignments for this home.
Similar homes
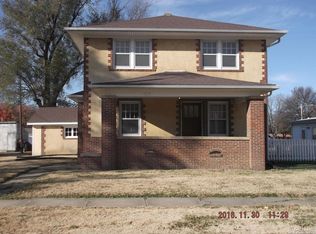
- $110,0003 bd1 ba884 sqft120 W 4th St, Assaria, KS 67416For Sale
 MLS ID #55387, Mari Loder, Central Kansas Realty. Mid Kansas MLS & Prairie Land Realtors as distributed by MLS GRID
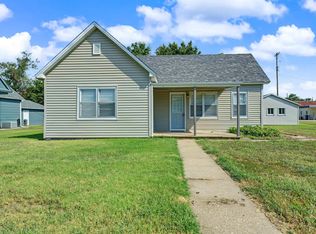
 - $110,0003 bd1 ba1.3k sqft314 S 9th St, Salina, KS 67401For Sale
 MLS ID #678046, Kimberlie Jarvis-Ryff, Gateway Real Estate Agency. SCKMLS as distributed by MLS GRID
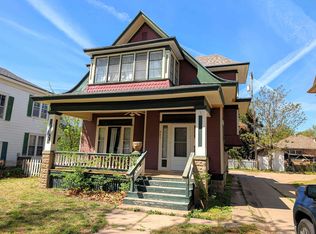
 - $135,0003 bd2 ba1.6k sqft502 S 8th St, Salina, KS 67401For Sale
 MLS ID #672169, Daniel Goble, SalinaHomes. SCKMLS as distributed by MLS GRID
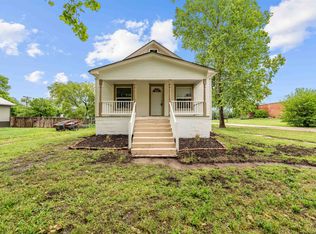
 - $125,0002 bd2 ba944 sqft123 King St, Gypsum, KS 67448For Sale
 MLS ID #677690, Michelle Woody, SalinaHomes. SCKMLS as distributed by MLS GRID
 - $195,0003 bd1 ba1k sqft1012 McAdams Rd, Salina, KS 67401For Sale
 MLS ID #20262351, Lacy Hartwick, Black & Company REALTORS. FHARMLS as distributed by MLS GRID
 - $146,0002 bd2 ba996 sqft849 Merrill St, Salina, KS 67401For SaleMLS ID #20261956, Penny McDonald, Reynolds Real Estate & Auction. FHARMLS as distributed by MLS GRID
