Step back in time with the timeless charm of this traditional 2-story home offering over 1,600 sq ft of living space plus a partially finished basement! Featuring 3 bedrooms, 1.5 baths, and beautiful original hardwood details throughout, this home is full of character. French doors open to the living room, while the open staircase with natural wood accents adds warmth and classic appeal. The bathroom features a vintage-style clawfoot tub with an old-fashioned shower, adding to the home's nostalgic charm. Outside, you'll love hanging out on the front porch swing relaxing and enjoying the neighborhood. Situated on a corner lot, the property also offers metal siding and an oversized detached garage. If you appreciate traditional craftmanship and the character of an older home, this one is full of possibilities!
Active
$167,000
612 State St, Salina, KS 67401
3beds
1,964sqft
Single Family Onsite Built
Built in 1906
5,227 Square Feet Lot
$-- Zestimate®
$85/sqft
$-- HOA
What's special
- 3 days
- 439
- 22
Zillow last checked:
Listing updated:
Listed by:
Terri Hostetler 785-819-0350,
SalinaHomes,
Michelle Woody 785-380-9710,
SalinaHomes
Source: SCKMLS as distributed by MLS GRID,MLS#: 681196
Facts & features
Interior
Bedrooms & bathrooms
- Bedrooms: 3
- Bathrooms: 2
- Full bathrooms: 1
- 1/2 bathrooms: 1
Primary bedroom
- Description: Wood
- Level: Upper
- Area: 174
- Dimensions: 12 x 14.5
Bedroom
- Description: Carpet
- Level: Upper
- Area: 120.75
- Dimensions: 10.5 x 11.5
Bedroom
- Description: Wood Laminate
- Level: Upper
- Area: 168.75
- Dimensions: 12.5 x 13.5
Dining room
- Description: Wood
- Level: Main
- Area: 187.5
- Dimensions: 12.5 x 15
Kitchen
- Description: Laminate - Other
- Level: Main
- Area: 120.75
- Dimensions: 10.5 x 11.5
Living room
- Description: Wood
- Level: Main
- Area: 168
- Dimensions: 14 x 12
Heating
- Forced Air
Cooling
- Central Air, Electric
Appliances
- Included: Dishwasher
- Laundry: In Basement
Features
- Basement: Partially Finished
- Has fireplace: No
Interior area
- Total interior livable area: 1,964 sqft
- Finished area above ground: 1,613
- Finished area below ground: 351
Property
Parking
- Total spaces: 2
- Parking features: Detached, Oversized
- Garage spaces: 2
Features
- Levels: Two
- Stories: 2
- Fencing: Wood
Lot
- Size: 5,227 Square Feet
- Features: Corner Lot
Details
- Parcel number: 0811104029010000
Construction
Type & style
- Home type: SingleFamily
- Architectural style: Traditional
- Property subtype: Single Family Onsite Built
Materials
- Vinyl/Aluminum
- Foundation: Partial, Crawl Space, No Egress Window(s)
- Roof: Composition
Condition
- Year built: 1906
Utilities & green energy
- Gas: Natural Gas Available
- Utilities for property: Sewer Available, Natural Gas Available, Public
Community & HOA
Community
- Subdivision: UNIVERSITY
HOA
- Has HOA: No
Location
- Region: Salina
Financial & listing details
- Price per square foot: $85/sqft
- Tax assessed value: $135,800
- Annual tax amount: $2,005
- Date on market: 10/30/2026
- Cumulative days on market: 4 days
- Ownership: Individual
- Road surface type: Paved
Estimated market value
Not available
Estimated sales range
Not available
Not available
Price history
Price history is unavailable.
Public tax history
| Year | Property taxes | Tax assessment |
|---|---|---|
| 2025 | $2,005 +7.6% | $15,617 +6.8% |
| 2024 | $1,863 -9.5% | $14,628 -6.1% |
| 2023 | $2,058 +44.7% | $15,582 +39.6% |
| 2022 | $1,422 +2.4% | $11,158 +7.8% |
| 2021 | $1,390 -7.7% | $10,350 -89.2% |
| 2020 | $1,505 | $96,100 +844.3% |
| 2019 | -- | $10,177 +5.7% |
| 2018 | -- | $9,625 -0.1% |
| 2017 | -- | $9,637 -6.5% |
| 2016 | $3,442 | $10,304 +12.7% |
| 2015 | $3,442 +2.6% | $9,142 |
| 2013 | $3,354 | -- |
| 2011 | -- | -- |
| 2007 | -- | $9,313 +4.7% |
| 2006 | -- | $8,891 +8.3% |
| 2005 | -- | $8,211 -1.8% |
| 2004 | -- | $8,360 +2% |
| 2003 | -- | $8,199 +2.7% |
| 2002 | -- | $7,987 -11.4% |
| 2000 | -- | $9,016 |
Find assessor info on the county website
Monthly payment
Est. payment
Payment breakdown
Explore the cost of this home by adjusting the details. Changes won't be saved.Climate risks
Neighborhood: 67401
Nearby schools
Schools provided by the listing agent
- Elementary: Cottonwood
- Middle: Lakewood
- High: Salina Central
Source: SCKMLS as distributed by MLS GRID. This data may not be complete. We recommend contacting the local school district to confirm school assignments for this home.


Similar homes
- $--5 bd3 ba1.6k sqft300 S 12th St, Salina, KS 67401Auction
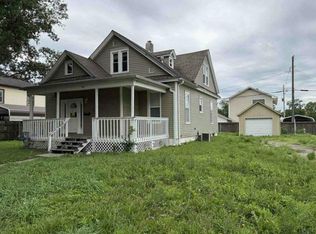 Auction.com 1
- $185,0003 bd2 ba2.2k sqft706 W Ash St, Salina, KS 67401For Sale
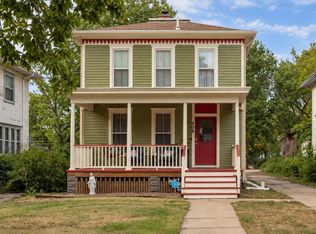 MLS ID #679084, Alisha Jester, SalinaHomes. SCKMLS as distributed by MLS GRID
- $160,0003 bd2 ba1.4k sqft642 S Santa Fe Ave, Salina, KS 67401For Sale
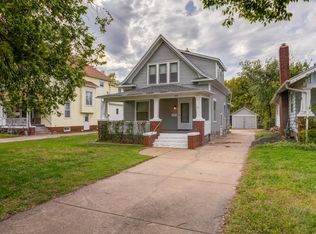 MLS ID #680817, Ashley Jarvis, Real Broker, LLC. SCKMLS as distributed by MLS GRID
- $118,0004 bd2 ba1.1k sqft314 S 10th St, Salina, KS 67401For Sale
 MLS ID #681345, Patrick Parker, Gateway Real Estate Agency. SCKMLS as distributed by MLS GRID
