Enjoy the convenience of zero-entry living in this 1,408-square-foot home! The open floor plan creates a welcoming space for everyday living and entertaining, while the popular split-bedroom layout offers added privacy. The primary suite features a walk-in closet and a private three-quarter bath with a walk-in shower. Two additional bedrooms and a four-piece bathroom are located on the opposite side of the home. The kitchen offers ample cabinet space, a pantry, and a prep-and-eating bar, with laundry conveniently located nearby. Spend your evenings relaxing on the deck overlooking the privacy-fenced backyard. An attached two-car garage provides additional storage with pull-down attic access. Special taxes are scheduled to be paid off in 2028!
Active
$255,000
620 Prairie Ln, Salina, KS 67401
3beds
1,406sqft
Single Family Onsite Built
Built in 2015
6,534 Square Feet Lot
$251,200 Zestimate®
$181/sqft
$-- HOA
What's special
- 5 days
- 633
- 28
Likely to sell faster than
Zillow last checked:
Listing updated:
Listed by:
Todd Welsh 785-820-5900,
SalinaHomes
Source: SCKMLS as distributed by MLS GRID,MLS#: 681520
Facts & features
Interior
Bedrooms & bathrooms
- Bedrooms: 3
- Bathrooms: 2
- Full bathrooms: 2
Primary bedroom
- Description: Carpet
- Level: Main
- Area: 183.43
- Dimensions: 13 X 14.11
Kitchen
- Description: Luxury Vinyl
- Level: Main
- Area: 160.8
- Dimensions: 13.4 X 12
Living room
- Description: Carpet
- Level: Main
- Area: 247.34
- Dimensions: 16.6 X 14.9
Heating
- Heat Pump
Cooling
- Heat Pump
Appliances
- Included: Dishwasher, Microwave, Range
- Laundry: Main Level
Features
- Walk-In Closet(s)
- Basement: None
- Has fireplace: No
Interior area
- Total interior livable area: 1,406 sqft
- Finished area above ground: 1,406
- Finished area below ground: 0
Property
Parking
- Total spaces: 2
- Parking features: Attached
- Garage spaces: 2
Features
- Levels: One
- Stories: 1
- Patio & porch: Deck
Lot
- Size: 6,534 Square Feet
- Features: Standard
Details
- Parcel number: 0850941704007012.000
Construction
Type & style
- Home type: SingleFamily
- Architectural style: Ranch
- Property subtype: Single Family Onsite Built
Materials
- Frame w/Less than 50% Mas
- Foundation: Slab
- Roof: Composition
Condition
- Year built: 2015
Utilities & green energy
- Utilities for property: Sewer Available, Public
Community & HOA
Community
- Subdivision: NONE LISTED ON TAX RECORD
HOA
- Has HOA: No
Location
- Region: Salina
Financial & listing details
- Price per square foot: $181/sqft
- Tax assessed value: $223,000
- Annual tax amount: $3,882
- Date on market: 11/5/2026
- Cumulative days on market: 7 days
- Ownership: Individual
- Road surface type: Paved
Estimated market value
$251,200
$239,000 - $264,000
$2,057/mo
Price history
Price history is unavailable.
Public tax history
| Year | Property taxes | Tax assessment |
|---|---|---|
| 2025 | $3,404 +0.2% | $25,645 |
| 2024 | $3,397 -1.2% | $25,645 +0.3% |
| 2023 | $3,439 +11.5% | $25,564 +9.2% |
| 2022 | $3,084 -6% | $23,403 +14% |
| 2021 | $3,280 +23.7% | $20,527 -87.7% |
| 2020 | $2,652 | $167,200 +829.4% |
| 2019 | -- | $17,990 +4.4% |
| 2018 | -- | $17,238 |
| 2017 | -- | $17,238 +95.8% |
| 2016 | -- | $8,806 +29253.3% |
| 2015 | -- | $30 |
| 2013 | -- | -- |
Find assessor info on the county website
Monthly payment
Est. payment
Payment breakdown
Explore the cost of this home by adjusting the details. Changes won't be saved.Climate risks
Neighborhood: 67401
Nearby schools
Schools provided by the listing agent
- Elementary: Meadowlark Ridge
- Middle: Lakewood
- High: Salina Central
Source: SCKMLS as distributed by MLS GRID. This data may not be complete. We recommend contacting the local school district to confirm school assignments for this home.

Similar homes
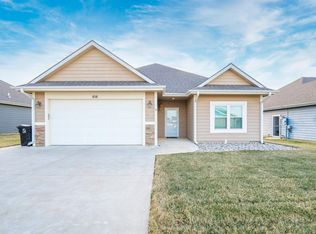
- $--2 bd2 ba1.2k sqft400 W Ellsworth Ave, Salina, KS 67401Auction
 Auction.com 2
- $230,0004 bd2 ba1.1k sqft734 S Santa Fe Ave, Salina, KS 67401For Sale
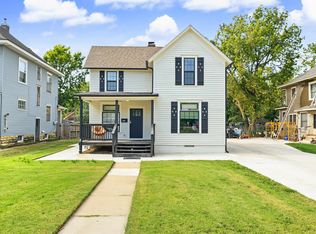 MLS ID #680773, Jody Ryan, SalinaHomes. SCKMLS as distributed by MLS GRID
- $--5 bd3 ba1.6k sqft300 S 12th St, Salina, KS 67401Auction
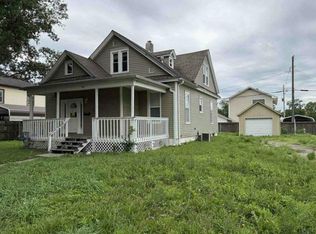 Auction.com 1
- $245,0003 bd2 ba1.4k sqft2143 Quincy St, Salina, KS 67401For Sale
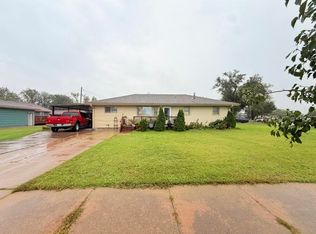 MLS ID #680079, Gabriela Moreno, Heritage 1st Realty. SCKMLS as distributed by MLS GRID
