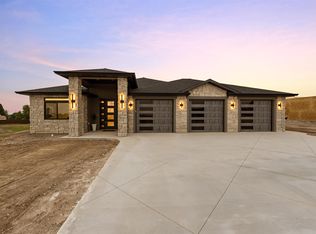
New Construction home is STILL under construction! (75% finished interior & exterior). This zero entry home features an open floor plan with three generously sized bedrooms located in the Cedar Point Addition. The kitchen has beautiful 2 tone cabinets with soft-close hinges, quartz countertops, stainless steel appliances, ample cabinet space, a backsplash (currently on backorder), and an amazing butler's pantry with an additional sink, plenty of counter space and room for your extra supplies. The Primary Bedroom Suite features a large walk-in closet, extra long double vanities with quartz tops, and a walk-in tiled shower with dual shower heads. The laundry room is built with all concrete walls and has a steel door which can be used as a safe room. Don't let the 2 car garage fool you! It is oversized with 2 individual doors, extra deep and an additional storage/shop room that has a side entry for your lawn mower or golf cart! The yard will have a sprinkler system and be sodded. Located in the Meadowlark Elementary, Central High School Districts and situated between 2 golf courses.
Active
$499,900
1537 Cedar Point Pl, Salina, KS 67401
3beds
1,914sqft
Single Family Onsite Built
Built in 2026
0.3 Acres Lot
$-- Zestimate®
$261/sqft
$8/mo HOA
What's special
- 78 days |
- 357 |
- 5 |
Zillow last checked:
Listing updated:
Listed by:
Amber Renfro 785-820-7472,
Central Kansas Realty,
Emma Bixby 785-822-2035,
Central Kansas Realty
Source: SCKMLS as distributed by MLS GRID,MLS#: 672470
Facts & features
Interior
Bedrooms & bathrooms
- Bedrooms: 3
- Bathrooms: 2
- Full bathrooms: 2
Primary bedroom
- Description: Laminate - Other
- Level: Main
- Area: 247
- Dimensions: 13x19
Kitchen
- Description: Laminate - Other
- Level: Main
- Area: 264
- Dimensions: 22x12
Living room
- Description: Laminate - Other
- Level: Main
- Area: 486
- Dimensions: 18x27
Heating
- Forced Air, Natural Gas
Cooling
- Central Air, Electric
Appliances
- Included: Dishwasher, Disposal, Range
- Laundry: Main Level
Features
- Basement: None
- Has fireplace: No
Interior area
- Total interior livable area: 1,914 sqft
- Finished area above ground: 1,914
- Finished area below ground: 0
Property
Parking
- Total spaces: 2
- Parking features: Attached, Garage Door Opener, Oversized, Zero Entry
- Garage spaces: 2
Features
- Levels: One
- Stories: 1
- Patio & porch: Covered
- Exterior features: Sprinkler System
Lot
- Size: 0.3 Acres
- Features: On Golf Course, Standard
Details
- Additional structures: Storm Shelter
- Parcel number: 0850942003013011.000
Construction
Type & style
- Home type: SingleFamily
- Architectural style: Ranch
- Property subtype: Single Family Onsite Built
Materials
- Frame
- Foundation: None, Slab
- Roof: Composition
Condition
- Year built: 2026
Details
- Builder name: Sam Hoskins
Utilities & green energy
- Utilities for property: Sewer Available, Public
Community & HOA
Community
- Features: Golf
- Subdivision: NONE LISTED ON TAX RECORD
HOA
- Has HOA: Yes
- Services included: Gen. Upkeep for Common Ar
- HOA fee: $100 annually
Location
- Region: Salina
Financial & listing details
- Price per square foot: $261/sqft
- Date on market: 5/5/2026
- Ownership: Individual
- Road surface type: Paved
Estimated market value
Not available
Estimated sales range
Not available
Not available
Price history
Price history is unavailable.
Public tax history
Tax history is unavailable.
Monthly payment
Est. payment
Payment breakdown
Explore the cost of this home by adjusting the details. Changes won't be saved.Climate risks
Neighborhood: 67401
Nearby schools
GreatSchools rating
- 8/10Meadowlark Ridge Elementary SchoolGrades: PK-5Distance: 1.4 mi
- 5/10Lakewood Middle SchoolGrades: 6-8Distance: 2.5 mi
- 4/10Salina High CentralGrades: 9-12Distance: 1.9 mi
Schools provided by the listing agent
- Elementary: Meadowlark
- Middle: Lakewood
- High: Salina Central
Source: SCKMLS as distributed by MLS GRID. This data may not be complete. We recommend contacting the local school district to confirm school assignments for this home.
- $---- sqftCedar Ridge Dr, Salina, KS 67401Off Market
- $--3 bd3 ba2k sqft1529 Cedar Point Pl, Salina, KS 67401Sold
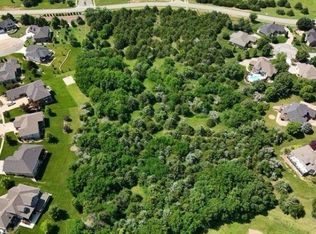
- $--7.11 Acres0 Cedar St, Salina, KS 67401Sold
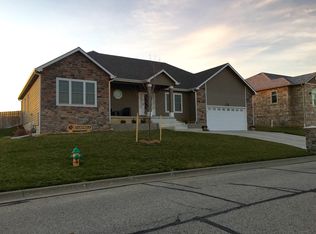
- $430,4005 bd4 ba1.8k sqft1555 Briargate Dr, Salina, KS 67401Off Market
- $548,1003 bd4 ba3.4k sqft1551 Briargate Dr, Salina, KS 67401Off Market
- $356,1002 bd3 ba2k sqft2503 Flor De Sol Dr, Salina, KS 67401Off Market
- $60,0000.49 AcresB4-L2 Timber Ridge Dr, Salina, KS 67401Lot/Land
- $339,2002 bd2 ba2.1k sqft2505 Flor De Sol Dr, Salina, KS 67401Off Market
A local agent can set up tours, give advice and negotiate with sellers.
Similar homes
- $455,0003 bd2 ba1.6k sqft2001 Wheatland Cir, Salina, KS 67401For Sale
 MLS ID #673085, Barbara Sellers, Central Kansas Realty. SCKMLS as distributed by MLS GRID
 - $475,0004 bd3 ba2.8k sqft205 Greenway Rd, Salina, KS 67401For Sale
 MLS ID #668742, Amber Renfro, Central Kansas Realty. SCKMLS as distributed by MLS GRID
 - $396,0003 bd2 ba1.6k sqft2211 Huntwood Dr, Salina, KS 67401For Sale
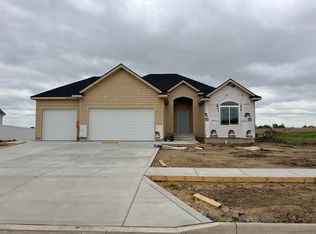 MLS ID #671743, Jody Ryan, SalinaHomes. SCKMLS as distributed by MLS GRID
 - $399,9003 bd2 ba1.6k sqft2824 Crystal Lake Dr, Salina, KS 67401For Sale
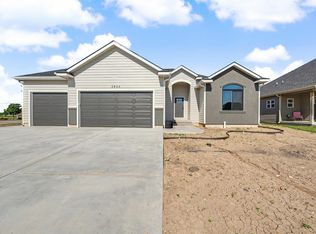 MLS ID #668974, Jody Ryan, SalinaHomes. SCKMLS as distributed by MLS GRID
 - $279,9003 bd3 ba2.1k sqft637 Briarcliff Rd, Salina, KS 67401For SaleMLS ID #673359, Gina Wilson, Gateway Real Estate Agency. SCKMLS as distributed by MLS GRID
- $350,0005 bd3 ba2.4k sqft1410 Lorianna Ct, Salina, KS 67401For SaleMLS ID #674177, John Bossemeyer, Exp Realty, LLC. SCKMLS as distributed by MLS GRID
- $282,0004 bd3 ba2.2k sqft2311 Applewood Ln, Salina, KS 67401For SaleMLS ID #674529, Todd Welsh, SalinaHomes. SCKMLS as distributed by MLS GRID
- $259,0003 bd2 ba1.7k sqft2625 Robin Rd, Salina, KS 67401For SaleMLS ID #674617, Roger Weber, SalinaHomes. SCKMLS as distributed by MLS GRID
- $265,0003 bd2 ba1.4k sqft434 Saturn Ave, Salina, KS 67401For SaleMLS ID #670784, Hector De Leon, SalinaHomes. SCKMLS as distributed by MLS GRID
- $253,7503 bd3 ba1.5k sqft2754 Amelia Ln, Salina, KS 67401For SaleMLS ID #673879, Donna Sinnett, SalinaHomes. SCKMLS as distributed by MLS GRID
- $254,0003 bd2 ba1.4k sqft1152 Vista Ct, Salina, KS 67401For SaleMLS ID #665557, Jody Ryan, SalinaHomes. SCKMLS as distributed by MLS GRID
- $259,0002 bd2 ba1.3k sqft1200 Vista Ct, Salina, KS 67401For SaleMLS ID #671461, Jerry Short, SalinaHomes. SCKMLS as distributed by MLS GRID
- $254,0002 bd2 ba1.4k sqft1150 Vista Ct, Salina, KS 67401For SaleMLS ID #665553, Jody Ryan, SalinaHomes. SCKMLS as distributed by MLS GRID
- $425,0004 bd2 ba2k sqft2560 Daisy Rd, Abilene, KS 67410For Sale
 MLS ID #20261386, John Dautel, Hirsch Real Estate. FHARMLS as distributed by MLS GRID
 - $610,0003 bd2 ba1.5k sqft522 N 150th Rd, Bennington, KS 67422For SaleMLS ID #673866, Samantha Swearingen, Horizon Farm and Ranch Realty, LLC. SCKMLS as distributed by MLS GRID
- $650,0003 bd3 ba2.5k sqft2282 Camp Rd, Solomon, KS 67480For SaleMLS ID #20261077, Chris Rost, Central Kansas Realty. FHARMLS as distributed by MLS GRID
- $255,0003 bd2 ba1.7k sqft679 2150 Ln, Abilene, KS 67410For SaleMLS ID #20261339, Amber Crites, Crites Real Estate, Auction & Appraisal Service. FHARMLS as distributed by MLS GRID
- $259,9003 bd2 ba1.4k sqft108 E 5th St, Solomon, KS 67480For SaleMLS ID #670166, Kristi Copas, Millwood Realty, Inc.. SCKMLS as distributed by MLS GRID
